Welcome home to this beautifully maintained Lakeland residence, ideally situated in a desirable South Lakeland neighborhood with convenient access to the Polk Parkway, shopping, dining, schools, and everyday amenities. Combining comfort, style, and functionality, this home is perfect for families, professionals, or anyone looking to enjoy the Florida lifestyle. Inside, you'll find a bright and inviting floor plan with spacious living areas, abundant natural light, and a seamless flow that's ideal for both everyday living and entertaining. The well-appointed kitchen opens to the main living space, creating the perfect gathering place for family and friends. Step outside to enjoy a private backyard with plenty of space to relax, entertain, or create your own outdoor oasis. Whether you're hosting weekend cookouts or enjoying a quiet evening at home, this outdoor space offers endless possibilities. This home is conveniently located near parks, recreational opportunities, medical facilities, and major commuter routes, making it easy to enjoy everything Lakeland has to offer. Don't miss your opportunity to own this exceptional property—schedule your private showing today!
Pending
$307,000
2811 JOHN DAVID PLACE, LAKELAND, FL 33811
3beds
1,552sqft
Single Family Residence
Built in 1977
0.51 Acres Lot
$-- Zestimate®
$198/sqft
$-- HOA
What's special
Abundant natural lightWell-appointed kitchen
- 7 days
- 732
- 62
Likely to sell faster than
Zillow last checked:
Listing updated:
Listed by:
Tania Patone 813-399-0412,
MARK SPAIN REAL ESTATE 855-299-7653
Source: Stellar MLS,MLS#: TB8543056 Originating MLS: Orlando Regional
Originating MLS: Orlando Regional
Facts & features
Interior
Bedrooms & bathrooms
- Bedrooms: 3
- Bathrooms: 2
- Full bathrooms: 2
Primary bedroom
- Features: Walk-In Closet(s)
- Level: First
Bedroom 2
- Features: Built-in Closet
- Level: First
Bedroom 3
- Features: Built-in Closet
- Level: First
Kitchen
- Level: First
Living room
- Level: First
Heating
- Electric
Cooling
- Central Air
Appliances
- Included: Dishwasher, Electric Water Heater, Microwave
- Laundry: In Garage
Features
- Ceiling Fan(s)
- Flooring: Carpet, Laminate, Tile
- Has fireplace: Yes
- Fireplace features: Wood Burning
Interior area
- Total structure area: 1,952
- Total interior livable area: 1,552 sqft
Property
Parking
- Total spaces: 1
- Parking features: Garage - Attached
- Attached garage spaces: 1
Features
- Levels: One
- Stories: 1
- Exterior features: Private Entrance
Lot
- Size: 0.51 Acres
Details
- Parcel number: 232922000000043250
- Zoning: RE-1
- Special conditions: None
Construction
Type & style
- Home type: SingleFamily
- Property subtype: Single Family Residence
Materials
- Brick
- Foundation: Block, Slab
- Roof: Shingle
Condition
- New construction: No
- Year built: 1977
Utilities & green energy
- Sewer: Septic Tank
- Water: Well
- Utilities for property: Electricity Connected
Community & HOA
Community
- Pet fee: $0 monthly
- Subdivision: ASHER CRIS PROP
HOA
- Has HOA: No
Location
- Region: Lakeland
Financial & listing details
- Price per square foot: $198/sqft
- Tax assessed value: $199,719
- Annual tax amount: $2,785
- Date on market: 8/27/2026
- Cumulative days on market: 8 days
- Ownership: Fee Simple
- Total actual rent: 0
- Electric utility on property: Yes
- Road surface type: Asphalt
Estimated market value
Not available
Estimated sales range
Not available
Not available
Price history
| Date | Event | Price |
|---|---|---|
| 9/3/2026 | Pending sale | $307,000$198/sqft |
Source:  Stellar MLS #TB8543056 Report a problem Stellar MLS #TB8543056 Report a problem | ||
| 8/27/2026 | Listed for sale | $307,000+20.4%$198/sqft |
Source: Stellar MLS #TB8543056 Report a problem | ||
| 6/13/2022 | Sold | $255,000$164/sqft |
Source: Agent Provided Report a problem | ||
Public tax history
| Year | Property taxes | Tax assessment |
|---|---|---|
| 2025 | $2,026 +3.3% | $196,859 +2.9% |
| 2024 | $1,961 -25.6% | $191,311 -4.8% |
| 2023 | $2,638 +258.1% | $201,059 +109.3% |
| 2022 | $737 +0.7% | $96,059 +3% |
| 2021 | $731 +1.4% | $93,261 +1.4% |
| 2020 | $721 +1.2% | $91,973 +2.3% |
| 2019 | $712 -36.7% | $89,905 +1.9% |
| 2018 | $1,126 +66.6% | $88,229 +2.1% |
| 2017 | $676 +1.3% | $86,414 +2.1% |
| 2016 | $667 -1.8% | $84,637 +0.7% |
| 2015 | $679 +182.3% | $84,049 +0.8% |
| 2014 | $241 -64.2% | $83,382 +1.5% |
| 2013 | $672 +4.2% | $82,150 +1.7% |
| 2012 | $645 -7.6% | $80,777 -3.3% |
| 2011 | $698 +0.8% | $83,541 +1.5% |
| 2010 | $692 +1.5% | $82,306 +2.7% |
| 2009 | $682 +5.3% | $80,142 +0.1% |
| 2008 | $648 | $80,062 |
| 2007 | -- | -- |
| 2006 | $880 | -- |
| 2005 | -- | -- |
| 2004 | -- | -- |
| 2003 | $744 +1.4% | $70,148 +2.4% |
| 2002 | $734 +2.6% | $68,504 +1.6% |
| 2001 | $715 | $67,425 |
Find assessor info on the county website
Monthly payment
Est. payment
Payment breakdown
Explore the cost of this home by adjusting the details. Changes won't be saved.Climate risks
Neighborhood: Medulla
Nearby schools
Schools provided by the listing agent
- Elementary: Scott Lake Elem
- Middle: Southwest Middle School
- High: George Jenkins High
Source: Stellar MLS. This data may not be complete. We recommend contacting the local school district to confirm school assignments for this home.

Similar homes
- $325,0003 bd2 ba1.3k sqft2236 COUNTRY LOOP N, LAKELAND, FL 33811For Sale

 MLS ID #L4964636, Tiffany Campbell, MERMAIZING REALTY. Stellar MLS
 - $335,0003 bd2 ba1.3k sqft5103 GREENBROOK LANE, LAKELAND, FL 33811For Sale
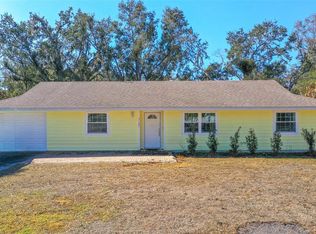 MLS ID #L4958417, David Small, KELLER WILLIAMS REALTY SMART 1. Stellar MLS
 - $270,0003 bd2 ba1.3k sqft2435 PARKLAND DRIVE, LAKELAND, FL 33811For Sale
 MLS ID #TB8527996, Alexander Izikson, RICHARD PETERS REALTY LLC. Stellar MLS
 - $299,0003 bd2 ba1.9k sqft5060 STARLING DRIVE, MULBERRY, FL 33860For Sale
 MLS ID #L4963151, Lindsey Thibodeau, COMPASS FLORIDA LLC. Stellar MLS
 - $299,9993 bd2 ba1.5k sqft5030 BELMONT PARK LANE, MULBERRY, FL 33860For SaleMLS ID #R4911878, Debra Kerber, SUN & SAND REAL ESTATE LLC. Stellar MLS
- $300,0004 bd2 ba1.4k sqft626 CORTEZ STREET, LAKELAND, FL 33813For SaleMLS ID #L4962825, Tammy Storie, REGAL REAL ESTATE LLC. Stellar MLS
- $269,0003 bd2 ba1.3k sqft2723 SUNDANCE CIRCLE, MULBERRY, FL 33860For SaleMLS ID #L4963983, Christine Hubbert, BHHS FLORIDA PROPERTIES GROUP. Stellar MLS
- $309,0004 bd3 ba1.3k sqft2921 BELLWOOD AVENUE, LAKELAND, FL 33803For SaleMLS ID #L4964523, Jen Lay, EXP REALTY LLC. Stellar MLS
- $299,9003 bd2 ba1.6k sqft3434 DIAMOND TERRACE, MULBERRY, FL 33860For SaleMLS ID #L4961884, Lisa Matheny, ENGEL & VOELKERS LAKELAND. Stellar MLS
- $319,9003 bd2 ba1.6k sqft1534 HALLAM COURT S, LAKELAND, FL 33813For SaleMLS ID #O6407818, Robert Salmons, ENTERA REALTY LLC. Stellar MLS
- $325,0003 bd2 ba1.5k sqft5576 MOON VALLEY DRIVE, LAKELAND, FL 33812For SaleMLS ID #TB8521297, Bethany Cromwell, KELLER WILLIAMS REALTY. Stellar MLS
- $375,0003 bd2 ba1.9k sqft1722 DOOLEY LANE, LAKELAND, FL 33813For SaleMLS ID #L4964518, Andrea Anderson, S & D REAL ESTATE SERVICE LLC. Stellar MLS
- $325,0004 bd2 ba1.7k sqft5249 NICHOLS DRIVE W, LAKELAND, FL 33812For SaleMLS ID #L4959977, Brian Stephens, EXP REALTY LLC. Stellar MLS
- $386,0004 bd2 ba1.8k sqft7011 DAVIN STREET, LAKELAND, FL 33813For SaleMLS ID #L4963960, Lindsey Thibodeau, COMPASS FLORIDA LLC. Stellar MLS
- $328,0003 bd2 ba1.5k sqft3217 ENCLAVE BOULEVARD, MULBERRY, FL 33860For SaleMLS ID #TB8530718, Melissa Menendez, RE/MAX REALTY UNLIMITED. Stellar MLS
- $209,9002 bd2 ba1.5k sqft4983 PLEASANT HOLLOW TRAIL, LAKELAND, FL 33811For SaleMLS ID #B4902337, Craig Burke, CRAIG BURKE REAL ESTATE GROUP, LLC. Stellar MLS
- $300,0003 bd2 ba1.3k sqft1309 CINNAMON WAY W, LAKELAND, FL 33801For SaleMLS ID #L4962853, Christine Hubbert, BHHS FLORIDA PROPERTIES GROUP. Stellar MLS
- $315,0003 bd2 ba1.4k sqft4169 MAYFAIR WAY, LAKELAND, FL 33812For SaleMLS ID #L4963108, Alysia Cortes, HELLO FLORIDA REAL ESTATE LLC. Stellar MLS
- $279,8503 bd2 ba1.8k sqft4104 E COUNTY ROAD 540A, LAKELAND, FL 33813For SaleMLS ID #L4958848, Gary Desmond, REMAX EXPERTS. Stellar MLS
- $275,0003 bd2 ba1.1k sqft516 WESTOVER STREET, LAKELAND, FL 33803For SaleMLS ID #L4963528, Mindy Russo, KELLER WILLIAMS REALTY. Stellar MLS
