Gorgeous two story home in the very desirable neighborhood of The Galeria!! With what is known as the empty-nester floor plan, this home would also be perfect for a growing family! With two levels, there is plenty of space for everyone! The front entrance leads into a nice foyer, open to a beautiful open floor plan with hardwood floors throughout. Downstairs includes a large living room with 25+ feet ceilings, large kitchen and breakfast area, guest bathroom, laundry room and primary suite! Many large windows throughout the main floor areas allow for a large amount of natural sunlight. The kitchen has an abundance of countertop space and cabinets, with a large custom island, nice counter tops, back splash and refinished / re painted cabinets. All stainless appliances, including a double oven, dishwasher, electric cooktop, vent hood and refrigerator have been replaced within the last few years. A favorite of the kitchen is a nice, walk in pantry! Adjacent to the kitchen and adjoining the living room is a great dining/ breakfast area - perfect for visiting and relaxing, with the feeling of being in both spaces. The half bath and primary bathroom were updated a few years ago with new tile flooring and a new tile walk in shower in primary suite. This large bedroom includes his and her closets leading into the large bathroom with jacuzzi tub, walk in shower, double sink vanity and water closet. There are also three storage closets downstairs to tuck away all of your linens, extra clothing, holiday items, or whatever is needing to be stored. The upstairs includes two bedrooms, with a jack and jill bathroom, and a large loft area perfect for living room, game room, exercise area or office! Both bedrooms are a good size, and the bathroom has all new tile flooring, a refinished bathtub/shower and double sink vanity! The loft overlooks downstairs living room and is a great addition to the upstairs space. There is also additional storage upstairs. Other recent updates include all new interior paint throughout the entire home, several new sets of blinds, all new lighting throughout, including all new modern fixtures, and much more! The backyard is large with a nice privacy fence and storage building, which includes extra parking for the golf cart. The most recent addition / improvement to the home is an amazing back screened in porch! It covers the entire width of the home and adds the best space to visit, entertain family and friends, watch ball games, or just relax. It is truly a great addition to this already very nice, updated, move in ready home! There are two air conditioning units which were brand new in 2017. The entire roof was also replaced in 2017. This home is located in a very nice neighborhood, surrounded by like homes. It is a very close golf cart ride to the Newport Country Club and Golf Course! The well-maintained curb appeal will catch your eye and has even been enhanced with new beautiful landscaping! Won't last long!!
For sale
Price cut: $11.1K (8/22)
$285,900
2811 Kimberly St, Newport, AR 72112
3beds
2,300sqft
Single Family Residence
Built in 1994
-- sqft lot
$278,200 Zestimate®
$124/sqft
$-- HOA
What's special
New beautiful landscapingAdditional storage upstairsGuest bathroomThree storage closets downstairsLaundry roomHardwood floors throughoutWell-maintained curb appeal
- 30 days
- 914
- 11
Zillow last checked:
Listing updated:
Listed by:
Lauren Sampson 870-512-8951,
Bratcher Real Estate 870-523-5100
Source: Northeast Arkansas BOR,MLS#: 10131414
Facts & features
Interior
Bedrooms & bathrooms
- Bedrooms: 3
- Bathrooms: 3
- Full bathrooms: 2
- 1/2 bathrooms: 1
Rooms
- Room types: Bonus Room, Guest Room, Loft
Primary bedroom
- Level: Lower
Bedroom 2
- Level: Upper
Bedroom 3
- Level: Upper
Living room
- Description: 25 Ft Ceilings
Basement
- Area: 0
Heating
- Central, Natural Gas
Cooling
- Central Air, Electric
Appliances
- Included: Countertop Electric, Dishwasher, Double Oven, Refrigerator, Gas Water Heater
- Laundry: Laundry Room
Features
- Balcony/Loft, Built-in Features, Ceiling Fan(s), Vaulted Ceiling(s)
- Flooring: Ceramic Tile, Hardwood
- Windows: Blinds
- Basement: Unknown
- Has fireplace: No
- Fireplace features: None
Interior area
- Total structure area: 2,300
- Total interior livable area: 2,300 sqft
- Finished area above ground: 2,300
Property
Parking
- Total spaces: 2
- Parking features: Attached, Golf Cart Storage/Garage
- Attached garage spaces: 2
Features
- Levels: Two
- Patio & porch: Porch Enclosed, Screened
- Has spa: Yes
- Spa features: Bath
- Fencing: Wood
Lot
- Features: Landscaped
Details
- Parcel number: 01301740066
Construction
Type & style
- Home type: SingleFamily
- Property subtype: Single Family Residence
Materials
- Brick, Vinyl Siding
- Foundation: Slab
- Roof: Shingle
Condition
- Year built: 1994
Utilities & green energy
- Electric: Craighead Electric
- Gas: Natural Gas
- Sewer: City Sewer
- Water: Public
- Utilities for property: Natural Gas Connected
Community & HOA
Community
- Subdivision: Galleria
Location
- Region: Newport
Financial & listing details
- Price per square foot: $124/sqft
- Tax assessed value: $196,450
- Annual tax amount: $1,130
- Date on market: 8/2/2026
- Listing terms: Cash,Conventional,FHA,In House,Rural Development,VA Loan
Estimated market value
$278,200
$264,000 - $292,000
$1,376/mo
Price history
| Date | Event | Price |
|---|---|---|
| 8/22/2026 | Price change | $285,900-3.7%$124/sqft |
Source: Northeast Arkansas BOR #10131414 Report a problem | ||
| 8/2/2026 | Listed for sale | $297,000+65.1%$129/sqft |
Source: Northeast Arkansas BOR #10131414 Report a problem | ||
| 3/18/2019 | Sold | $179,900$78/sqft |
Source: Public Record Report a problem | ||
| 2/20/2019 | Pending sale | $179,900$78/sqft |
Source: BRATCHER REAL ESTATE #10077664 Report a problem | ||
| 11/6/2018 | Listed for sale | $179,900$78/sqft |
Source: BRATCHER REAL ESTATE #10077664 Report a problem | ||
Public tax history
| Year | Property taxes | Tax assessment |
|---|---|---|
| 2025 | $1,131 -1.9% | $33,286 +4.8% |
| 2024 | $1,152 +0.3% | $31,773 +5% |
| 2023 | $1,149 -8.3% | $30,260 |
| 2022 | $1,252 +2.5% | $30,260 |
| 2021 | $1,222 | $30,260 |
| 2020 | $1,222 | $30,260 |
| 2019 | $1,222 +22.9% | $30,260 +3.7% |
| 2018 | $994 | $29,190 |
| 2017 | $994 | $29,190 +10.8% |
| 2015 | -- | $26,350 |
| 2014 | -- | $26,350 -3.7% |
| 2013 | -- | $27,370 +3.9% |
| 2012 | -- | $26,350 |
| 2011 | -- | $26,350 |
| 2010 | $1,015 +1.6% | $26,350 |
| 2009 | $999 | $26,350 |
Find assessor info on the county website
Monthly payment
Est. payment
Payment breakdown
Explore the cost of this home by adjusting the details. Changes won't be saved.Climate risks
Neighborhood: 72112
Nearby schools
Schools provided by the listing agent
- Elementary: Newport
- Middle: Newport
- High: Newport
Source: Northeast Arkansas BOR. This data may not be complete. We recommend contacting the local school district to confirm school assignments for this home.
Similar homes
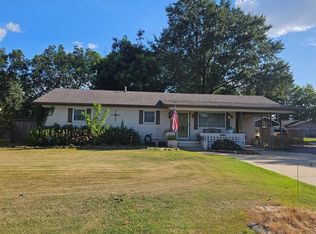
- $249,0003 bd3 ba1.9k sqft2600 Hollywood St, Newport, AR 72112For Sale
 MLS ID #26008275, Brad Morris, ABC Realty. CARMLS
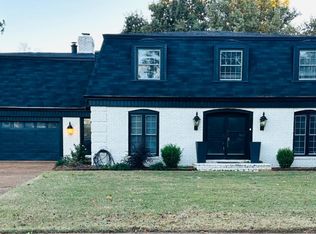
 - $259,9005 bd3 ba2.9k sqft2900 Dowell St, Newport, AR 72112For Sale
 MLS ID #10131564, Lauren Sampson, Bratcher Real Estate. Northeast Arkansas BOR
 - $289,0003 bd2 ba2.8k sqft7 Fawn Trl, Newport, AR 72112For Sale
 MLS ID #10130568, Mary Reid, Bratcher Real Estate. Northeast Arkansas BOR
 - $250,0003 bd3 ba2.5k sqft2712 Highland Dr, Newport, AR 72112For Sale
 MLS ID #10127251, Mary Reid, Bratcher Real Estate. Northeast Arkansas BOR
 - $239,9003 bd3 ba2.7k sqft2712 Mimosa Dr, Newport, AR 72112For SaleMLS ID #26025134, Seth Davis, Habitat Land Company. CARMLS
- $229,0003 bd2 ba1.5k sqft410 Olivia Dr, Newport, AR 72112New ConstructionMLS ID #26026029, Joey Seibert, Seibert Real Estate. CARMLS
- $335,0005 bd5 ba3.3k sqft1601 Weldon Ave, Newport, AR 72112For SaleMLS ID #26018348, Caran Pitts, Dalrymple. CARMLS
- $149,9003 bd2 ba1.3k sqft721 McLain St, Newport, AR 72112For SaleMLS ID #26011481, Anthony Walker, Homeward Realty. CARMLS
- $149,9003 bd1 ba1.2k sqft2412 Linwood St, Newport, AR 72112For SaleMLS ID #26011492, Anthony Walker, Homeward Realty. CARMLS
- $274,9003 bd2 ba1.9k sqft3990 Highway 214 W, Weiner, AR 72479For SaleMLS ID #26023991, Ryan C Ivy, Coldwell Banker Village Communities. CARMLS
- $249,9004 bd2 ba3k sqft55 Hall Dr, Magness, AR 72553For SaleMLS ID #26031490, Pamela J Welch, Mossy Oak Properties Selling Arkansas. CARMLS
- $299,0003 bd2 ba1.4k sqft2389 Newport Rd, Batesville, AR 72501For SaleMLS ID #25049670, Ashley L Cook, Gateway Properties. CARMLS
- $385,0005 bd3 ba2.8k sqft130 S Happy Trl, Sulphur Rock, AR 72579For SaleMLS ID #26034877, Sarah Perkins, Mossy Oak Properties Selling Arkansas - Southside. CARMLS
- $210,0003 bd2 ba1.6k sqft5299 Highway 33, Augusta, AR 72006For SaleMLS ID #26014259, Caran Pitts, Dalrymple. CARMLS
