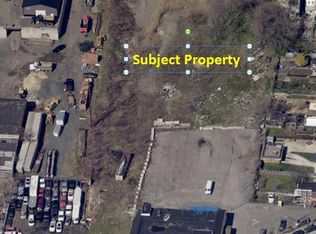
Seller financing available! This offering presents a rare, fully entitled, shovel-ready opportunity to develop seven newly constructed luxury townhomes designed to meet strong demand within today’s urban and near-urban housing markets. The project is thoughtfully planned to maximize both end-user appeal and construction efficiency, providing developers with a streamlined path from acquisition to vertical construction. The approved plans call for 17 three-bedroom, two-and-a-half-bath townhomes, each containing approximately 2,500 square feet of living space. The layout and scale of the homes position the product squarely within the premium townhome segment, offering the size and functionality typically associated with larger single-family or wide-format townhomes. Each residence includes a private one-car garage plus an additional off-street parking space, both accessed through a shared rear drive aisle. This design enhances streetscape aesthetics while providing efficient site circulation and parking solutions—two critical factors in urban infill development. The homes also incorporate high-demand lifestyle amenities, including pilot houses and rooftop decks, allowing for outdoor living space and premium view opportunities. These features are proven drivers of absorption and pricing power in today’s new construction marketplace. From a risk and execution standpoint, the project offers substantial advantages. The property carries a clean environmental profile and is shovel-ready, significantly reducing pre-construction timeline, entitlement risk, and soft cost exposure. Developers can move directly into construction planning, procurement, and vertical development. Overall, this opportunity provides developers and investors with a well-designed, market-aligned product, efficient site planning, and a reduced-risk development profile in a segment of the market that continues to demonstrate strong buyer demand. Taxes are not $1. Taxes are to be verified by the buyer independently. Property includes: 2811 & 2835 Kingston Street & 2836-38 E Venango Street, Philadelphia, PA 19134 - Tax ID Numbers to include are: 2811 Kingston (451073700), 2835 Kingston (885533280), 2836 E Venango (451073700), 2838 E Venango (451073800).
Lot/land
Price cut: $100K (9/22)
$1,100,000
2811 Kingston St, Philadelphia, PA 19134
--beds
--baths
0.44Acres
Unimproved Land
Built in ----
0.44 Acres Lot
$-- Zestimate®
$--/sqft
$-- HOA
What's special
- 232 days
- 49
- 2
Zillow last checked:
Listing updated:
Listed by:
Jim Onesti 484-429-6769,
KW Empower 215-627-3500,
Listing Team: The Mike Mccann Team, Co-Listing Agent: Jon M O'shea 267-780-3419,
Keller Williams Main Line
Source: Bright MLS,MLS#: PAPH2586112
Facts & features
Property
Lot
- Size: 0.44 Acres
- Dimensions: 267 x 72
Details
- Additional parcels included: 281135 Kingston & 283638 E Venango, Philadelphia, PA 19134
- Parcel number: 884349510
- Zoning: I2
- Special conditions: Standard
Utilities & green energy
- Sewer: Public Sewer
- Water: Public
Community & HOA
Community
- Subdivision: Port Richmond
HOA
- Has HOA: No
Location
- Region: Philadelphia
- Municipality: PHILADELPHIA
Financial & listing details
- Tax assessed value: $848,400
- Annual tax amount: $11,873
- Date on market: 2/20/2026
- Listing agreement: Exclusive Right To Sell
- Ownership: Fee Simple
Estimated market value
Not available
Estimated sales range
Not available
Not available
Price history
| Date | Event | Price |
|---|---|---|
| 9/22/2026 | Price change | $1,100,000-8.3% |
Source:  Bright MLS #PAPH2586112 Report a problem Bright MLS #PAPH2586112 Report a problem | ||
| 5/20/2026 | Price change | $1,200,000-7.7% |
Source: Bright MLS #PAPH2586112 Report a problem | ||
| 5/6/2026 | Price change | $1,300,000-3.7% |
Source: Bright MLS #PAPH2586112 Report a problem | ||
| 3/30/2026 | Price change | $1,350,000-3.6% |
Source: Bright MLS #PAPH2586112 Report a problem | ||
| 2/20/2026 | Listed for sale | $1,400,000 |
Source: Bright MLS #PAPH2586112 Report a problem | ||
| 10/1/2025 | Listing removed | $1,400,000 |
Source: Bright MLS #PAPH2400950 Report a problem | ||
| 5/8/2025 | Price change | $1,400,000-5.1% |
Source: Bright MLS #PAPH2400950 Report a problem | ||
| 1/9/2025 | Price change | $1,475,000-13.2% |
Source: Bright MLS #PAPH2400950 Report a problem | ||
| 10/7/2024 | Listed for sale | $1,700,000 |
Source: Bright MLS #PAPH2400950 Report a problem | ||
Public tax history
Tax history is unavailable.
Monthly payment
Climate risks
Neighborhood: Richmond
Nearby schools
Schools provided by the listing agent
- District: The School District Of Philadelphia
Source: Bright MLS. This data may not be complete. We recommend contacting the local school district to confirm school assignments for this home.
- $183,3003 bd1 ba1.1k sqft3575 Richmond St, Philadelphia, PA 19134Off Market
- $221,2003 bd2 ba1.4k sqft3577 Richmond St, Philadelphia, PA 19134Off Market
- $194,5003 bd1 ba1.1k sqft3573 Richmond St, Philadelphia, PA 19134Off Market
- $205,0003 bd1 ba1.1k sqft3579 Richmond St, Philadelphia, PA 19134Off Market
Similar homes
- $999,90010,066 sqft3616 Janney St, Philadelphia, PA 19134Lot/Land

 MLS ID #PAPH2620656, Victoria Sipes, Home Solutions Realty Group. Bright MLS
 - $1,100,0000.49 acres5827 Morris St, Philadelphia, PA 19144Lot/Land
 MLS ID #PAPH2671352, Samantha Miller, Mallin Panchelli Nadel Realty Inc. Bright MLS
 - $1,199,9990.39 acres2200-2216 N Fairhill St, Philadelphia, PA 19133Lot/Land
 MLS ID #PAPH2630372, Marc Bennett, KW Empower. Bright MLS
 - $1,000,0002.46 acres400 W Sedgley Ave, Philadelphia, PA 19140Lot/Land
 MLS ID #PAPH2428030, PATRICK ROGERS, MaxPort Realty Solutions Inc. Bright MLS
 - $995,0000.42 acres2930 W Dauphin St, Philadelphia, PA 19132Lot/LandMLS ID #PAPH2641516, Valerie Yosef, BHHS Fox & Roach-Center City Walnut. Bright MLS
- $1,600,0000.35 acres2300-12 N 2nd St, Philadelphia, PA 19133Lot/LandMLS ID #PAPH2582644, Joe Loonstyn, Loonstyn Brothers Realty LLC. Bright MLS
- $899,000693 sqft2414-38 N Bodine St, Philadelphia, PA 19133Lot/LandMLS ID #PAPH2599930, Gazi Ataseven, HomeSmart Realty Advisors. Bright MLS
- $930,0006,120 sqft2254 N 3rd St, Philadelphia, PA 19133Lot/LandMLS ID #PAPH2628348, Christopher Somers, KW Empower. Bright MLS
- $849,0005,409 sqft2009 E York St, Philadelphia, PA 19125Lot/LandMLS ID #PAPH2623472, Dan McShane, Flatiron Realty Group, LLC. Bright MLS
- $749,0000.39 acres328 W Manheim St, Philadelphia, PA 19144Lot/LandMLS ID #PAPH2662636, Joe Loonstyn, Loonstyn Brothers Realty LLC. Bright MLS
- $750,0000.53 acres1900 W Rockland St, Philadelphia, PA 19141Lot/LandMLS ID #PAPH2132594, Poonam Singhal, VORO Keystone, LLC. Bright MLS
- $600,0000.27 acres3629 N Smedley St, Philadelphia, PA 19140Lot/LandMLS ID #PAPH2591218, Carlos Masip, KW Empower. Bright MLS
- $600,0008,712 sqft2134-2144 N 29th St, Philadelphia, PA 19121Lot/LandMLS ID #PAPH2589864, Jade Alston, Realty Mark Cityscape-Huntingdon Valley. Bright MLS
- $1,249,0000.73 acres3025 W School House Ln, Philadelphia, PA 19144Lot/LandMLS ID #PAPH2658008, Connie Gillespie, Elfant Wissahickon-Chestnut Hill. Bright MLS
- $950,0000.83 acres3733 Old York Rd #3737, Philadelphia, PA 19140Lot/LandMLS ID #PAPH2550024, Angela Yannessa, Real of Pennsylvania. Bright MLS
- $1,150,00025 acres40 Phillips Rd, Hainesport, NJ 08036Lot/LandMLS ID #NJBL2104438, Kat Quarterman, Quarterman Realty Group Inc.. Bright MLS
- $1,300,0001,992 sqft20 S Bank 22 St, Philadelphia, PA 19106Lot/LandMLS ID #PAPH2652958, Maria Quattrone, LPT Realty, LLC. Bright MLS
- $1,499,9007.37 acres324 Mount Laurel Rd, Mount Laurel, NJ 08054Lot/LandMLS ID #NJBL2121190, Yvette Reid, BHHS Fox & Roach-Cherry Hill. Bright MLS
- $850,0003,600 sqft1200 W Girard Ave, Philadelphia, PA 19123Lot/LandMLS ID #PAPH2598226, Nabila Jackson baba alaoui-jackson, Keller Williams Main Line. Bright MLS
- $999,9005.48 acres347 Tom Brown Rd, Moorestown, NJ 08057Lot/LandMLS ID #1001751977, Anne Koons, BHHS Fox & Roach-Cherry Hill. Bright MLS
