Skip main navigation
Sold
  • Price Unknown

    2811 Knight Dr APT A, Grand Forks, ND 58201

    3beds
    1,821sqft
    Residential, Townhouse
    Built in 1976
    3,049.2 Square Feet Lot
    $254,100 Zestimate®
    $--/sqft
    $1,933 Estimated rent

    Home value

    $254,100

    $231,000 - $280,000

    $1,933/mo

    Zestimate® history
    Loading
    Loading...

    Owner options

    List your home for rent

    $1,933/mo

    Rent Zestimate®

    Find your next renter with Zillow Rental Manager. Plus, with online applications, you can quickly screen prospective tenants – for free.

    Learn more

    $1,933/mo

    Rent Zestimate®

    Refinance and save

    Refinancing to a lower rate could help reduce your monthly payments and save thousands over the life of the loan.

    See today's rates

    Explore your selling options

    Work with a Zillow partner agent

    Leverage their expertise and Zillow's premium Showcase listings to get your home seen by more buyers.

    Get started

    List with your own agent

    Get your home in front of millions of buyers by listing it on Zillow.

    Learn how to do it

    Sell it yourself

    Take full control of how buyers see your home on Zillow by listing For Sale by Owner (FSBO).

    List your home

    What's special

    Wood fireplaceAttached garageNice yardCentral air
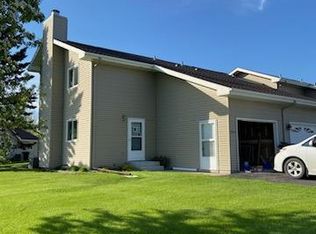
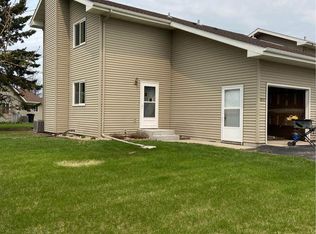
    Next to Altru Hospital and Med Park. Nice 2 story townhome with low monthly association fees. On the end with nice yard. Attached garage, deck, steel siding, new hi-efficiency gas furnace 2014. Central air, 3+ bedrooms, 3 baths (one on every level), wood fireplace. Extra off street parking. Radon mitigation system.

    Zillow last checked:

    Listing updated:

    Listed by:

    Shawn D. Horn 701-741-5790,

    Crary Real Estate

    Bought with:

    Courtney Barstad Logan, 9791

    eXp Realty

    Source: GFBMLS,MLS#: 25-1602MLS Logo

    Facts & features

    Interior

    Bedrooms & bathrooms
    • Bedrooms: 3
    • Bathrooms: 3
    • Full bathrooms: 1
    • 3/4 bathrooms: 1
    • 1/2 bathrooms: 1
    Primary bedroom
    • Description: Carpet, c. fan, dbl closet
    • Level: Second
    Bedroom
    • Description: Carpet
    • Level: Second
    Bedroom
    • Description: Carpet
    • Level: Second
    Bathroom
    • Description: remodeled 1/2 bath
    • Level: First
    Bathroom
    • Description: Full
    • Level: Second
    Bathroom
    • Description: Nice 3/4 bath
    • Level: Basement
    Den
    • Description: Could be office/storage
    • Level: Second
    Dining room
    • Description: Patio door to deck, partial privacy fence
    • Level: First
    Family room
    • Description: Extra large, carpet
    • Level: Basement
    Kitchen
    • Description: Added pantry, wood lam, nice c. tops
    • Level: First
    Laundry
    • Description: with storage
    • Level: Basement
    Living room
    • Description: Bay window, fplc, wood laminate
    • Level: First
    Heating
    • Has Heating (Unspecified Type)
    Features
    • Windows: Window Treatments
    • Number of fireplaces: 1
    Interior area
    • Total structure area: 1,821
    • Total interior livable area: 1,821 sqft
    • Finished area above ground: 1,238

    Property

    Parking
    • Total spaces: 1
    • Parking features: Garage Door Opener
    • Attached garage spaces: 1
    Features
    • Patio & porch: Deck
    Lot
    • Size: 3,049 sqft
    • Dimensions: 24.3 x 130.5
    Details
    • Parcel number: 44231000017000

    Construction

    Type & style
    • Home type: Townhouse
    • Property subtype: Residential, Townhouse
    Materials
    • Metal Siding
    • Foundation: Block
    Condition
    • Year built: 1976
    Details
    • Builder name: Fugleburg Const.

    Utilities & green energy

    • Utilities for property: Air

    Community & neighborhood

    Location
    • Region: Grand Forks

    Price history

    DateEventPrice
    12/11/2025Sold--
    Source: GFBMLS #25-1602 Report a problem
    11/7/2025Pending sale$249,900$137/sqft
    Source: GFBMLS #25-1602 Report a problem
    11/7/2025Listed for sale$249,900$137/sqft
    Source: GFBMLS #25-1602 Report a problem
    10/31/2025Contingent$249,900$137/sqft
    Source: GFBMLS #25-1602 Report a problem
    10/23/2025Listed for sale$249,900+47.1%$137/sqft
    Source: GFBMLS #25-1602 Report a problem
    2/17/2017Sold--
    Source: GFBMLS #17-5 Report a problem
    1/10/2017Pending sale$169,900$93/sqft
    Source: CRARY REAL ESTATE #17-5 Report a problem
    1/7/2017Price change$169,900+25.9%$93/sqft
    Source: GREENBERG REALTY #14-1259 Report a problem
    1/7/2017Pending sale$134,900-20.6%$74/sqft
    Source: GREENBERG REALTY #14-1259 Report a problem
    1/6/2017Listed for sale$169,900$93/sqft
    Source: CRARY REAL ESTATE #14-1259 Report a problem
    1/6/2017Pending sale$169,900$93/sqft
    Source: GREENBERG REALTY #14-1259 Report a problem
    1/6/2017Price change$169,900$93/sqft
    Source: CRARY REAL ESTATE #14-1259 Report a problem
    1/3/2017Listed for sale$169,900+0.2%$93/sqft
    Source: CRARY REAL ESTATE #14-1259 Report a problem
    10/10/2014Sold--
    Source: GFBMLS #14-1259 Report a problem
    8/14/2014Listed for sale$169,500$93/sqft
    Source: Owner Report a problem

    Public tax history

    Tax history is unavailable.

    Neighborhood: 58201

    Nearby schools

    GreatSchools rating
    Schools provided by the listing agent
    • Elementary: Century
    • Middle: South
    • High: Red River

    Source: GFBMLS. This data may not be complete. We recommend contacting the local school district to confirm school assignments for this home.

    Sell for more on Zillow
    Get a Zillow Showcase℠ listing at no additional cost and you could sell for .
    $254,100
    2% more
    +$5,082
    With Zillow Showcase(estimated)
    $259,182