Skip main navigation
Sold for $790,000
  • $790,000

    2811 Lindenshire Dr, Durham, NC 27705

    5beds
    3,442sqft
    Single Family Residence, Residential
    Built in 2003
    0.33 Acres Lot
    $787,200 Zestimate®
    $230/sqft
    $3,708 Estimated rent

    Home value

    $787,200

    $740,000 - $842,000

    $3,708/mo

    Zestimate® history
    Loading
    Loading...

    Owner options

    List your home for rent

    $3,708/mo

    Rent Zestimate®

    Find your next renter with Zillow Rental Manager. Plus, with online applications, you can quickly screen prospective tenants – for free.

    Learn more

    $3,708/mo

    Rent Zestimate®

    Refinance and save

    $4,968/mo

    Est. payment

    Refinancing to a lower rate could help reduce your monthly payments and save thousands over the life of the loan.

    See today's rates

    $4,968/mo

    Est. payment

    Explore your selling options

    Work with a Zillow partner agent

    Leverage their expertise and Zillow's premium Showcase listings to get your home seen by more buyers.

    Get started

    List with your own agent

    Get your home in front of millions of buyers by listing it on Zillow.

    Learn how to do it

    Sell it yourself

    Take full control of how buyers see your home on Zillow by listing For Sale by Owner (FSBO).

    List your home

    What's special

    Cozy gas fireplaceMurphy bedBack deckGenerous bonus roomSeparate showerBuilt-in deskOpen-concept kitchen
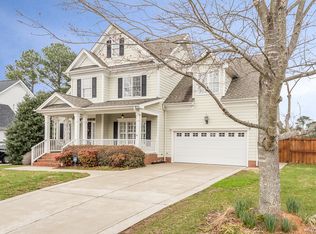
    This 5-bedroom, 3-bathroom home in Durham offers the perfect blend of functionality and charm, with a layout designed for both everyday living and entertaining. The first-floor primary suite is a true retreat, complete with a sitting area and cozy gas fireplace, a huge walk-in closet, and a spa-like bathroom featuring double vanities, a soaking tub, and a separate shower. Also on the main level, you'll find a versatile second bedroom with a Murphy bed and built-in desk—ideal for guests or a home office. The heart of the home is the open-concept kitchen, where the sellers took out a wall and replaced it with a large island that flows seamlessly into the living room, sunroom, and out to the back deck. Whether you're hosting a dinner party in the spacious dining room, enjoying casual meals in the eat-in kitchen, or relaxing in the sunroom overlooking the serene backyard, this home makes it easy to gather and unwind. Upstairs, you'll find three additional bedrooms plus a generous bonus room that could serve as a sixth bedroom, playroom, or media space—the possibilities are endless. The third-floor walk-up attic offers even more flexibility, whether you need abundant storage or want to finish it for additional living space. Fresh paint throughout much of the home gives it a bright, move-in-ready feel, and the rare 3-car garage provides convenience and value that sets this property apart in Cameron Woods. Don't miss your chance to own this one-of-a-kind home in a sought-after Durham neighborhood. Schedule your showing today and see how easily this house could become your forever home.

    Zillow last checked:

    Listing updated:

    Listed by:

    Mark Simpson 919-627-2500,

    Nest Realty of the Triangle

    Bought with:

    Shakirah James, 351377

    DASH Carolina

    Source: Doorify MLS,MLS#: 10125027MLS Logo

    Facts & features

    Interior

    Bedrooms & bathrooms
    • Bedrooms: 5
    • Bathrooms: 3
    • Full bathrooms: 3
    Heating
    • Forced Air, Natural Gas, Zoned
    Cooling
    • Central Air
    Appliances
    • Included: Dishwasher, Dryer, Electric Range, Gas Water Heater, Microwave, Range Hood
    Features
    • Flooring: Carpet, Hardwood, Tile
    • Basement: Crawl Space
    Interior area
    • Total structure area: 3,442
    • Total interior livable area: 3,442 sqft
    • Finished area above ground: 3,442
    • Finished area below ground: 0

    Property

    Parking
    • Total spaces: 3
    • Parking features: Garage - Attached
    • Attached garage spaces: 3
    Features
    • Levels: Three Or More
    • Stories: 3
    • Has view: Yes
    Lot
    • Size: 0.33 Acres
    Details
    • Parcel number: 0810397794
    • Special conditions: Standard

    Construction

    Type & style
    • Home type: SingleFamily
    • Architectural style: Contemporary, Transitional
    • Property subtype: Single Family Residence, Residential
    Materials
    • Brick, Masonite
    • Foundation: Block
    • Roof: Shingle
    Condition
    • New construction: No
    • Year built: 2003

    Utilities & green energy

    • Sewer: Public Sewer
    • Water: Public

    Community & HOA

    Community
    • Subdivision: Cameron Woods
    HOA
    • Has HOA: Yes
    • Services included: Maintenance Grounds
    • HOA fee: $240 annually
    Location
    • Region: Durham

    Financial & listing details

    • Price per square foot: $230/sqft
    • Tax assessed value: $799,408
    • Annual tax amount: $7,924
    • Date on market: 10/1/2025

    Price history

    DateEventPrice
    11/24/2025Sold$790,000-2.9%$230/sqft
    Source: Doorify MLS #10125027 Report a problem
    10/23/2025Pending sale$814,000$236/sqft
    Source: Doorify MLS #10125027 Report a problem
    10/1/2025Listed for sale$814,000+71.4%$236/sqft
    Source: Doorify MLS #10125027 Report a problem
    5/11/2018Sold$475,000-1%$138/sqft
    Source: Doorify MLS #2143762 Report a problem
    3/28/2018Pending sale$480,000$139/sqft
    Source: Truthteacher Realty Co. #2143762 Report a problem
    2/17/2018Price change$480,000-8.6%$139/sqft
    Source: Truthteacher Realty Co. #2143762 Report a problem
    8/16/2017Listed for sale$525,000+35.1%$153/sqft
    Source: Truthteacher Realty Co. #2143762 Report a problem
    6/27/2003Sold$388,630+526.8%$113/sqft
    Source: Doorify MLS #696779 Report a problem
    11/19/2001Sold$62,000$18/sqft
    Source: Public Record Report a problem

    Public tax history

    YearProperty taxesTax assessment
    2025$7,925 +17.6%$799,408 +65.4%
    2024$6,740 +6.5%$483,181
    2023$6,329 +2.3%$483,181
    2022$6,184 +0.5%$483,181
    2021$6,155 +2.4%$483,181
    2020$6,010 $483,181
    2019$6,010 $483,181 +21.8%
    2018$6,010 +12.5%$396,781
    2017$5,343 +3.5%$396,781
    2016$5,163 $396,781 -7.1%
    2015$5,163 -12.7%$427,307
    2014$5,915 $427,307
    2013-- $427,307
    2012-- $427,307
    2011$5,570 +0.4%$427,307
    2010$5,546 +4%$427,307
    2009$5,333 $427,307
    2008$5,333 +7.8%$427,307 +21.9%
    2007$4,949 +1.4%$350,517
    2006$4,879 $350,517
    2005$4,879 +1.4%$350,517
    2004$4,813 $350,517
    Find assessor info on the county website

    Neighborhood: 27705

    Nearby schools

    GreatSchools rating
    Schools provided by the listing agent
    • Elementary: Durham - Lakewood
    • Middle: Durham - Lakewood Montessori
    • High: Durham - Jordan

    Source: Doorify MLS. This data may not be complete. We recommend contacting the local school district to confirm school assignments for this home.

    Get a cash offer in 3 minutes
    Find out how much your home could sell for in as little as 3 minutes with a no-obligation cash offer.
    Estimated market value
    $787,200
    Get a cash offer in 3 minutes
    Find out how much your home could sell for in as little as 3 minutes with a no-obligation cash offer.
    Estimated market value
    $787,200