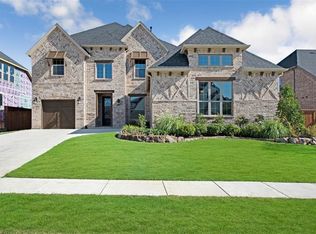
Welcome to 2811 Majestic Prince—an exceptional home where upscale living meets unbeatable value! Situated in the prestigious Mustang Lakes community and zoned to top-rated Prosper ISD, this north-facing stunner boasts over $300k in updates and upgrades and a FULLY PAID OFF PID, offering long-term financial peace of mind. Entering this gorgeous home, you're greeted by soaring ceilings, wood floors, and elegant architectural details. A private study and formal dining room create ideal spaces for both productivity and hosting. The chef-inspired kitchen is the heart of the home, showcasing quartz countertops, double ovens, stainless appliances, a gas cooktop, pot filler, and cozy breakfast nook—perfect for everyday meals or entertaining. The spacious living room features vaulted ceilings and a gas fireplace, creating a warm and inviting ambiance with seamless flow throughout. Retreat to the luxurious primary suite with spa-like ensuite bath, including dual vanities, a freestanding tub, separate shower, and walk-in closet. Designed for ultimate flexibility, this home also includes a private guest suite with a family room, kitchenette, refrigerator, stackable washer & dryer, bedroom and full bath—ideal for multi-generational living, long-term guests, or mother-in-law suite. The possibilities are endless! Upstairs, enjoy a game room, media room, three additional bedrooms, and three full bathrooms, offering comfort and space for all. This move-in ready home is packed with premium upgrades, including electric shades and a whole-home water softener system. Enjoy the best of resort-style living in Mustang Lakes, with front yard maintenance by the HOA, a 5-acre stocked lake, multiple pools, tennis courts, an amphitheater, 18 miles of scenic trails, and vibrant community events. Don’t miss this rare opportunity to own a feature-rich home with modern luxury, flexibility, and unbeatable savings!
Sold
Price Unknown
2811 Majestic Prince St, Celina, TX 75009
5beds
4,782sqft
Single Family Residence
Built in 2021
0.26 Acres Lot
$1,130,000 Zestimate®
$--/sqft
$5,177 Estimated rent
Home value
$1,130,000
$1.06M - $1.20M
$5,177/mo
Zestimate® history
Owner options
List your home for rent
$5,177/mo
Rent Zestimate®
Find your next renter with Zillow Rental Manager. Plus, with online applications, you can quickly screen prospective tenants – for free.
$5,177/mo
Rent Zestimate®
Refinance and save
$169/mo
Est. payment
Refinancing to a lower rate could help reduce your monthly payments and save thousands over the life of the loan.
$169/mo
Est. payment
Explore your selling options
Work with a Zillow partner agent
Leverage their expertise and Zillow's premium Showcase listings to get your home seen by more buyers.
Get startedList with your own agent
Get your home in front of millions of buyers by listing it on Zillow.
Learn how to do itSell it yourself
Take full control of how buyers see your home on Zillow by listing For Sale by Owner (FSBO).
List your homeWhat's special
Zillow last checked:
Listing updated:
Listed by:
Nicholas Nordman 0494022 972-893-3130,
Ebby Halliday, REALTORS 972-893-3130,
Natalie Nordman 0534960 469-964-1184,
Ebby Halliday, REALTORS
Bought with:
Stacey Zimmerman
Ebby Halliday Realtors
Source: NTREIS,MLS#: 21026761
Facts & features
Interior
Bedrooms & bathrooms
- Bedrooms: 5
- Bathrooms: 6
- Full bathrooms: 5
- 1/2 bathrooms: 1
Primary bedroom
- Features: Ceiling Fan(s), En Suite Bathroom, Walk-In Closet(s)
- Level: First
- Dimensions: 18 x 14
Bedroom
- Features: En Suite Bathroom, Walk-In Closet(s)
- Level: First
- Dimensions: 11 x 11
Bedroom
- Features: Split Bedrooms, Walk-In Closet(s)
- Level: Second
- Dimensions: 13 x 14
Bedroom
- Features: En Suite Bathroom, Split Bedrooms, Walk-In Closet(s)
- Level: Second
- Dimensions: 13 x 13
Bedroom
- Features: Split Bedrooms, Walk-In Closet(s)
- Level: Second
- Dimensions: 11 x 12
Primary bathroom
- Features: Built-in Features, Dual Sinks, Double Vanity, En Suite Bathroom, Granite Counters, Hollywood Bath, Separate Shower
- Level: First
- Dimensions: 9 x 18
Breakfast room nook
- Level: First
- Dimensions: 13 x 12
Dining room
- Level: First
- Dimensions: 14 x 12
Other
- Features: En Suite Bathroom
- Level: First
- Dimensions: 11 x 6
Other
- Level: Second
- Dimensions: 8 x 5
Other
- Features: En Suite Bathroom, Solid Surface Counters
- Level: Second
- Dimensions: 5 x 9
Other
- Level: Second
- Dimensions: 7 x 7
Game room
- Features: Ceiling Fan(s)
- Level: Second
- Dimensions: 21 x 13
Other
- Features: Built-in Features, Granite Counters
- Level: First
- Dimensions: 13 x 13
Half bath
- Level: First
- Dimensions: 5 x 5
Kitchen
- Features: Breakfast Bar, Built-in Features, Butler's Pantry, Kitchen Island, Pot Filler, Solid Surface Counters, Walk-In Pantry
- Level: First
- Dimensions: 17 x 12
Kitchen
- Features: Granite Counters
- Level: First
- Dimensions: 8 x 18
Living room
- Features: Fireplace
- Level: First
- Dimensions: 20 x 17
Media room
- Level: Second
- Dimensions: 18 x 12
Office
- Level: First
- Dimensions: 12 x 12
Utility room
- Features: Built-in Features, Utility Room
- Level: First
- Dimensions: 8 x 7
Heating
- Central, Natural Gas
Cooling
- Central Air, Ceiling Fan(s), Electric
Appliances
- Included: Some Gas Appliances, Double Oven, Dishwasher, Electric Oven, Gas Cooktop, Disposal, Microwave, Plumbed For Gas, Water Softener
- Laundry: Laundry in Utility Room
Features
- Chandelier, Decorative/Designer Lighting Fixtures, High Speed Internet, In-Law Floorplan, Kitchen Island, Loft, Open Floorplan, Pantry, Cable TV, Vaulted Ceiling(s), Walk-In Closet(s)
- Flooring: Carpet, Ceramic Tile, Wood
- Windows: Window Coverings
- Has basement: No
- Number of fireplaces: 2
- Fireplace features: Gas, Gas Log, Gas Starter, Living Room, Outside
Interior area
- Total interior livable area: 4,782 sqft
Property
Parking
- Total spaces: 3
- Parking features: Door-Multi, Door-Single, Driveway, Garage, Garage Door Opener, Lighted, Garage Faces Side, Side By Side
- Attached garage spaces: 3
- Has uncovered spaces: Yes
Features
- Levels: Two
- Stories: 2
- Patio & porch: Front Porch, Patio, Covered
- Exterior features: Private Yard, Rain Gutters
- Pool features: None, Community
- Fencing: Fenced,Privacy,Wood
Lot
- Size: 0.26 Acres
- Features: Interior Lot, Landscaped, Subdivision, Sprinkler System
Details
- Parcel number: R1142000H02501
Construction
Type & style
- Home type: SingleFamily
- Architectural style: Traditional,Detached
- Property subtype: Single Family Residence
Materials
- Brick
- Foundation: Slab
- Roof: Composition
Condition
- Year built: 2021
Utilities & green energy
- Utilities for property: Electricity Connected, Natural Gas Available, Separate Meters, Underground Utilities, Water Available, Cable Available
Community & HOA
Community
- Features: Clubhouse, Fitness Center, Lake, Playground, Park, Pickleball, Pool, Tennis Court(s), Trails/Paths, Sidewalks
- Security: Security System, Fire Alarm, Smoke Detector(s)
- Subdivision: Mustang Lakes
HOA
- Has HOA: Yes
- Amenities included: Maintenance Front Yard
- Services included: All Facilities, Association Management, Maintenance Grounds
- HOA fee: $169 monthly
- HOA name: Insight Association Management
- HOA phone: 214-494-6002
Location
- Region: Celina
Financial & listing details
- Tax assessed value: $1,113,663
- Date on market: 8/8/2025
- Cumulative days on market: 224 days
- Listing terms: Cash,Conventional,VA Loan
- Exclusions: All curtains, TV's and TV mounts, All Exercise equipment in Loft, all wall mount tool systems in garage, mirror in gameroom
- Electric utility on property: Yes
Price history
| Date | Event | Price |
|---|---|---|
| 10/31/2025 | Sold | -- |
Source: NTREIS #21026761 Report a problem | ||
| 9/30/2025 | Contingent | $1,149,000$240/sqft |
Source: NTREIS #21026761 Report a problem | ||
| 8/8/2025 | Listed for sale | $1,149,000$240/sqft |
Source: NTREIS #21026761 Report a problem | ||
| 7/25/2025 | Listing removed | $1,149,000$240/sqft |
Source: NTREIS #20863184 Report a problem | ||
| 7/14/2025 | Price change | $1,149,000-2.2%$240/sqft |
Source: NTREIS #20863184 Report a problem | ||
| 6/20/2025 | Price change | $1,175,000-2%$246/sqft |
Source: NTREIS #20863184 Report a problem | ||
| 5/5/2025 | Price change | $1,199,000-2.1%$251/sqft |
Source: NTREIS #20863184 Report a problem | ||
| 4/21/2025 | Price change | $1,225,000-2%$256/sqft |
Source: NTREIS #20863184 Report a problem | ||
| 3/21/2025 | Price change | $1,250,000-2%$261/sqft |
Source: NTREIS #20863184 Report a problem | ||
| 3/7/2025 | Listed for sale | $1,274,995$267/sqft |
Source: NTREIS #20863184 Report a problem | ||
Public tax history
| Year | Property taxes | Tax assessment |
|---|---|---|
| 2026 | -- | $1,113,663 +6.9% |
| 2025 | $19,111 +3.4% | $1,041,928 +8.6% |
| 2024 | $18,481 +9.7% | $959,200 +10% |
| 2023 | $16,850 +51.9% | $872,000 +81.7% |
| 2022 | $11,089 +88.3% | $479,782 +304% |
| 2021 | $5,889 +11.7% | $118,755 +31.8% |
| 2020 | $5,270 +0.1% | $90,090 -8.7% |
| 2019 | $5,263 +6.4% | $98,670 +30% |
| 2018 | $4,945 | $75,900 |
Find assessor info on the county website
Neighborhood: Mustang Lakes
Nearby homes
- $--4 bd5 ba3.2k sqft2815 Majestic Prince St, Celina, TX 75009Sold

- $818,6004 bd4 ba3.8k sqft2807 Majestic Prince St, Celina, TX 75009Off Market

- $749,5004 bd4 ba3.7k sqft2810 Maverick Way, Celina, TX 75009Off Market
- $802,4005 bd6 ba4.4k sqft2816 Maverick Way, Celina, TX 75009Off Market

- $850,800-- bd-- ba-- sqft2816 Maverick Way, Celina, TX 75009Off Market
- $911,8004 bd3 ba3k sqft2819 Majestic Prince St, Celina, TX 75009Off Market
- $1,150,0005 bd7 ba4.3k sqft2803 Majestic Prince St, Celina, TX 75009Off Market
- $789,7005 bd5 ba3.7k sqft2806 Maverick Way, Celina, TX 75009Off Market
Nearby schools
GreatSchools rating
- 8/10Sam Johnson Elementary SchoolGrades: K-5Distance: 0.4 mi
- 10/10Lorene Rogers Middle SchoolGrades: 6-8Distance: 3.7 mi
- 7/10Walnut Grove High SchoolGrades: 9-12Distance: 2.8 mi
Schools provided by the listing agent
- Elementary: Sam Johnson
- Middle: Lorene Rogers
- High: Walnut Grove
- District: Prosper ISD
Source: NTREIS. This data may not be complete. We recommend contacting the local school district to confirm school assignments for this home.
Get a cash offer in 3 minutes
Find out how much your home could sell for in as little as 3 minutes with a no-obligation cash offer.
Estimated market value
$1,130,000
Get a cash offer in 3 minutes
Find out how much your home could sell for in as little as 3 minutes with a no-obligation cash offer.
Estimated market value
$1,130,000
- Texas
- Collin County
- Celina
- 75009
- Mustang Lakes
- 2811 Majestic Prince St
