Skip main navigation
Sold
  • Price Unknown

    2811 N 27th Ave APT 5, Bozeman, MT 59718

    3beds
    1,585sqft
    Condominium
    Built in 2004
    -- sqft lot
    $467,300 Zestimate®
    $--/sqft
    $2,591 Estimated rent

    Home value

    $467,300

    $435,000 - $500,000

    $2,591/mo

    Zestimate® history
    Loading
    Loading...

    Owner options

    List your home for rent

    $2,591/mo

    Rent Zestimate®

    Find your next renter with Zillow Rental Manager. Plus, with online applications, you can quickly screen prospective tenants – for free.

    Learn more

    $2,591/mo

    Rent Zestimate®

    Refinance and save

    $200/mo

    Est. payment

    Refinancing to a lower rate could help reduce your monthly payments and save thousands over the life of the loan.

    See today's rates

    $200/mo

    Est. payment

    Explore your selling options

    Work with a Zillow partner agent

    Leverage their expertise and Zillow's premium Showcase listings to get your home seen by more buyers.

    Get started

    List with your own agent

    Get your home in front of millions of buyers by listing it on Zillow.

    Learn how to do it

    Sell it yourself

    Take full control of how buyers see your home on Zillow by listing For Sale by Owner (FSBO).

    List your home

    What's special

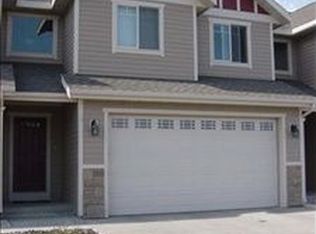
    From the Moment You Walk into this Beautiful End-Unit Condo, You'll Immediately Notice the Spacious, Vaulted Foyer and Abundant Natural Light. The Convenient Hall Closet and Wood Flooring Flow Seamlessly Into the inviting, Open Living Area, Which Features a Gas Fireplace and Large Living Room Window that Offers Unobstructed Southern Light During the Winter Months. The Well-Appointed Kitchen Boasts Granite Counters, Stainless Steel Appliances, Pantry, Ample Cabinetry, and an Eating Bar Highlighted by Glass Pendant Lights. The Adjacent Dining Area Provides Easy Access to a Covered Concrete Patio that Backs onto a Trail and a Large Field with Views of the Blackmore Mountain Peak. Half Bath Completes the Main Level. Upstairs, a Conveniently Located Laundry Room with Shelving and Counter Space is Central to Two Bedrooms, a Full Bath, and a Primary Suite that Includes a Generous En-suite Bathroom Featuring Dual Sinks, a Walk-in Closet, and Plenty of Shelving. This Capstone Neighborhood is Just Minutes away From Shopping, Restaurants, Parks, and Recreation.

    Zillow last checked:

    Listing updated:

    Listed by:

    Joyce Thompson 406-581-5672,

    Keller Williams Montana Realty

    Bought with:

    Kaila Henry, RBS-61228

    Realty One Group Peak

    Source: Big Sky Country MLS,MLS#: 395426Originating MLS: Big Sky Country MLS

    Facts & features

    Interior

    Bedrooms & bathrooms
    • Bedrooms: 3
    • Bathrooms: 3
    • Full bathrooms: 2
    • 1/2 bathrooms: 1
    Heating
    • Forced Air, Natural Gas
    Cooling
    • None
    Appliances
    • Included: Dryer, Dishwasher, Disposal, Microwave, Range, Refrigerator, Washer
    Features
    • Fireplace, Walk-In Closet(s), Window Treatments, Upper Level Primary
    • Flooring: Hardwood, Partially Carpeted
    • Windows: Window Coverings
    • Has fireplace: Yes
    • Fireplace features: Gas
    Interior area
    • Total structure area: 1,585
    • Total interior livable area: 1,585 sqft
    • Finished area above ground: 1,585

    Property

    Parking
    • Total spaces: 2
    • Parking features: Attached, Garage, Garage Door Opener
    • Attached garage spaces: 2
    • Has uncovered spaces: Yes
    Features
    • Levels: Two
    • Stories: 2
    • Patio & porch: Covered, Patio, Porch
    • Exterior features: Concrete Driveway
    • Has view: Yes
    • View description: Farmland, Southern Exposure, Trees/Woods
    • Waterfront features: None
    Lot
    • Features: Lawn
    Details
    • Parcel number: 00RFG51444
    • Zoning description: RO - Residential Office
    • Special conditions: Standard

    Construction

    Type & style
    • Home type: Condo
    • Property subtype: Condominium
    Condition
    • New construction: No
    • Year built: 2004

    Utilities & green energy

    • Sewer: Public Sewer
    • Water: Public
    • Utilities for property: Electricity Available, Sewer Available, Water Available

    Community & neighborhood

    Location
    • Region: Bozeman
    • Subdivision: Cattail Creek

    HOA & financial

    HOA
    • Has HOA: Yes
    • HOA fee: $200 monthly
    • Services included: Insurance, Maintenance Grounds, Maintenance Structure, Sewer, Water
    • Second HOA fee: $225 annually

    Other

    Other facts
    • Listing terms: Cash,3rd Party Financing
    • Road surface type: Paved

    Price history

    DateEventPrice
    11/14/2024Sold--
    Source: Big Sky Country MLS #395426 Report a problem
    10/3/2024Contingent$484,900$306/sqft
    Source: Big Sky Country MLS #395426 Report a problem
    9/6/2024Listed for sale$484,900$306/sqft
    Source: Big Sky Country MLS #395426 Report a problem
    9/5/2024Listing removed--
    Source: Owner Report a problem
    8/6/2024Price change$484,900-2%$306/sqft
    Source: MRMLS #30029885 Report a problem
    7/24/2024Price change$494,900-1%$312/sqft
    Source: MRMLS #30029885 Report a problem
    7/5/2024Price change$499,900-2.9%$315/sqft
    Source: MRMLS #30029885 Report a problem
    6/21/2024Listed for sale$515,000$325/sqft
    Source: Owner Report a problem

    Public tax history

    YearProperty taxesTax assessment
    2025$2,341 -26.1%$502,800 +8.8%
    2024$3,168 +6.7%$462,200
    2023$2,970 +15.9%$462,200 +51.7%
    2022$2,562 +9.7%$304,700
    2021$2,336 +4%$304,700 +17.5%
    2020$2,246 -7.2%$259,400
    2019$2,421 +19.1%$259,400 +20.5%
    2018$2,033 +6.9%$215,300
    2017$1,901 +15.4%$215,300 +23.6%
    2016$1,647 $174,200
    2015$1,647 -9.6%$174,200 +53.7%
    2014$1,822 +6%$113,367 +0.5%
    2013$1,718 -1.7%$112,762 +0.7%
    2012$1,748 $111,957
    2011-- --
    2010-- --
    2009-- --
    2008-- $172,000
    2007-- $172,000 +11.4%
    2006-- $154,350 +2.5%
    2005-- $150,570

    Find assessor info on the county website

    Neighborhood: 59718

    Nearby schools

    GreatSchools rating