Skip main navigation
Contingent
  • $489,900

    2811 N Bell Ave Unit 408, Chicago, IL 60618

    2beds
    --sqft
    : 
    $4,353/mo
    Get pre-qualified
    Condominium, Single Family Residence
    Built in 2008
    -- sqft lot
    $-- Zestimate®
    $--/sqft
    $632/mo HOA

    What's special

    Cozy fireplaceTimeless finishesPrivate covered balconyHigh ceilingsWell-sized second bedroomClassic architectural detailsGenerous primary suite
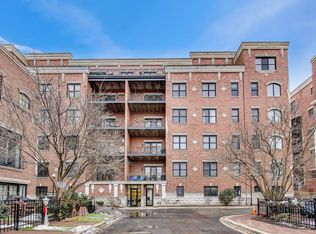
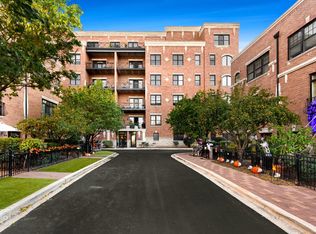
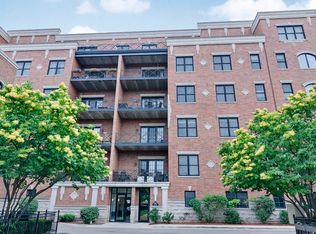
    Welcome to 2811 N Bell Avenue #408, where spacious city living, timeless finishes, and an exceptional riverside location come together in this beautifully appointed 2-bedroom, 2-bath condominium. Located in a boutique elevator building, this inviting home immediately impresses with soaring 10-foot ceilings, elegant crown molding, hardwood flooring, and an open, airy floor plan designed for both comfortable everyday living and effortless entertaining. The spacious living area is anchored by a cozy fireplace, creating a warm and welcoming focal point, while large windows and high ceilings enhance the home's sense of space and natural light. The open kitchen offers abundant cabinetry, generous counter space, stainless steel appliances, and breakfast-bar seating that flows seamlessly into the main living area. Step outside to the private covered balcony, an ideal extension of the living space for morning coffee, evening relaxation, or simply enjoying some fresh air. The generous primary suite provides a comfortable retreat with a walk-in closet and private ensuite bath featuring a double vanity. A well-sized second bedroom and additional full bath provide flexibility for guests, a home office, or everyday living. In-unit laundry, additional storage, elevator access, and an attached heated garage parking space add the conveniences that make city living easy. The location is just as impressive. Tucked near the Chicago River and Riverwalk, this pet-friendly building offers a neighborhood feel while keeping you connected to everything the city has to offer. Enjoy convenient access to Roscoe Village, Logan Square, West Lakeview and Bucktown, along with nearby dining, coffee shops, shopping, parks, recreation, and easy access to major roadways and downtown Chicago. With its 10-foot ceilings, classic architectural details, fireplace, private outdoor space, heated garage parking, and outstanding location near the river, Unit 408 offers the perfect combination of style, space, and convenience in the heart of Chicago. New Buyers will have peace of mind knowing both furnace and water heater were replaced in 2024
    --
    363
    views
    26
    saves

    Likely to sell faster than

    Zillow last checked:

    Listing updated:

    Listed by:

    Ivan Blanco (773)841-4716,

    eXp Realty

    Source: MRED as distributed by MLS GRID,MLS#: 12739095MLS Logo

      Facts & features

      Interior

      Bedrooms & bathrooms
      • Bedrooms: 2
      • Bathrooms: 2
      • Full bathrooms: 2
      Rooms
      • Room types: Balcony/Porch/Lanai, Foyer
      Primary bedroom
      • Features: Flooring (Carpet), Bathroom (Full)
      • Level: Main
      • Area: 252 Square Feet
      • Dimensions: 18X14
      Bedroom 2
      • Features: Flooring (Carpet)
      • Level: Main
      • Area: 143 Square Feet
      • Dimensions: 13X11
      Balcony porch lanai
      • Level: Main
      • Area: 126 Square Feet
      • Dimensions: 18X07
      Dining room
      • Features: Flooring (Hardwood)
      • Level: Main
      • Dimensions: COMBO
      Foyer
      • Features: Flooring (Hardwood)
      • Level: Main
      • Area: 36 Square Feet
      • Dimensions: 6X6
      Kitchen
      • Features: Kitchen (Island), Flooring (Hardwood)
      • Level: Main
      • Area: 180 Square Feet
      • Dimensions: 15X12
      Living room
      • Features: Flooring (Hardwood)
      • Level: Main
      • Area: 450 Square Feet
      • Dimensions: 25X18
      Heating
      • Natural Gas, Forced Air
      Cooling
      • Central Air
      Appliances
      • Included: Range, Microwave, Dishwasher, Refrigerator, Washer, Dryer, Disposal
      • Laundry: Washer Hookup
      Features
      • Basement: None
      • Number of fireplaces: 1
      • Fireplace features: Living Room
      Interior area
      • Total structure area: 0

      Property

      Parking
      • Total spaces: 1
      • Parking features: Garage Door Opener, Heated Garage, Yes, Garage Owned, Attached, Garage
      • Attached garage spaces: 1
      • Has uncovered spaces: Yes
      Accessibility
      • Accessibility features: No Disability Access
      Features
      • Exterior features: Balcony
      Details
      • Parcel number: 14301180351032
      • Special conditions: None

      Construction

      Type & style
      • Home type: Condo
      • Property subtype: Condominium, Single Family Residence
      Materials
      • Brick
      Condition
      • New construction: No
      • Year built: 2008

      Utilities & green energy

      • Sewer: Public Sewer
      • Water: Lake Michigan

      Community & HOA

      HOA
      • Has HOA: Yes
      • Amenities included: Bike Room/Bike Trails, Elevator in Residence, Storage
      • Services included: Water, Insurance, Cable TV, Exterior Maintenance, Lawn Care, Scavenger, Snow Removal, Internet
      • HOA fee: $632 monthly
      Location
      • Region: Chicago

      Financial & listing details

      • Tax assessed value: $445,080
      • Annual tax amount: $8,586
      • Date on market: 8/21/2026
      • Ownership: Condo

        Estimated market value

        Not available

        Estimated sales range

        Not available

        Not available

        Price history

        DateEventPrice
        9/1/2026Contingent$489,900
        Source: eXp Realty #12739095 Report a problem
        8/21/2026Listed for sale$489,900+18%
        Source: eXp Realty #12739095 Report a problem
        9/30/2021Sold$415,000-2.4%
        Source: MRED as distributed by MLS GRID #11176118 Report a problem
        9/7/2021Contingent$425,000
        Source: MRED as distributed by MLS GRID #11176118 Report a problem
        8/2/2021Listed for sale$425,000+39.3%
        Source: MRED as distributed by MLS GRID #11176118 Report a problem
        9/9/2013Sold$305,000
        Source: MRED as distributed by MLS GRID #08375522 Report a problem

        Public tax history

        YearProperty taxesTax assessment
        2024$8,308 +9.5%$44,508 +13.7%
        2023$7,589 -6.1%$39,154
        2022$8,081 +11.8%$39,154
        2021$7,227 +6%$39,154 +16.5%
        2020$6,819 +0.3%$33,601 -9.6%
        2019$6,801 -7.3%$37,156
        2018$7,340 +14.9%$37,156 +25.2%
        2017$6,388 +7.5%$29,673
        2016$5,943 +9.3%$29,673
        2015$5,437 0%$29,673 +1.2%
        2014$5,438 +2%$29,310
        2013$5,331 +357.2%$29,310 +351.1%
        2012$1,166 -74.5%$6,498 -76.9%
        2011$4,564 +278%$28,165 +279.6%
        2010$1,207 +76.9%$7,420 +69.5%
        2009$683 +1.8%$4,377 -6.4%
        2008$670 $4,674
        Find assessor info on the county website

        Monthly payment

        Est. payment

        Payment breakdown

        Explore the cost of this home by adjusting the details. Changes won't be saved.
        All calculations are estimates and provided by Zillow, Inc. for informational purposes only. Actual amounts may vary.
        HOA fees may include property taxes on listings classified as Co-Ops. Contact the listing agent and/or owner for fee details.
        See how much you could borrow to make a competitive offer.

        Climate risks

        Neighborhood: Avondale

        Getting around

        85 / 100
        Very Walkable
        64 / 100
        Good Transit
        93 / 100
        Biker's Paradise

        Nearby schools

        GreatSchools rating
        Schools provided by the listing agent
        • District: 299

        Source: MRED as distributed by MLS GRID. This data may not be complete. We recommend contacting the local school district to confirm school assignments for this home.

        A local agent can set up tours, give advice and negotiate with sellers.

        A local lender can help you make sure your offer is ready when you are.

        Browse local experts