Skip main navigation
New construction
  • $8,000,000

    2811 NE 9th Court, Pompano Beach, FL 33062

    5beds
    4,500sqft
    : 
    Loading
    Get pre-qualified
    Single Family Residence
    Built in 2025
    -- sqft lot
    $7,624,100 Zestimate®
    $1,778/sqft
    $-- HOA

    What's special

    Resort-style poolSpa-like bathsOutdoor summer kitchenProfessional gas rangeGrand double-door entranceHis and her wardrobesCabana bath
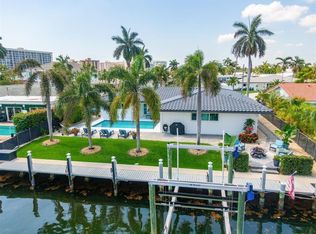
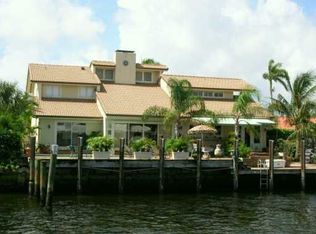
    Anticipated to reach its completion in the spring of 2027, this contemporary modern estate, situated in a deepwater location, boasts a generous 80+/- feet of waterfront. The project has already obtained full approval of its building plans and is primed for the demolition of the existing structure to pave the way for this impressive development. Upon arrival, a grand double-door entrance welcomes you, unfolding into bright, expansive rooms encased in glass from floor to ceiling. Each room is artfully designed to offer unobstructed views of the serene waterway, seamlessly blending indoor luxury with the tranquility of the outdoors. The estate embraces smart home automation technology throughout, an extension of which is thoughtfully implemented in the garages for optimum convenience and security. This makes managing the property's utilities and security systems effortless, ensuring an integrated, high-tech living experience. At the heart of the estate, a classically chic Chef's kitchen awaits. Equipped with top-of-the-line Sub-Zero and Wolf appliances and a professional gas range, the kitchen stands as a testament to modern luxury and functionality. It offers a culinary haven for those who love to cook and entertain, meeting even the most exacting demands of a professional chef. The luxurious primary suite is a haven of opulence, featuring spa-like baths that cater to both form and function. His and her wardrobes provide ample space for storage, while separate water closets ensure privacy. Adding to the allure, a makeup vanity brings an extra touch of sophistication. To top it off, the primary suite opens onto a private waterfront balcony, offering an intimate retreat with stunning views. Stepping outside, the resort-style pool invites you to luxuriate in its cool embrace, surrounded by a generous covered lanai for lounging in the shade. An outdoor summer kitchen brings alfresco dining to a new level, complemented by a cozy fire pit for those cool, starlit evenings. For your convenience, a cabana bath is within easy reach, ensuring that all your outdoor entertaining needs are met. This outdoor sanctuary encapsulates the essence of luxury waterfront living, blurring the lines between the comfort of home and the allure of an exclusive resort.
    183 days
    |
    203
    |
    7
    |

    Zillow last checked:

    Listing updated:

    Listed by:

    Presdon J Luczek 561-808-9994,

    One Sotheby's International Realty,

    Edward Poller 732-581-1395,

    One Sotheby's International Realty

    Source: BeachesMLS,MLS#: R11152276MLS LogoOriginating MLS: BeachesMLS

    Loading...

      Facts & features

      Interior

      Bedrooms & bathrooms
      • Bedrooms: 5
      • Bathrooms: 6
      • Full bathrooms: 5
      • 1/2 bathrooms: 1
      • Main level bathrooms: 2
      • Main level bedrooms: 1
      Primary bedroom
      • Level: Main
      • Area: 1
      • Dimensions: 1 X 1
      Kitchen
      • Level: Main
      • Area: 1
      • Dimensions: 1 X 1
      Living room
      • Level: Main
      • Area: 1
      • Dimensions: 1 X 1
      Heating
      • Central, Electric, Natural Gas
      Cooling
      • Central Air, Ceiling Fan(s), Gas
      Appliances
      • Included: Cooktop, Dryer, Dishwasher, Free-Standing Freezer, Gas Range, Ice Maker, Microwave, Oven, Refrigerator, Washer
      • Laundry: Washer Hookup, Inside, Laundry Tub
      Features
      • Wet Bar, Built-in Features, Breakfast Area, Bathtub, Closet Cabinetry, Central Vacuum, Dining Area, Separate/Formal Dining Room, Entrance Foyer, Eat-in Kitchen, Elevator, High Ceilings, Kitchen Island, Kitchen/Dining Combo, Custom Mirrors, Pantry, Sitting Area in Primary, Split Bedrooms, Storage, Soaking Tub, Separate Shower
      • Flooring: Wood
      Interior area
      • Total structure area: 5,800
      • Total interior livable area: 4,500 sqft
      Video & virtual tour

      Property

      Parking
      • Total spaces: 3
      • Parking features: Attached, Covered, Garage, Garage Door Opener, Guest, Open, RV Access/Parking
      • Attached garage spaces: 3
      • Has uncovered spaces: Yes
      Accessibility
      • Accessibility features: Accessibility Features, Accessible Entrance
      Features
      • Levels: Two
      • Stories: 2
      • Entry location: Entry Level Living Area Y
      • Patio & porch: Covered, Deck, Patio, Balcony
      • Exterior features: Built-in Barbecue, Balcony, Barbecue, Lighting, Outdoor Living Area, Outdoor Shower
      • Has private pool: Yes
      • Pool features: Automatic Chlorination, Heated, In Ground, Pool Sweep, Salt Water, Outside Bath Access
      • Has spa: Yes
      • Spa features: In Ground
      • Has view: Yes
      • View description: Canal, Intercoastal
      • Has water view: Yes
      • Water view: Canal,Intercoastal
      • Waterfront features: Canal Front
      Lot
      • Features: Cul-De-Sac, Fruit Trees, Sprinklers Automatic, < 1/4 Acre
      Details
      • Additional structures: Cabana
      • Parcel number: 484331210840
      • Zoning: Res

      Construction

      Type & style
      • Home type: SingleFamily
      • Architectural style: Colonial,Other
      • Property subtype: Single Family Residence
      Materials
      • Block, Stucco
      • Foundation: Pillar/Post/Pier
      • Roof: Slate
      Condition
      • New Construction
      • New construction: Yes
      • Year built: 2025

      Utilities & green energy

      • Electric: 3 Phase
      • Utilities for property: Natural Gas Available

      Community & HOA

      Community
      • Security: None, Smoke Detector(s)
      • Subdivision: HARBOR VILLAGE
      HOA
      • Has HOA: No
      • Amenities included: None
      Location
      • Region: Pompano Beach

      Financial & listing details

      • Price per square foot: $1,778/sqft
      • Tax assessed value: $1,645,010
      • Annual tax amount: $16,998
      • Date on market: 1/7/2026
      • Cumulative days on market: 183 days
      • Listing terms: Cash,Conventional

        Estimated market value

        $7,624,100

        $7.24M - $8.01M

        $7,143/mo

        Price history

        DateEventPrice
        1/7/2026Listed for sale$8,000,000+34.5%$1,778/sqft
        Source: BeachesMLS #RX-11152276 Report a problem
        1/3/2024Listing removed--
        Source: BeachesMLS #RX-10905594 Report a problem
        7/20/2023Listed for sale$5,950,000+332.7%$1,322/sqft
        Source: BeachesMLS #RX-10905594 Report a problem
        4/19/2023Sold$1,375,000+278%$306/sqft
        Source: Public Record Report a problem
        7/5/1999Sold$363,800$81/sqft
        Source: Public Record Report a problem

        Public tax history

        YearProperty taxesTax assessment
        2025$32,505 +11.6%$1,545,320 +10%
        2024$29,132 +212%$1,404,840 +196.2%
        2023$9,336 +5.4%$474,330 +3%
        2022$8,855 +3.1%$460,520 +3%
        2021$8,585 +3.1%$447,110 +1.4%
        2020$8,324 +1.7%$440,940 +2.3%
        2019$8,189 $431,030 +1.9%
        2018$8,189 +3.8%$423,000 +2.1%
        2017$7,890 +4.3%$414,300 +2.1%
        2016$7,561 +1%$405,780 +0.7%
        2015$7,488 -2.3%$402,960 +0.8%
        2014$7,663 $399,770 -29.6%
        2013$7,663 +1.9%$568,180 +4.6%
        2012$7,518 +4.9%$543,450
        2011$7,170 +1.1%$543,450 +46.7%
        2010$7,089 +7%$370,460 +2.7%
        2009$6,624 +4.8%$360,730 +0.1%
        2008$6,318 -1.3%$360,370 +3%
        2007$6,400 -6.3%$349,880 +2.5%
        2006$6,828 $341,350 +3%
        2005-- $331,410 +3%
        2004$7,155 +0.3%$321,760 +1.9%
        2003$7,136 +0.5%$315,770 +2.4%
        2002$7,100 +2.2%$308,370 +1.6%
        2001$6,946 +2.5%$303,520
        2000$6,777 --

        Find assessor info on the county website

        Monthly payment

        Est. payment

        Payment breakdown

        Explore the cost of this home by adjusting the details. Changes won't be saved.
        All calculations are estimates and provided by Zillow, Inc. for informational purposes only. Actual amounts may vary.
        HOA fees may include property taxes on listings classified as Co-Ops. Contact the listing agent and/or owner for fee details.
        Mortgage interest rates are dependent on a number of factors, including credit score, down payment, and repayment length. Interest rate data provided by Zillow Group Marketplace, Inc. as of 1/1/1970 from various mortgage lenders with which we have lead or other similar arrangements; the Estimated Payment is an average of those rates.
        See how much you could borrow to make a competitive offer.

        Climate risks

        Neighborhood: Harbor Village

        Getting around

        38 / 100
        Car-Dependent
        30 / 100
        Some Transit
        45 / 100
        Somewhat Bikeable

        Nearby schools

        GreatSchools rating

        A local agent can set up tours, give advice and negotiate with sellers.

        A local lender can help you make sure your offer is ready when you are.

        Browse local experts

        Similar homes

        Skip to the end of the carouselSkip to the beginning of the carousel