Discover this stunning 3-bedroom, 2.5-bath with bonus upstairs flex space. This gem tucked away in the serene neighborhood of Southwood Valley, College Station. Meticulously renovated, this residence offers an elegant blend of polished and classic style. Step into a luxurious ambiance, highlighted by soaring high ceilings and modern Anderson black window frames that bring a bold touch. The main living area is bright and airy, basking in natural light and anchored by a cozy fireplace. The thoughtfully designed kitchen features sleek fixtures and overlooks this inviting space, ensuring you're always part of the conversation. A beautiful spiral staircase leads you to a versatile bonus flex space for use as a 4th bedroom with on suite powder room, home office or library, adding flexibility to your lifestyle. Entertain in style in the bold monochromatic formal dining area complete with a chic bar, setting the stage for exquisite dinners and celebrations. Outside, a lovely back patio awaits with a 7-8 person hot tub, overlooking a well-manicured backyard, providing a tranquil oasis for outdoor enjoyment. The two-car garage offers ample storage and convenience. In every corner, this home exudes an intricate sense of design, ensuring comfort and style throughout. Experience the harmonious blend of modern elegance and classic charm in this unique College Station residence. Don't miss the chance to claim this pristine property as your own.
Closed
Price Unknown
2811 Normand Dr, College Station, TX 77845
3beds
2,498sqft
Single Family Residence
Built in 1977
8,533 Square Feet Lot
$414,000 Zestimate®
$--/sqft
$1,989 Estimated rent
Home value
$414,000
$393,000 - $435,000
$1,989/mo
Zestimate® history
Owner options
List your home for rent
$1,989/mo
Rent Zestimate®
Find your next renter with Zillow Rental Manager. Plus, with online applications, you can quickly screen prospective tenants – for free.
$1,989/mo
Rent Zestimate®
Refinance and save
Refinancing to a lower rate could help reduce your monthly payments and save thousands over the life of the loan.
Explore your selling options
Work with a Zillow partner agent
Leverage their expertise and Zillow's premium Showcase listings to get your home seen by more buyers.
Get startedList with your own agent
Get your home in front of millions of buyers by listing it on Zillow.
Learn how to do itSell it yourself
Take full control of how buyers see your home on Zillow by listing For Sale by Owner (FSBO).
List your homeWhat's special
Zillow last checked:
Listing updated:
Listed by:
Cherry Ruffino TREC #0250107 979-691-4663,
Coldwell Banker Apex, REALTORS
Bought with:
Tiffany Shannon, TREC #0719706
Southern District SIR - CS
, TREC #null
Source: BCSMLS,MLS#: 25007782 Originating MLS: Bryan College Station Regional AOR
Originating MLS: Bryan College Station Regional AORFacts & features
Interior
Bedrooms & bathrooms
- Bedrooms: 3
- Bathrooms: 3
- Full bathrooms: 2
- 1/2 bathrooms: 1
Rooms
- Room types: Breakfast Room/Nook, Bonus Room, Dining Room, Family Room, Kitchen, Living Room, Study
Primary bedroom
- Level: Main
- Dimensions: 16'*12'
Bedroom
- Level: Main
- Dimensions: 14'07"*10'07"
Bedroom
- Level: Main
- Dimensions: 13'09"*11'08"
Bonus room
- Level: Second
- Dimensions: 17'03"*21'02"
Dining room
- Level: Main
- Dimensions: 17'04"*14'02"
Kitchen
- Level: Main
- Dimensions: 22'02"*11'11"
Living room
- Level: Main
- Dimensions: 21'04"*15'07"
Heating
- Central, Electric
Cooling
- Central Air, Electric
Appliances
- Included: Dishwasher, Electric Range, Electric Water Heater, Disposal, Multiple Water Heaters, Microwave, Refrigerator
- Laundry: Washer Hookup
Features
- Wet Bar, French Door(s)/Atrium Door(s), High Ceilings, Quartz Counters, Window Treatments, Breakfast Area, Ceiling Fan(s), Dry Bar, Kitchen Exhaust Fan, Programmable Thermostat
- Flooring: Carpet, Vinyl
- Doors: French Doors
- Has fireplace: Yes
- Fireplace features: Gas, Gas Log
Interior area
- Total structure area: 2,498
- Total interior livable area: 2,498 sqft
Property
Parking
- Total spaces: 2
- Parking features: Attached, Garage
- Attached garage spaces: 2
Accessibility
- Accessibility features: None
Features
- Levels: Two
- Stories: 2
- Fencing: Privacy,Wood
Lot
- Size: 8,533 Square Feet
- Features: Trees
Details
- Parcel number: 43442
Construction
Type & style
- Home type: SingleFamily
- Architectural style: Contemporary/Modern,Traditional
- Property subtype: Single Family Residence
Materials
- Brick, HardiPlank Type
- Foundation: Slab
- Roof: Composition
Condition
- Year built: 1977
Utilities & green energy
- Sewer: Public Sewer
- Water: Public
- Utilities for property: Sewer Available, Water Available
Green energy
- Energy efficient items: Thermostat
Community & HOA
Community
- Features: Patio
- Subdivision: Southwood Valley
HOA
- Has HOA: No
Location
- Region: College Station
Financial & listing details
- Tax assessed value: $327,010
- Annual tax amount: $4,787
- Date on market: 7/10/2025
- Cumulative days on market: 78 days
- Listing terms: Cash,Conventional,FHA,VA Loan
Price history
| Date | Event | Price |
|---|---|---|
| 9/30/2025 | Listing removed | $424,900$170/sqft |
Source:  Coldwell Banker Apex, Realtors #53877678 Report a problem Coldwell Banker Apex, Realtors #53877678 Report a problem | ||
| 9/30/2025 | Listed for sale | $424,900$170/sqft |
Source: Coldwell Banker Apex, Realtors #25007782 Report a problem | ||
| 9/26/2025 | Sold | -- |
Source:  BCSMLS #25007782 Report a problem BCSMLS #25007782 Report a problem | ||
| 9/6/2025 | Pending sale | $424,900$170/sqft |
Source: Coldwell Banker Apex, Realtors #25007782 Report a problem | ||
| 9/6/2025 | Listed for sale | $424,900$170/sqft |
Source: Coldwell Banker Apex, Realtors #25007782 Report a problem | ||
| 8/29/2025 | Pending sale | $424,900$170/sqft |
Source: BCSMLS #25007782 Report a problem | ||
| 8/11/2025 | Price change | $424,900-5.5%$170/sqft |
Source: BCSMLS #25007782 Report a problem | ||
| 7/10/2025 | Listed for sale | $449,500+125.9%$180/sqft |
Source: BCSMLS #25007782 Report a problem | ||
| 9/27/2021 | Sold | -- |
Source: BCSMLS #21009976 Report a problem | ||
| 11/9/2020 | Sold | -- |
Source: Agent Provided Report a problem | ||
| 10/13/2020 | Pending sale | $199,000$80/sqft |
Source: Keller Williams Realty B/V #20014964 Report a problem | ||
| 9/28/2020 | Listed for sale | $199,000$80/sqft |
Source: Keller Williams Realty B/V #20014964 Report a problem | ||
Public tax history
| Year | Property taxes | Tax assessment |
|---|---|---|
| 2025 | $4,787 -9.8% | $327,010 -2.3% |
| 2024 | $5,309 +13.1% | $334,857 +10% |
| 2023 | $4,695 -20.4% | $304,415 +10% |
| 2022 | $5,900 +9.2% | $276,741 +14.9% |
| 2021 | $5,403 | $240,856 +5% |
| 2020 | -- | $229,489 +3.9% |
| 2019 | $3,026 | $220,800 +1.6% |
| 2018 | $3,026 | $217,420 +10.9% |
| 2017 | $3,026 -19% | $195,980 +4.1% |
| 2016 | $3,737 | $188,330 +6.4% |
| 2015 | $3,737 | $176,940 +4% |
| 2014 | $3,737 | $170,170 -0.5% |
| 2013 | -- | $171,090 +1.7% |
| 2012 | -- | $168,190 -1.8% |
| 2011 | -- | $171,220 +2.8% |
| 2010 | -- | $166,540 +5.2% |
| 2009 | -- | $158,250 +2.3% |
| 2008 | -- | $154,740 +4% |
| 2007 | -- | $148,760 +10.4% |
| 2006 | $3,223 -4.6% | $134,700 |
| 2005 | $3,380 | $134,700 |
| 2004 | -- | $134,700 -1.3% |
| 2003 | -- | $136,410 +9.3% |
| 2002 | -- | $124,770 +4% |
| 2001 | -- | $119,950 +6.3% |
| 2000 | -- | $112,870 |
Find assessor info on the county website
Neighborhood: Central College Station
Nearby homes
- $244,5003 bd2 ba1.4k sqft2813 Normand Dr, College Station, TX 77845Off Market
- $251,3003 bd2 ba1.5k sqft2809 Normand Dr, College Station, TX 77845Off Market

- $268,200-- bd-- ba1.7k sqft2806 Henry Ct, College Station, TX 77845Off Market
- $287,0003 bd2 ba1.8k sqft2804 Henry Ct, College Station, TX 77845Off Market
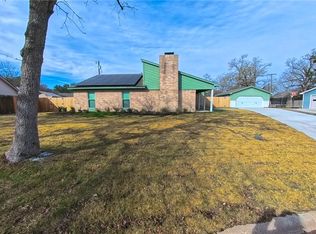
- $316,7004 bd2 ba2.1k sqft2807 Normand Dr, College Station, TX 77845Off Market
- $239,1003 bd2 ba1.4k sqft2815 Normand Dr, College Station, TX 77845Off Market
- $258,7003 bd2 ba1.6k sqft2808 Henry Ct, College Station, TX 77845Off Market
- $313,6003 bd2 ba1.6k sqft2806 Normand Dr, College Station, TX 77845Off Market
Nearby schools
GreatSchools rating
- 6/10Southwood Valley Elementary SchoolGrades: PK-4Distance: 0.4 mi
- 6/10College Station Middle SchoolGrades: 7-8Distance: 1.1 mi
- 6/10A & M Consolidated High SchoolGrades: 9-12Distance: 1.4 mi
Schools provided by the listing agent
- Middle: ,
- District: College Station
Source: BCSMLS. This data may not be complete. We recommend contacting the local school district to confirm school assignments for this home.
Sell for more on Zillow
Get a Zillow Showcase℠ listing at no additional cost and you could sell for .
$414,000
2% more
+$8,280
With Zillow Showcase(estimated)
$422,280
Nearby cities
Nearby neighborhoods
Nearby zip codes
Other College Station Topics
