Charming remodeled 4br/1.5ba. Enter through the patterned concrete screened-in front porch to the expansive LR w/ refinished hdwds & FP. Formal DR w/ wallpaper accent & built-in. Gorgeous cooks kitchen w/ designer tuxedo cabinets, crystal cabinet pulls, high-end SS appl pkg w/ gas range, bfast nook & unique herringbone plank flrs. 1st flr 1/2 ba & den w/ french doors. Up are 4brs- w/ new carpet & 2 windows. 2nd flr airing deck. Custom paint colors, landscaping, # sign & lighting. Full bsmt, 2 car gar, fenced yard. NEW: Furnace, H2o tank, Central AC ('21). Roof rejuvenation just completed.
Sold for $190,000
$190,000
2811 Northwood Ave, Toledo, OH 43606
4beds
1,556sqft
Single Family Residence
Built in 1929
5,227 Square Feet Lot
$212,700 Zestimate®
$122/sqft
$1,616 Estimated rent
Home value
$212,700
$202,000 - $223,000
$1,616/mo
Zestimate® history
Owner options
List your home for rent
$1,616/mo
Rent Zestimate®
Find your next renter with Zillow Rental Manager. Plus, with online applications, you can quickly screen prospective tenants – for free.
$1,616/mo
Rent Zestimate®
Refinance and save
$1,366/mo
Est. payment
Refinancing to a lower rate could help reduce your monthly payments and save thousands over the life of the loan.
$1,366/mo
Est. payment
Explore your selling options
Work with a Zillow partner agent
Leverage their expertise and Zillow's premium Showcase listings to get your home seen by more buyers.
Get startedList with your own agent
Get your home in front of millions of buyers by listing it on Zillow.
Learn how to do itSell it yourself
Take full control of how buyers see your home on Zillow by listing For Sale by Owner (FSBO).
List your homeWhat's special
Zillow last checked:
Listing updated:
Listed by:
Megan Hornsby 440-892-2211,
Keller Williams Citywide
Bought with:
Emily Haddad, 2017001270
The Danberry Co
Source: NORIS,MLS#: 6117815
Facts & features
Interior
Bedrooms & bathrooms
- Bedrooms: 4
- Bathrooms: 2
- Full bathrooms: 1
- 1/2 bathrooms: 1
Bedroom 2
- Features: Ceiling Fan(s)
- Level: Upper
- Dimensions: 11 x 11
Bedroom 3
- Level: Upper
- Dimensions: 11 x 11
Bedroom 4
- Level: Upper
- Dimensions: 9 x 7
Other
- Features: Ceiling Fan(s)
- Level: Upper
- Dimensions: 11 x 12
Breakfast room
- Level: Main
- Dimensions: 5 x 7
Den
- Level: Main
- Dimensions: 11 x 8
Dining room
- Level: Main
- Dimensions: 14 x 11
Kitchen
- Level: Main
- Dimensions: 17 x 11
Living room
- Level: Main
- Dimensions: 20 x 12
Heating
- Forced Air, Natural Gas
Cooling
- Central Air
Appliances
- Included: Dishwasher, Water Heater, Disposal, Dryer, Gas Range Connection, Refrigerator, Washer
Features
- Ceiling Fan(s)
- Flooring: Carpet, Wood
- Doors: Door Screen(s)
- Basement: Full
- Has fireplace: Yes
- Fireplace features: Living Room
Interior area
- Total structure area: 1,556
- Total interior livable area: 1,556 sqft
Property
Parking
- Total spaces: 2
- Parking features: Concrete, Off Street, Detached Garage, Driveway, Garage Door Opener, Side By Side, Storage
- Garage spaces: 2
- Has uncovered spaces: Yes
Features
- Patio & porch: Enclosed Porch
Lot
- Size: 5,227 Square Feet
- Dimensions: 5,400
Details
- Parcel number: 0907471
Construction
Type & style
- Home type: SingleFamily
- Architectural style: Traditional
- Property subtype: Single Family Residence
Materials
- Wood Siding
- Roof: Shingle
Condition
- Year built: 1929
Utilities & green energy
- Electric: Circuit Breakers
- Sewer: Sanitary Sewer
- Water: Public
- Utilities for property: Cable Connected
Community & HOA
Community
- Security: Smoke Detector(s)
- Subdivision: Kenwood
HOA
- Has HOA: No
Location
- Region: Toledo
Financial & listing details
- Price per square foot: $122/sqft
- Tax assessed value: $114,700
- Annual tax amount: $2,415
- Date on market: 7/12/2024
- Listing terms: Cash,Conventional,FHA,VA Loan
Price history
| Date | Event | Price |
|---|---|---|
| 8/27/2024 | Sold | $190,000-4.5%$122/sqft |
Source: NORIS #6117815 Report a problem | ||
| 8/22/2024 | Pending sale | $199,000$128/sqft |
Source: NORIS #6117815 Report a problem | ||
| 7/27/2024 | Contingent | $199,000$128/sqft |
Source: NORIS #6117815 Report a problem | ||
| 7/12/2024 | Listed for sale | $199,000-5.2%$128/sqft |
Source: NORIS #6117815 Report a problem | ||
| 6/19/2024 | Listing removed | -- |
Source: NORIS #6114839 Report a problem | ||
| 6/13/2024 | Listed for sale | $209,900$135/sqft |
Source: NORIS #6114839 Report a problem | ||
| 6/10/2024 | Contingent | $209,900$135/sqft |
Source: NORIS #6114839 Report a problem | ||
| 6/3/2024 | Price change | $209,900-2.3%$135/sqft |
Source: NORIS #6114839 Report a problem | ||
| 5/27/2024 | Price change | $214,900-1.4%$138/sqft |
Source: NORIS #6114839 Report a problem | ||
| 5/22/2024 | Listed for sale | $217,900+96.1%$140/sqft |
Source: NORIS #6114839 Report a problem | ||
| 1/8/2024 | Sold | $111,100+45.2%$71/sqft |
Source: NORIS #6108859 Report a problem | ||
| 11/28/2018 | Sold | $76,500-4.3%$49/sqft |
Source: Public Record Report a problem | ||
| 10/16/2018 | Pending sale | $79,900$51/sqft |
Source: RE/MAX Preferred Associates #6031759 Report a problem | ||
| 10/8/2018 | Listed for sale | $79,900+26.8%$51/sqft |
Source: RE/MAX Preferred Associates #6031759 Report a problem | ||
| 1/30/2013 | Sold | $63,000-19.2%$40/sqft |
Source: Public Record Report a problem | ||
| 6/28/2012 | Listed for sale | $78,000+23.8%$50/sqft |
Source: RE/MAX PREFERRED ASSOCIATES #5044236 Report a problem | ||
| 9/27/2011 | Sold | $63,000-9.9%$40/sqft |
Source: Public Record Report a problem | ||
| 7/17/2011 | Price change | $69,900-4.9%$45/sqft |
Source: Danberry Realtors #5029086 Report a problem | ||
| 6/2/2011 | Price change | $73,500-8%$47/sqft |
Source: Key Realty #502161 Report a problem | ||
| 5/3/2011 | Listed for sale | $79,900$51/sqft |
Source: Key Realty #502161 Report a problem | ||
| 4/2/2011 | Listing removed | $79,900$51/sqft |
Source: Key Realty #502161 Report a problem | ||
| 1/16/2011 | Listed for sale | $79,900$51/sqft |
Source: Key Realty #502161 Report a problem | ||
Public tax history
| Year | Property taxes | Tax assessment |
|---|---|---|
| 2025 | $2,415 -1.9% | $40,145 |
| 2024 | $2,462 +15.4% | $40,145 +21.2% |
| 2023 | $2,133 -0.3% | $33,110 |
| 2022 | $2,138 -0.4% | $33,110 |
| 2021 | $2,147 +6.2% | $33,110 +20.2% |
| 2020 | $2,021 +105.4% | $27,545 |
| 2019 | $984 -51.3% | $27,545 |
| 2018 | $2,019 +10.3% | $27,545 +16.9% |
| 2017 | $1,830 +0.2% | $23,555 -65% |
| 2016 | $1,826 +0.9% | $67,300 |
| 2015 | $1,809 +18.8% | $67,300 +185.7% |
| 2014 | $1,523 | $23,560 |
| 2013 | $1,523 +7.1% | $23,560 |
| 2012 | $1,422 -8% | $23,560 -34.8% |
| 2011 | $1,545 +0.2% | $36,120 |
| 2010 | $1,542 -4.2% | $36,120 |
| 2009 | $1,610 -5% | $36,120 -13% |
| 2008 | $1,694 +4.5% | $41,520 |
| 2007 | $1,621 -17.9% | $41,520 |
| 2006 | $1,974 +10.3% | $41,520 +11% |
| 2004 | $1,790 -0.3% | $37,390 |
| 2003 | $1,796 +2.7% | $37,390 +19% |
| 2002 | $1,748 +15.2% | $31,430 |
| 2001 | $1,517 -45% | $31,430 |
| 2000 | $2,756 | $31,430 |
Find assessor info on the county website
Neighborhood: Ottawa
Nearby homes
- $201,1003 bd2 ba1.3k sqft2807 Northwood Ave, Toledo, OH 43606Off Market
- $133,5002 bd1 ba1.1k sqft2815 Northwood Ave, Toledo, OH 43606Off Market
- $225,0004 bd2 ba1.4k sqft2741 Northwood Ave, Toledo, OH 43606Sold
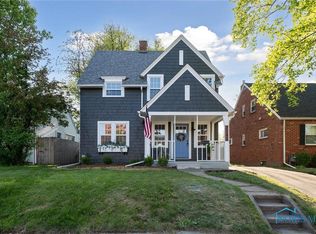
- $135,3002 bd1 ba1k sqft2817 Northwood Ave, Toledo, OH 43606Off Market

- $211,4003 bd2 ba1.3k sqft2737 Northwood Ave, Toledo, OH 43606Off Market
- $88,0004 bd1 ba1.9k sqft2823 Northwood Ave, Toledo, OH 43606Sold
- $--2 bd1 ba1k sqft2822 Northwood Ave, Toledo, OH 43606Off Market
- $225,0003 bd2 ba1.5k sqft2812 Northwood Ave, Toledo, OH 43606Sold
Nearby schools
GreatSchools rating
- 4/10Old Orchard Elementary SchoolGrades: PK-8Distance: 0.8 mi
- 1/10Start High SchoolGrades: 9-12Distance: 1.7 mi
Schools provided by the listing agent
- Elementary: Old Orchard
- High: Start
Source: NORIS. This data may not be complete. We recommend contacting the local school district to confirm school assignments for this home.
Get a cash offer in 3 minutes
Find out how much your home could sell for in as little as 3 minutes with a no-obligation cash offer.
Estimated market value
$212,700
Get a cash offer in 3 minutes
Find out how much your home could sell for in as little as 3 minutes with a no-obligation cash offer.
Estimated market value
$212,700
- Ohio
- Lucas County
- Toledo
- 43606
- Ottawa
- 2811 Northwood Ave
Nearby cities
Nearby neighborhoods
Nearby zip codes
Other Toledo Topics
