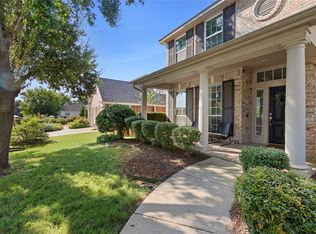
Immaculate and updated corner-lot home in the heart of Grapevine, zoned for top-rated Grapevine-Colleyville ISD! Meticulously maintained with numerous upgrades throughout. The beautifully updated kitchen features all new stainless-steel appliances, granite countertops, and a natural gas cooktop. Beautiful wood floors flow through the downstairs living areas with new carpet on the stairs. The spacious downstairs primary suite includes a fully renovated spa-like bath with oversized glass shower, floating double vanity, and granite counters. Newly remodeled half bath downstairs. Upstairs offers a large second living area ideal for a game or media room. Major updates include a 2023 roof, new windows and screens, upgraded lighting throughout, and new HVAC units with Ecobee Smart Thermostats with extended warranties. Private backyard oasis with extensive landscaping, stonework, and fire pit. Gorgeous resurfaced heated pool and deck, with new pump, skimmers, and Pentair Smart Control. Rainbird smart irrigation system and newly stained 8ft fence. Minutes from Grapevine Lake trails, Historic Main Street, DFW Airport, shopping, and dining!
Sold
Price Unknown
2811 Northwood St, Grapevine, TX 76051
4beds
2,958sqft
Single Family Residence
Built in 2000
9,757 Square Feet Lot
$750,500 Zestimate®
$--/sqft
$5,227 Estimated rent
Home value
$750,500
$698,000 - $811,000
$5,227/mo
Zestimate® history
Owner options
List your home for rent
$5,227/mo
Rent Zestimate®
Find your next renter with Zillow Rental Manager. Plus, with online applications, you can quickly screen prospective tenants – for free.
$5,227/mo
Rent Zestimate®
Refinance and save
$300/mo
Est. payment
Refinancing to a lower rate could help reduce your monthly payments and save thousands over the life of the loan.
$300/mo
Est. payment
Explore your selling options
Work with a Zillow partner agent
Leverage their expertise and Zillow's premium Showcase listings to get your home seen by more buyers.
Get startedList with your own agent
Get your home in front of millions of buyers by listing it on Zillow.
Learn how to do itSell it yourself
Take full control of how buyers see your home on Zillow by listing For Sale by Owner (FSBO).
List your homeWhat's special
Resurfaced heated poolNew pumpPrivate backyard oasisWood floorsGranite countersCorner-lot homeGranite countertops
Zillow last checked:
Listing updated:
Listed by:
Sophie Diaz 0495997 817-952-9000,
Sophie Tel Diaz Real Estate 817-952-9000,
Tanya McCarthy 0802019 214-315-0453,
Sophie Tel Diaz Real Estate
Bought with:
Kelly Thompson
Ebby Halliday, REALTORS
Source: NTREIS,MLS#: 21104313
Facts & features
Interior
Bedrooms & bathrooms
- Bedrooms: 4
- Bathrooms: 3
- Full bathrooms: 2
- 1/2 bathrooms: 1
Primary bedroom
- Features: Ceiling Fan(s), Dual Sinks, En Suite Bathroom, Linen Closet, Sitting Area in Primary, Separate Shower, Walk-In Closet(s)
- Level: First
- Dimensions: 18 x 14
Bedroom
- Features: Ceiling Fan(s), En Suite Bathroom
- Level: Second
- Dimensions: 11 x 13
Bedroom
- Features: Ceiling Fan(s)
- Level: Second
- Dimensions: 15 x 11
Bedroom
- Features: Ceiling Fan(s)
- Level: Second
- Dimensions: 14 x 11
Primary bathroom
- Features: Built-in Features, Dual Sinks, En Suite Bathroom, Granite Counters, Linen Closet, Stone Counters, Sitting Area in Primary, Sink, Separate Shower
- Level: First
- Dimensions: 9 x 12
Breakfast room nook
- Features: Built-in Features
- Level: First
- Dimensions: 14 x 10
Dining room
- Level: First
- Dimensions: 13 x 11
Other
- Features: Built-in Features, Jack and Jill Bath, Linen Closet, Solid Surface Counters
- Level: Second
- Dimensions: 11 x 10
Game room
- Level: Second
- Dimensions: 23 x 16
Half bath
- Features: Solid Surface Counters
- Level: First
- Dimensions: 5 x 5
Kitchen
- Features: Breakfast Bar, Built-in Features, Eat-in Kitchen, Granite Counters, Kitchen Island, Pantry, Stone Counters
- Level: First
- Dimensions: 16 x 14
Living room
- Features: Ceiling Fan(s), Fireplace
- Level: First
- Dimensions: 19 x 14
Office
- Level: First
- Dimensions: 12 x 10
Utility room
- Features: Built-in Features, Utility Room
- Level: First
- Dimensions: 9 x 5
Heating
- Central, Electric, ENERGY STAR Qualified Equipment, Fireplace(s), Zoned
Cooling
- Central Air, Ceiling Fan(s), Electric, ENERGY STAR Qualified Equipment, Multi Units, Zoned
Appliances
- Included: Some Gas Appliances, Convection Oven, Dishwasher, Electric Oven, Electric Range, Gas Cooktop, Disposal, Gas Water Heater, Ice Maker, Microwave, Plumbed For Gas, Range, Some Commercial Grade, Vented Exhaust Fan
- Laundry: Dryer Hookup, ElectricDryer Hookup, Laundry in Utility Room
Features
- Built-in Features, Decorative/Designer Lighting Fixtures, Double Vanity, Eat-in Kitchen, Granite Counters, High Speed Internet, Kitchen Island, Open Floorplan, Pantry, Cable TV, Walk-In Closet(s), Wired for Sound
- Flooring: Carpet, Ceramic Tile, Hardwood, Laminate, Marble, Terrazzo
- Windows: Window Coverings
- Has basement: No
- Number of fireplaces: 1
- Fireplace features: Family Room, Gas, Glass Doors, Gas Log, Gas Starter, Living Room
Interior area
- Total interior livable area: 2,958 sqft
Property
Parking
- Total spaces: 2
- Parking features: Additional Parking, Concrete, Door-Multi, Driveway, Garage Faces Front, Garage, Garage Door Opener, Inside Entrance, Lighted, Deck
- Attached garage spaces: 2
- Has uncovered spaces: Yes
Features
- Levels: Two
- Stories: 2
- Patio & porch: Awning(s), Rear Porch, Front Porch, Patio, Covered, Deck
- Exterior features: Awning(s), Built-in Barbecue, Barbecue, Deck, Fire Pit, Garden, Gas Grill, Lighting, Outdoor Grill, Private Yard, Rain Gutters
- Has private pool: Yes
- Pool features: Fenced, Heated, In Ground, Outdoor Pool, Pool, Private, Pool Sweep, Waterfall, Water Feature
- Fencing: Brick,Back Yard,Fenced,Gate,High Fence,Privacy,Stone,Wood,Wrought Iron
Lot
- Size: 9,757 Square Feet
- Features: Back Yard, Corner Lot, Lawn, Landscaped, Subdivision, Sprinkler System, Few Trees
- Residential vegetation: Grassed
Details
- Parcel number: 07397151
- Other equipment: Irrigation Equipment
Construction
Type & style
- Home type: SingleFamily
- Architectural style: Contemporary/Modern,Detached
- Property subtype: Single Family Residence
Materials
- Brick
- Foundation: Block, Brick/Mortar, Concrete Perimeter, Slab, Stone
- Roof: Composition,Shingle
Condition
- Year built: 2000
Utilities & green energy
- Sewer: Public Sewer
- Water: Public
- Utilities for property: Electricity Available, Electricity Connected, Natural Gas Available, Phone Available, Sewer Available, Separate Meters, Underground Utilities, Water Available, Cable Available
Green energy
- Energy efficient items: Appliances, HVAC, Insulation, Thermostat
- Construction elements: Recyclable Materials
Community & HOA
Community
- Features: Fishing, Lake, Marina, Playground, Park, Trails/Paths, Curbs, Sidewalks
- Security: Security System Leased, Security System, Carbon Monoxide Detector(s), Key Card Entry, Smoke Detector(s), Security Lights
- Subdivision: Lakeside Estates V Add
HOA
- Has HOA: Yes
- Services included: All Facilities, Association Management, Maintenance Grounds
- HOA fee: $300 annually
- HOA name: Lakeside Estates HOA
- HOA phone: 214-368-3388
Location
- Region: Grapevine
Financial & listing details
- Tax assessed value: $510,917
- Annual tax amount: $10,175
- Date on market: 11/7/2025
- Cumulative days on market: 3 days
- Listing terms: Cash,Conventional,VA Loan
- Exclusions: Kitchen fridge, washer, dryer
- Electric utility on property: Yes
Price history
| Date | Event | Price |
|---|---|---|
| 12/1/2025 | Sold | -- |
Source: NTREIS #21104313 Report a problem | ||
| 11/20/2025 | Pending sale | $749,000$253/sqft |
Source: NTREIS #21104313 Report a problem | ||
| 11/11/2025 | Contingent | $749,000$253/sqft |
Source: NTREIS #21104313 Report a problem | ||
| 11/7/2025 | Listed for sale | $749,000+74.6%$253/sqft |
Source: NTREIS #21104313 Report a problem | ||
| 9/27/2018 | Sold | -- |
Source: Agent Provided Report a problem | ||
| 9/17/2018 | Pending sale | $429,000$145/sqft |
Source: Texas Best Properties #13930952 Report a problem | ||
| 9/11/2018 | Price change | $429,000-9.5%$145/sqft |
Source: Texas Best Properties #13930952 Report a problem | ||
| 7/24/2018 | Price change | $474,000-2.3%$160/sqft |
Source: RE/MAX DFW Associates #13823973 Report a problem | ||
| 7/18/2018 | Price change | $485,000-0.8%$164/sqft |
Source: Owner #13823973 Report a problem | ||
| 7/8/2018 | Listed for sale | $489,000-1.2%$165/sqft |
Source: RE/MAX DFW Associates #13823973 Report a problem | ||
| 5/20/2018 | Listing removed | $495,000$167/sqft |
Source: RE/MAX DFW ASSOCIATES I #13823973 Report a problem | ||
| 4/21/2018 | Listed for sale | $495,000$167/sqft |
Source: RE/MAX DFW Associates #13823973 Report a problem | ||
| 1/28/2017 | Listing removed | $2,950$1/sqft |
Source: Cyndex Realty Report a problem | ||
| 1/26/2017 | Listed for rent | $2,950$1/sqft |
Source: RE/MAX DFW ASSOCIATES I #13503405 Report a problem | ||
Public tax history
| Year | Property taxes | Tax assessment |
|---|---|---|
| 2025 | $2,368 -20.5% | $510,917 -17.3% |
| 2024 | $2,980 -10.9% | $617,870 -7.4% |
| 2023 | $3,343 +1% | $667,000 +16.7% |
| 2022 | $3,308 | $571,750 +55.3% |
| 2021 | -- | $368,196 |
| 2020 | $2,167 -13.2% | $368,196 -13.2% |
| 2019 | $2,496 -2.5% | $424,013 -1.5% |
| 2018 | $2,560 -69.5% | $430,579 +0% |
| 2017 | $8,406 +9.5% | $430,486 +9.5% |
| 2016 | $7,674 +9.5% | $393,082 +21.5% |
| 2015 | $7,008 | $323,500 |
| 2014 | $7,008 | $323,500 |
| 2013 | -- | $323,500 +1.1% |
| 2012 | -- | $319,900 +18.5% |
| 2011 | -- | $270,000 -0.1% |
| 2010 | -- | $270,200 -1.9% |
| 2009 | -- | $275,300 |
| 2008 | -- | $275,300 |
| 2007 | -- | $275,300 +6.6% |
| 2006 | -- | $258,300 +2.8% |
| 2005 | -- | $251,300 |
| 2004 | -- | $251,300 |
| 2003 | -- | $251,300 +0.9% |
| 2002 | -- | $249,000 -0.7% |
| 2001 | -- | $250,700 +735.7% |
| 2000 | -- | $30,000 |
Find assessor info on the county website
Neighborhood: Lakeside Estates
Nearby homes
- $--4 bd3 ba2.8k sqft2813 Northwood St, Grapevine, TX 76051Sold
- $869,1004 bd3 ba3.3k sqft2802 Springbranch Ct, Grapevine, TX 76051Off Market
- $669,3003 bd2 ba2.2k sqft2804 Springbranch Ct, Grapevine, TX 76051Off Market
- $775,4004 bd3 ba3k sqft2815 Northwood St, Grapevine, TX 76051Off Market
- $--4 bd3 ba2.4k sqft2806 Northwood St, Grapevine, TX 76051Sold
- $698,5004 bd2 ba2.9k sqft2735 Hidden Lake Dr, Grapevine, TX 76051Off Market
- $699,6004 bd3 ba3.1k sqft2808 Northwood St, Grapevine, TX 76051Off Market
- $599,2004 bd2 ba2.1k sqft2733 Hidden Lake Dr, Grapevine, TX 76051Off Market
Nearby schools
GreatSchools rating
- 8/10Dove Elementary SchoolGrades: PK-5Distance: 1 mi
- 7/10Grapevine Middle SchoolGrades: 6-8Distance: 2 mi
- 7/10Grapevine High SchoolGrades: 9-12Distance: 3.6 mi
Schools provided by the listing agent
- Elementary: Dove
- Middle: Grapevine
- High: Grapevine
- District: Grapevine-Colleyville ISD
Source: NTREIS. This data may not be complete. We recommend contacting the local school district to confirm school assignments for this home.
Get a cash offer in 3 minutes
Find out how much your home could sell for in as little as 3 minutes with a no-obligation cash offer.
Estimated market value
$750,500
Get a cash offer in 3 minutes
Find out how much your home could sell for in as little as 3 minutes with a no-obligation cash offer.
Estimated market value
$750,500
- Texas
- Tarrant County
- Grapevine
- 76051
- Lakeside Estates
- 2811 Northwood St
