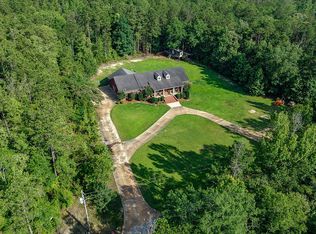
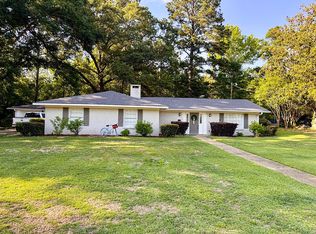
Experience the perfect blend of privacy, comfort, and convenience with this 4-bed, 3-bath home situated on 10± scenic acres on Old Hwy 5 S in Thomasville, Alabama. Measuring at 2700+/- SQFT, this home has plenty of space for any growing family. Just minutes from Thomasville City Schools and a short drive into town, this property offers the best of country living without sacrificing accessibility. Inside, you'll find a spacious, open layout featuring a large eat-in kitchen with beautiful granite countertops, abundant cabinet space, hardwood and ceramic tile flooring, a laundry room, and a private primary suite complete with a bedroom and an impressive en-suite bathroom. Step outside and enjoy everything this exceptional property has to offer. Relax on the inviting wrap-around porch or entertain family and friends on the large back patio overlooking your private backyard. Cool off in the swimming pool, spend the afternoon fishing in the pond filled with bass and bream, or simply enjoy the peace and quiet of your own 10+/- acre retreat. Additional features include a two-car garage, beautifully landscaped grounds, and plenty of room to roam, making this property ideal for those seeking space, privacy, and the beauty of rural Alabama. This exceptional property offers the space, privacy, and amenities you've been searching for, all while being just minutes from town. Don't miss the opportunity to make this beautiful country retreat your own-schedule your private showing today! SHOWN BY APPOINTMENT ONLY TO PRE APPROVED BUYERS. WILL NEED A 24 HOUR NOTICE. Photos are property of Pope's Real Estate and copyright protected. All rights reserved. Unauthorized use or reproduction is prohibited.
Under contract
$379,000
2811 Old Highway 5 S, Thomasville, AL 36784
4beds
2,700sqft
Single Family Residence
Built in 1989
10 Acres Lot
$376,100 Zestimate®
$140/sqft
$-- HOA
What's special
Swimming poolTwo-car garageImpressive en-suite bathroomLaundry roomBeautifully landscaped groundsInviting wrap-around porchLarge eat-in kitchen
- 21 days |
- 1,678 |
- 96 |
Likely to sell faster than
Zillow last checked:
Listing updated:
Listed by:
Richard Gibson 334-830-5529,
POPES REAL ESTATE LLC
Source: My State MLS,MLS#: 11852516
Facts & features
Interior
Bedrooms & bathrooms
- Bedrooms: 4
- Bathrooms: 3
- Full bathrooms: 3
Rooms
- Room types: Breakfast Room, Dining Room, En Suite, First Floor Bathroom, First Floor Master Bedroom, Kitchen, Laundry Room, Living Room, Master Bedroom
Kitchen
- Features: Eat-in Kitchen
Basement
- Area: 0
Heating
- Electric
Cooling
- Central
Appliances
- Included: Dishwasher, Dryer, Refrigerator, Oven, Washer, Water Heater
Features
- Flooring: Hardwood, Tile
- Has basement: No
- Has fireplace: No
Interior area
- Total structure area: 2,700
- Total interior livable area: 2,700 sqft
- Finished area above ground: 2,700
Property
Parking
- Total spaces: 2
- Parking features: Driveway, Attached
- Garage spaces: 2
- Has uncovered spaces: Yes
Features
- Stories: 2
- Patio & porch: Patio, Covered Porch
- Pool features: In Ground
- Has view: Yes
- View description: Pond, Private
- Has water view: Yes
- Water view: Pond
- Waterfront features: Pond
Lot
- Size: 10 Acres
- Features: Trees
Details
- Additional structures: Shed(s)
- Parcel number: 16 15 01 01 0 000 001.020
- Lease amount: $0
Construction
Type & style
- Home type: SingleFamily
- Architectural style: Cape
- Property subtype: Single Family Residence
Materials
- Masonry - Brick, Brick Siding
- Roof: Asphalt
Condition
- New construction: No
- Year built: 1989
Utilities & green energy
- Electric: Amps(0)
- Sewer: Private Septic
- Water: Municipal
- Utilities for property: Naturl Gas Available
Community & HOA
HOA
- Has HOA: No
Location
- Region: Thomasville
Financial & listing details
- Price per square foot: $140/sqft
- Tax assessed value: $242,800
- Annual tax amount: $838
- Date on market: 6/29/2026
- Date available: 06/22/2026
- Listing agreement: Exclusive
Estimated market value
$376,100
$357,000 - $395,000
$1,990/mo
Price history
| Date | Event | Price |
|---|---|---|
| 7/6/2026 | Contingent | $379,000$140/sqft |
Source: My State MLS #11852516 Report a problem | ||
| 6/29/2026 | Listed for sale | $379,000$140/sqft |
Source: My State MLS #11852516 Report a problem | ||
Public tax history
| Year | Property taxes | Tax assessment |
|---|---|---|
| 2025 | $802 +6.4% | $24,300 |
| 2024 | $754 +18.3% | $24,300 +17.1% |
| 2023 | $637 -7% | $20,760 |
| 2022 | $685 -4.8% | $20,760 -4.8% |
| 2021 | $719 | $21,800 |
| 2020 | $719 -3.5% | $21,800 +0.8% |
| 2017 | $746 | $21,620 -4.3% |
| 2016 | -- | $22,600 +1.5% |
| 2015 | -- | $22,260 |
| 2014 | -- | $22,260 +1.3% |
| 2011 | -- | $21,980 |
| 2010 | -- | $21,980 |
Find assessor info on the county website
Monthly payment
Est. payment
Payment breakdown
Explore the cost of this home by adjusting the details. Changes won't be saved.Climate risks
Neighborhood: 36784
Nearby schools
GreatSchools rating
- 6/10Thomasville Middle SchoolGrades: 5-8Distance: 1.3 mi
- 8/10Thomasville High SchoolGrades: 9-12Distance: 1.3 mi
- 7/10Thomasville Elementary SchoolGrades: PK-4Distance: 1.6 mi
- $---- sqft2811 Old Highway 5 S, Thomasville, AL 36784Off Market
- $342,000-- bd1 ba2.2k sqft2626 Old Highway 5 S, Thomasville, AL 36784Off Market

- $354,800-- bd1 ba2.3k sqft2655 Old Highway 5 S, Thomasville, AL 36784Off Market
- $---- sqft2655 Old Highway 5 S, Thomasville, AL 36784Off Market
- $384,900-- bd1 ba3.3k sqft2675 Old Highway 5 S, Thomasville, AL 36784Off Market
- $21,4006.29 AcresTimberland Rd, Thomasville, AL 36784Off Market
- $13,3003.29 AcresTimberland Rd, Thomasville, AL 36784Off Market
- $362,700-- bd1 ba2.3k sqft2600 Old Highway 5 S, Thomasville, AL 36784Off Market
A local agent can set up tours, give advice and negotiate with sellers.
Similar homes
- $413,9004 bd3 ba3.3k sqft455 Bay Rdg, Thomasville, AL 36784For Sale
 MLS ID #587153, Kathy Brasell, RE/MAX Tri-Star. MAAR
 - $475,0004 bd3 ba3.2k sqft540 Fall Rd, Thomasville, AL 36784For Sale
 MLS ID #587668, Kathy Brasell, RE/MAX Tri-Star. MAAR
 - $259,0004 bd3 ba2.2k sqft880 Berkshire Ct, Thomasville, AL 36784For Sale
 MLS ID #587459, Kathy Brasell, RE/MAX Tri-Star. MAAR
 - $320,0004 bd4 ba2.6k sqft1520 N Andrews Dr, Thomasville, AL 36784For Sale By Owner
- $249,0004 bd3 ba2.5k sqft826 Windsorwood Dr, Thomasville, AL 36784For SaleMLS ID #683086, Jacquelyn Wells, Coldwell Banker Coastal Realty. PAR
- $359,0005 bd3 ba3.3k sqft1500 Lakewood Dr, Thomasville, AL 36784For SaleMLS ID #11694417, Tony Giglio, Top Brokerage LLC. My State MLS
- $--4 bd3 ba2.8k sqft875 Smith Rd, Grove Hill, AL 36451AuctionAuction.com 1
- $535,0004 bd4 ba3.9k sqft865 Alston Dr, Thomasville, AL 36784For SaleMLS ID #11852296, Brittany Langley, Village Properties LLC. My State MLS
- $499,0004 bd4 ba3.5k sqft1210 Trevor Cir, Thomasville, AL 36784For SaleMLS ID #576630, Kathy Brasell, RE/MAX Tri-Star. MAAR
- $224,0003 bd2 ba1.8k sqft1031 Scott Dr, Thomasville, AL 36784For SaleMLS ID #584625, Kathy Brasell, RE/MAX Tri-Star. MAAR
- $225,0004 bd2 ba2k sqft840 Windsorwood Dr, Thomasville, AL 36784For SaleMLS ID #11597528, Alexandria Woodard, Village Properties. NY State MLS
- $395,0004 bd4 ba2.4k sqft12110 Highway 10 W, Pine Hill, AL 36769For SaleMLS ID #584985, Kathy Brasell, RE/MAX Tri-Star. MAAR
- $244,0003 bd2 ba2.3k sqft316 Highland Ave W, Thomasville, AL 36784For SaleMLS ID #11732746, Richard Gibson, POPES REAL ESTATE LLC. My State MLS
- $425,0003 bd2 ba2.2k sqft350 Kay Ln, Grove Hill, AL 36451For SaleMLS ID #11865231, Kristin Skinner, Village Properties. My State MLS
- $395,0003 bd3 ba2.9k sqft37 Haddox Dr, Pine Hill, AL 36769For SaleMLS ID #19581, Fran Cook. Monroe County BOR
- $199,0004 bd2 ba2.2k sqft4188 Broad St, Pine Hill, AL 36769For SaleMLS ID #11677196, Richard Gibson, POPES REAL ESTATE LLC. My State MLS
- $239,9004 bd2 ba1.8k sqft5460 County Road 13, Coy, AL 36435ActiveMLS ID #397505, Lindsey Reid, Prestige Realty Experts. Baldwin Realtors
- $257,7003 bd2 ba1.8k sqft254 Antioch Rd, Grove Hill, AL 36451For SaleMLS ID #11858872, Lisa Rowland, WILSON REAL ESTATE LLC. My State MLS
- $200,0003 bd2 ba1.7k sqft6 Martin Lf, Pine Hill, AL 36769For SaleMLS ID #11738752, Falisa Moore, Forever Moore Real Estate. My State MLS
- $243,0003 bd2 ba1.7k sqft275 N Jackson St, Grove Hill, AL 36451For SaleMLS ID #19599, Janice Henderson. Monroe County BOR
