Skip main navigation
Sold for $450,000
  • $450,000

    2811 Parkwood Ln, Duluth, MN 55811

    4beds
    2,208sqft
    Single Family Residence
    Built in 2000
    0.41 Acres Lot
    $504,900 Zestimate®
    $204/sqft
    $3,220 Estimated rent

    Home value

    $504,900

    $480,000 - $530,000

    $3,220/mo

    Zestimate® history
    Loading
    Loading...

    Owner options

    List your home for rent

    $3,220/mo

    Rent Zestimate®

    Find your next renter with Zillow Rental Manager. Plus, with online applications, you can quickly screen prospective tenants – for free.

    Learn more

    $3,220/mo

    Rent Zestimate®

    Refinance and save

    $2,304/mo

    Est. payment

    Refinancing to a lower rate could help reduce your monthly payments and save thousands over the life of the loan.

    See today's rates

    $2,304/mo

    Est. payment

    Explore your selling options

    Work with a Zillow partner agent

    Leverage their expertise and Zillow's premium Showcase listings to get your home seen by more buyers.

    Get started

    List with your own agent

    Get your home in front of millions of buyers by listing it on Zillow.

    Learn how to do it

    Sell it yourself

    Take full control of how buyers see your home on Zillow by listing For Sale by Owner (FSBO).

    List your home

    What's special

    Fenced yardBuilt in fireplaceLarge patio spaceCozy fireplaceNatural lightNew carpetingBack deck
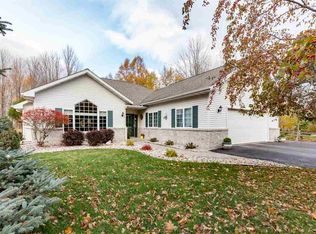
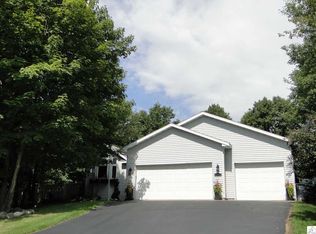
    Welcome to this beautiful 4 bed, 2 bath updated home in Parkwood Estates. Enter from the two car attached heated garage and enjoy a nice large entryway to store all your winter hats and jackets. Up a few steps you will find the spacious living room with built in fireplace, GORGEOUS updated kitchen with hard surface counters and beautiful cabinetry, informal dining room, two nice sized bedrooms and a full bath. Downstairs you will find all new carpeting, the large rec room with cozy fireplace, laundry room, 2 additional bedrooms, and another full bath. This home is filled with natural light and warmth. Newer windows, fresh paint, ICF foundation, fenced yard, garden shed, and a good amount of privacy complete this lovable home. Don’t miss the back deck, and large patio space with not one but TWO natural gas lines ready for you to add your grill and outdoor fireplace! Talk about convenient!!! This home has been meticulously taken care of with only 2 owners in its life. Come be the third.

    Zillow last checked:

    Listing updated:

    Listed by:

    Susan Dusek 218-390-6673,

    Edina Realty, Inc. - Duluth,

    Chad Watczak 218-349-0777,

    Edina Realty, Inc. - Duluth

    Bought with:

    Casey Knutson Carbert, MN 20587245|WI 70513-94

    Edmunds Company, LLP

    Source: Lake Superior Area Realtors as distributed by MLS GRID,MLS#: 6116976MLS Logo

    Facts & features

    Interior

    Bedrooms & bathrooms
    • Bedrooms: 4
    • Bathrooms: 2
    • Full bathrooms: 2
    • Main level bedrooms: 1
    Bedroom
    • Level: Main
    • Area: 147.4 Square Feet
    • Dimensions: 11 x 13.4
    Bedroom
    • Level: Main
    • Area: 105.56 Square Feet
    • Dimensions: 9.1 x 11.6
    Bedroom
    • Level: Basement
    • Area: 119.21 Square Feet
    • Dimensions: 9.1 x 13.1
    Bedroom
    • Level: Basement
    • Area: 108.07 Square Feet
    • Dimensions: 10.1 x 10.7
    Dining room
    • Level: Main
    • Area: 110.09 Square Feet
    • Dimensions: 10.1 x 10.9
    Family room
    • Description: Large rec room with fireplace.
    • Level: Basement
    • Area: 375.23 Square Feet
    • Dimensions: 23.9 x 15.7
    Kitchen
    • Level: Main
    • Area: 141.4 Square Feet
    • Dimensions: 10.1 x 14
    Living room
    • Level: Main
    • Area: 322.66 Square Feet
    • Dimensions: 22.1 x 14.6
    Heating
    • Baseboard, Fireplace(s), Electric
    Appliances
    • Laundry: Dryer Hook-Ups, Washer Hookup
    Features
    • Ceiling Fan(s)
    • Windows: Vinyl Windows
    • Basement: Full,Egress Windows,Finished,Bath,Bedrooms,Family/Rec Room,Fireplace,Washer Hook-Ups,Dryer Hook-Ups
    • Number of fireplaces: 2
    • Fireplace features: Gas, Basement
    Interior area
    • Total interior livable area: 2,208 sqft
    • Finished area above ground: 1,104
    • Finished area below ground: 1,104

    Property

    Parking
    • Total spaces: 2
    • Parking features: Asphalt, Attached
    • Attached garage spaces: 2
    Features
    • Levels: Split Entry
    • Patio & porch: Deck, Patio
    • Fencing: Partial
    Lot
    • Size: 0.41 Acres
    Details
    • Additional structures: Storage Shed
    • Parcel number: 010375400500

    Construction

    Type & style
    • Home type: SingleFamily
    • Property subtype: Single Family Residence
    Materials
    • Vinyl, Frame/Wood
    • Foundation: Insulated Form
    • Roof: Asphalt Shingle
    Condition
    • Previously Owned
    • New construction: No
    • Year built: 2000

    Utilities & green energy

    • Electric: Minnesota Power
    • Sewer: Public Sewer
    • Water: Public

    Community & HOA

    HOA
    • Has HOA: No
    Location
    • Region: Duluth

    Financial & listing details

    • Price per square foot: $204/sqft
    • Tax assessed value: $342,100
    • Annual tax amount: $4,769
    • Date on market: 11/13/2024
    • Cumulative days on market: 5 days
    • Listing terms: Cash,Conventional,FHA,VA Loan

    Price history

    DateEventPrice
    12/23/2024Sold$450,000+4.7%$204/sqft
    Source: Lake Superior Area Realtors as distributed by MLS GRID #6116976 Report a problem
    11/26/2024Pending sale$430,000$195/sqft
    Source: Lake Superior Area Realtors as distributed by MLS GRID #6116976 Report a problem
    11/18/2024Contingent$430,000$195/sqft
    Source: Lake Superior Area Realtors as distributed by MLS GRID #6116976 Report a problem
    11/13/2024Listed for sale$430,000+74.1%$195/sqft
    Source: Lake Superior Area Realtors as distributed by MLS GRID #6116976 Report a problem
    9/15/2009Sold$247,000-8%$112/sqft
    Source: Lake Superior Area Realtors as distributed by MLS GRID #1444650 Report a problem
    5/1/2009Listing removed$268,500$122/sqft
    Source: Listhub #145026 Report a problem
    4/12/2009Price change$268,500-4.4%$122/sqft
    Source: Listhub #145026 Report a problem
    3/5/2009Listed for sale$281,000+53.6%$127/sqft
    Source: Listhub #145026 Report a problem
    7/13/2001Sold$183,000$83/sqft
    Source: Public Record Report a problem

    Public tax history

    YearProperty taxesTax assessment
    2024$4,794 +1.4%$342,100 -0.6%
    2023$4,728 +5.5%$344,300 +6.9%
    2022$4,480 +7.2%$322,200 +14.3%
    2021$4,180 $282,000 +7.1%
    2020$4,180 $263,200
    2019$4,180 +13.5%$263,200 +4.7%
    2018$3,682 -11.3%$251,500
    2017$4,150 +12.7%$251,500 -1.9%
    2016$3,682 $256,400 +16.3%
    2015$3,682 +9.9%$220,500
    2014$3,350 +0.3%$220,500
    2013$3,341 +1.3%$220,500 -4.6%
    2012$3,299 +14.2%$231,200 -6.1%
    2011$2,890 -1.4%$246,300 -5%
    2010$2,932 $259,300
    2009$2,932 -4.6%$259,300 -2.9%
    2008$3,072 +10%$267,100 +3%
    2007$2,792 +0.6%$259,300
    2006$2,774 +3.8%$259,300 +19.3%
    2004$2,672 +12.2%$217,300 +12%
    2003$2,382 +2422.8%$194,000 +1942.1%
    2002$94 -96.5%$9,500 -2.1%
    2001$2,714 +2.4%$9,700 +9%
    2000$2,649 $8,900
    Find assessor info on the county website

    Neighborhood: Piedmont Heights

    Nearby schools

    GreatSchools rating
    Get pre-qualified for a loan
    At Zillow Home Loans, we can pre-qualify you in as little as 5 minutes with no impact to your credit score.

    An equal housing lender. NMLS #10287.

    Sell for more on Zillow
    Get a Zillow Showcase℠ listing at no additional cost and you could sell for .
    $504,900
    2% more
    +$10,098
    With Zillow Showcase(estimated)
    $514,998