Beautifully Maintained 3-bedroom, 2-bath Ranch-style Home Offering Far More Space Than It Appears! This Updated Fairview Lane Property Features A Spacious Family Room Addition With A Full Bath, Creating Flexible Living And Entertaining Space.the Updated Kitchen Boasts Granite Countertops, A Copper Sink, And Includes All Appliancesrange, Refrigerator, Dishwasher, And Microwaveplus A Charming Breakfast Bar. Most Windows Were Replaced In 2024, Along With New Gutters, And The Roof Was Replaced In 2022, Providing Peace Of Mind For Years To Come. Both Bathrooms Were Fully Remodeled In 2025.step Outside To An Inviting Large Patio New In 2024, Perfect For Gatherings, Complete With A Pergola And Above-ground Pool. Inside, Enjoy New Flooring Installed In 2021 And A Bright Living Room Highlighted By A Gas Fireplace With Remote And A Panoramic View Of The Backyard.the One-car Garage Is Currently Used As Storage And A Family Room, While The Large Laundry Room Includes Washer And Dryer. Additional Features Include A 13' X 12' Shed With Loft And A Natural Gas Grill, Both Included. Room Sizes Are Approximate.
Sold for $260,000
$260,000
2811 Peterson Ln, Sandusky, OH 44870
3beds
1,467sqft
Single Family Residence
Built in 1958
7,801 Square Feet Lot
$270,300 Zestimate®
$177/sqft
$2,296 Estimated rent
Home value
$270,300
$168,000 - $435,000
$2,296/mo
Zestimate® history
Owner options
List your home for rent
$2,296/mo
Rent Zestimate®
Find your next renter with Zillow Rental Manager. Plus, with online applications, you can quickly screen prospective tenants – for free.
$2,296/mo
Rent Zestimate®
Refinance and save
$1,782/mo
Est. payment
Refinancing to a lower rate could help reduce your monthly payments and save thousands over the life of the loan.
$1,782/mo
Est. payment
Explore your selling options
Work with a Zillow partner agent
Leverage their expertise and Zillow's premium Showcase listings to get your home seen by more buyers.
Get startedList with your own agent
Get your home in front of millions of buyers by listing it on Zillow.
Learn how to do itSell it yourself
Take full control of how buyers see your home on Zillow by listing For Sale by Owner (FSBO).
List your homeWhat's special
Above-ground poolCharming breakfast barCopper sinkNew gutters
Zillow last checked:
Listing updated:
Listed by:
Dustan Badovick 419-681-3560 dustanb2000@yahoo.com,
Russell Real Estate Services
Bought with:
Jennifer Craig, 2002022180
Russell Real Estate Services
Source: Firelands MLS,MLS#: 20260385Originating MLS: Firelands MLS
Facts & features
Interior
Bedrooms & bathrooms
- Bedrooms: 3
- Bathrooms: 2
- Full bathrooms: 2
Rooms
- Room types: Bonus Room
Primary bedroom
- Level: Main
- Area: 156
- Dimensions: 12 x 13
Bedroom 2
- Level: Main
- Area: 99
- Dimensions: 11 x 9
Bedroom 3
- Level: Main
- Area: 108
- Dimensions: 12 x 9
Bedroom 4
- Area: 0
- Dimensions: 0 x 0
Bedroom 5
- Area: 0
- Dimensions: 0 x 0
Bathroom
- Level: Main
Bathroom 1
- Level: Main
Dining room
- Features: Formal
- Level: Main
- Area: 221
- Dimensions: 17 x 13
Family room
- Area: 0
- Dimensions: 0 x 0
Kitchen
- Level: Main
- Area: 171
- Dimensions: 19 x 9
Living room
- Level: Main
- Area: 240
- Dimensions: 15 x 16
Heating
- Gas, Forced Air
Cooling
- Central Air
Appliances
- Included: Dishwasher, Dryer, Microwave, Range, Refrigerator, Washer
- Laundry: Laundry Room
Features
- Ceiling Fan(s)
- Windows: Thermo Pane
- Has basement: No
- Has fireplace: Yes
- Fireplace features: Decorative, Gas, Other
Interior area
- Total structure area: 1,467
- Total interior livable area: 1,467 sqft
Property
Parking
- Total spaces: 1
- Parking features: Attached, Off Street, Paved
- Attached garage spaces: 1
- Has uncovered spaces: Yes
Features
- Levels: One
- Stories: 1
- Patio & porch: Concrete Patio New 2024
- Pool features: Above Ground
- Fencing: Yes
Lot
- Size: 7,801 Square Feet
Details
- Additional structures: Shed/Storage
- Parcel number: 3201421000
Construction
Type & style
- Home type: SingleFamily
- Property subtype: Single Family Residence
Materials
- Brick Veneer, Vinyl Siding
- Foundation: Slab
- Roof: Asphalt,New Roof 2022
Condition
- Year built: 1958
Utilities & green energy
- Electric: ON
- Sewer: Public Sewer
- Water: Public
- Utilities for property: Cable Connected, Natural Gas Available
Community & HOA
Community
- Security: Surveillance On Site
- Subdivision: Hinde Development Co Inc Subdi
Location
- Region: Sandusky
Financial & listing details
- Price per square foot: $177/sqft
- Annual tax amount: $2,401
- Price range: $260K - $260K
- Date on market: 2/11/2026
- Date available: 01/01/1800
- Listing terms: Conventional
Price history
| Date | Event | Price |
|---|---|---|
| 3/17/2026 | Sold | $260,000+0%$177/sqft |
Source: Firelands MLS #20260385 Report a problem | ||
| 3/6/2026 | Pending sale | $259,900$177/sqft |
Source: Firelands MLS #20260385 Report a problem | ||
| 2/17/2026 | Contingent | $259,900$177/sqft |
Source: Firelands MLS #20260385 Report a problem | ||
| 2/11/2026 | Listed for sale | $259,900+159.9%$177/sqft |
Source: Firelands MLS #20260385 Report a problem | ||
| 9/15/2017 | Sold | $100,000$68/sqft |
Source: Public Record Report a problem | ||
| 4/25/2012 | Sold | $100,000-5.6%$68/sqft |
Source: Public Record Report a problem | ||
| 1/31/2012 | Price change | $105,900-0.6%$72/sqft |
Source: Hoty Enterprises, Inc. Report a problem | ||
| 9/16/2011 | Price change | $106,500-1.8%$73/sqft |
Source: Hoty Enterprises, Inc. #20112972 Report a problem | ||
| 6/1/2011 | Listed for sale | $108,500$74/sqft |
Source: Hoty Enterprises, Inc. #20112972 Report a problem | ||
Public tax history
| Year | Property taxes | Tax assessment |
|---|---|---|
| 2025 | $2,416 -1.9% | $53,700 |
| 2024 | $2,463 -6.6% | $53,700 +14.5% |
| 2023 | $2,638 -0.2% | $46,880 0% |
| 2022 | $2,642 +0.1% | $46,890 |
| 2021 | $2,639 +20.7% | $46,890 +19.8% |
| 2020 | $2,186 -2.9% | $39,150 |
| 2019 | $2,252 +0.1% | $39,150 |
| 2018 | $2,251 +9% | $39,150 +12.1% |
| 2017 | $2,066 +14.7% | $34,910 |
| 2016 | $1,802 +1.7% | $34,910 |
| 2015 | $1,771 -6.9% | $34,910 -6% |
| 2014 | $1,902 +7.3% | $37,140 |
| 2013 | $1,774 +6.5% | $37,140 |
| 2012 | $1,665 -0.1% | $37,140 -4.2% |
| 2011 | $1,667 +1.6% | $38,760 |
| 2010 | $1,641 +1% | $38,760 |
| 2009 | $1,626 +0.2% | $38,760 +0.5% |
| 2008 | $1,622 +7.1% | $38,560 |
| 2007 | $1,515 +102.3% | $38,560 |
| 2006 | $749 +6.1% | $38,560 +15% |
| 2005 | $706 -0.5% | $33,530 |
| 2004 | $709 -50.3% | $33,530 |
| 2003 | $1,426 +7.3% | $33,530 +6.7% |
| 2002 | $1,329 +0.3% | $31,420 |
| 2001 | $1,325 +0% | $31,420 |
| 2000 | $1,325 | $31,420 |
Find assessor info on the county website
Neighborhood: 44870
Nearby homes
- $211,4003 bd1 ba1.2k sqft2813 Peterson Ln, Sandusky, OH 44870Off Market

- $183,0003 bd1 ba1.2k sqft2809 Peterson Ln, Sandusky, OH 44870Off Market
- $218,6003 bd1 ba1.5k sqft2901 Peterson Ln, Sandusky, OH 44870Off Market
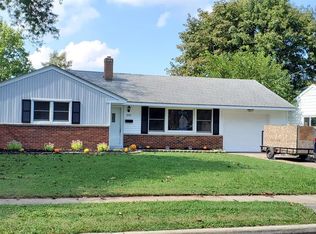
- $193,3003 bd1 ba1.1k sqft2807 Peterson Ln, Sandusky, OH 44870Off Market
- $175,9003 bd1 ba1k sqft2812 Peterson Ln, Sandusky, OH 44870Off Market
- $214,8003 bd1 ba1.4k sqft2810 Peterson Ln, Sandusky, OH 44870Off Market
- $198,7003 bd1 ba1.3k sqft2903 Peterson Ln, Sandusky, OH 44870Off Market
- $179,2003 bd1 ba1.1k sqft2803 Peterson Ln, Sandusky, OH 44870Off Market
Nearby schools
GreatSchools rating
- 5/10Meadowlawn Elementary SchoolGrades: 3-5Distance: 0.7 mi
- 6/10Briar Middle SchoolGrades: 6-8Distance: 2.3 mi
- 7/10Perkins High SchoolGrades: 9-12Distance: 2.5 mi
Schools provided by the listing agent
- District: Perkins
Source: Firelands MLS. This data may not be complete. We recommend contacting the local school district to confirm school assignments for this home.
Get a cash offer in 3 minutes
Find out how much your home could sell for in as little as 3 minutes with a no-obligation cash offer.
Estimated market value
$270,300
Get a cash offer in 3 minutes
Find out how much your home could sell for in as little as 3 minutes with a no-obligation cash offer.
Estimated market value
$270,300
- Ohio
- Erie County
- Fairview Lanes
- 44870
- 2811 Peterson Ln
