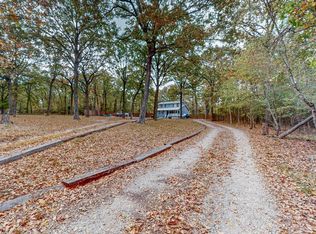
Escape to the peace and freedom of country living with this beautiful 3-bedroom, 2-bath home nestled on 2.2 picturesque acres. Mature shade trees, abundant wildlife, and inviting curb appeal create the perfect rural retreat while still offering convenient access to nearby amenities.
Inside, you'll find spacious living areas filled with natural light and a functional floor plan designed for both everyday comfort and entertaining. Whether you're hosting family gatherings or enjoying a quiet evening at home, this property provides the space and setting to enjoy country living at its finest.
A standout feature is the detached tiny home, complete with its own bedroom, full bathroom, and covered rear porch. Ideal for guests, multigenerational living, a private office, or potential rental income, this versatile space adds tremendous value and flexibility to the property.
For those seeking a more self-sufficient lifestyle, the acreage offers plenty of room for a garden, chicken coop, goats, sheep, and other small livestock. Deer and other wildlife are frequent visitors, enhancing the property's peaceful setting and natural beauty.
The property is also well-equipped for RV owners and outdoor enthusiasts, featuring a 57' x 22' covered parking area with full RV hookups, including both 30-amp and 50-amp service, dedicated water, and sewer connections. The covered structure provides ample space for an RV, travel trailer, multiple vehicles, tractors, boats, or recreational equipment.
With room to expand, add outbuildings, or simply enjoy the privacy and open space, this unique property offers the perfect blend of comfort, versatility, and country charm. Whether you're searching for a full-time residence, weekend getaway, or your own mini homestead, this property is ready to welcome you home. Schedule your private showing today!
Sold
Price Unknown
2811 Private Road 2410, Quinlan, TX 75474
3beds
1,580sqft
Manufactured Home, Single Family Residence
Built in 1984
2.17 Acres Lot
$316,900 Zestimate®
$--/sqft
$-- Estimated rent
Home value
$316,900
$301,000 - $333,000
Not available
Zestimate® history
Owner options
List your home for rent
Find your next renter with Zillow Rental Manager. Plus, with online applications, you can quickly screen prospective tenants – for free.
Refinance and save
Refinancing to a lower rate could help reduce your monthly payments and save thousands over the life of the loan.
Explore your selling options
Work with a Zillow partner agent
Leverage their expertise and Zillow's premium Showcase listings to get your home seen by more buyers.
Get startedList with your own agent
Get your home in front of millions of buyers by listing it on Zillow.
Learn how to do itSell it yourself
Take full control of how buyers see your home on Zillow by listing For Sale by Owner (FSBO).
List your homeWhat's special
Inviting curb appealMature shade treesPrivacy and open space
Zillow last checked:
Listing updated:
Listed by:
Anthony Butcher 0573613 903-356-4600,
1st Choice Realty 903-356-4600
Bought with:
Ashley Herrera, 0634110
Global Real Estate Services
Source: NTREIS,MLS#: 21300257
Facts & features
Interior
Bedrooms & bathrooms
- Bedrooms: 3
- Bathrooms: 2
- Full bathrooms: 2
Primary bedroom
- Features: Ceiling Fan(s), En Suite Bathroom, Garden Tub/Roman Tub
- Level: First
- Dimensions: 11 x 13
Bedroom
- Features: Ceiling Fan(s)
- Level: First
- Dimensions: 19 x 15
Bedroom
- Features: Built-in Features, Ceiling Fan(s)
- Level: First
- Dimensions: 10 x 13
Dining room
- Level: First
- Dimensions: 13 x 13
Kitchen
- Features: Built-in Features, Eat-in Kitchen, Kitchen Island, Solid Surface Counters
- Level: First
- Dimensions: 13 x 13
Laundry
- Level: First
- Dimensions: 6 x 5
Living room
- Features: Built-in Features, Ceiling Fan(s)
- Level: First
- Dimensions: 28 x 15
Heating
- Central, Electric, Heat Pump
Cooling
- Central Air, Electric
Appliances
- Included: Dishwasher, Gas Range
- Laundry: In Hall
Features
- Built-in Features, Decorative/Designer Lighting Fixtures, Kitchen Island
- Flooring: Engineered Hardwood, Wood
- Windows: Bay Window(s), Window Coverings
- Has basement: No
- Has fireplace: No
Interior area
- Total interior livable area: 1,580 sqft
Property
Parking
- Total spaces: 5
- Parking features: Covered, Carport, Door-Single, Driveway, Enclosed, Garage, Guest, On Site
- Attached garage spaces: 1
- Carport spaces: 4
- Covered spaces: 5
Features
- Levels: One
- Stories: 1
- Patio & porch: Covered, Deck
- Pool features: None
Lot
- Size: 2.17 Acres
- Features: Acreage, Hardwood Trees, Many Trees
Details
- Additional structures: Guest House
- Parcel number: 42811
Construction
Type & style
- Home type: MobileManufactured
- Architectural style: Detached
- Property subtype: Manufactured Home, Single Family Residence
Materials
- Roof: Composition
Condition
- Year built: 1984
Utilities & green energy
- Sewer: Septic Tank
- Water: Community/Coop
- Utilities for property: Electricity Available, Septic Available, Water Available
Community & HOA
Community
- Subdivision: Crazy Horse Add # 1
HOA
- Has HOA: No
Location
- Region: Quinlan
Financial & listing details
- Tax assessed value: $343,730
- Annual tax amount: $3,074
- Date on market: 6/12/2026
- Cumulative days on market: 45 days
- Listing terms: Cash,FHA,See Agent,VA Loan
- Road surface type: Gravel
Price history
| Date | Event | Price |
|---|---|---|
| 8/27/2026 | Sold | -- |
Source: NTREIS #21300257 Report a problem | ||
| 7/31/2026 | Pending sale | $325,000$206/sqft |
Source: NTREIS #21300257 Report a problem | ||
| 7/27/2026 | Contingent | $325,000$206/sqft |
Source: NTREIS #21300257 Report a problem | ||
| 6/12/2026 | Listed for sale | $325,000$206/sqft |
Source: NTREIS #21300257 Report a problem | ||
| 5/5/2021 | Sold | -- |
Source: Agent Provided Report a problem | ||
Public tax history
| Year | Property taxes | Tax assessment |
|---|---|---|
| 2025 | $1,523 +6.4% | $212,450 +8.9% |
| 2024 | $1,431 -17.3% | $195,097 +7.3% |
| 2023 | $1,729 -25.1% | $181,814 +7.5% |
| 2022 | $2,310 +58.4% | $169,090 +69.2% |
| 2021 | $1,459 +7.3% | $99,945 +10% |
| 2020 | $1,359 +6.4% | $90,859 +10% |
| 2019 | $1,277 +8% | $82,599 +10% |
| 2018 | $1,182 +12.5% | $75,090 +2.5% |
| 2017 | $1,051 +23% | $73,290 +11.7% |
| 2016 | $855 +8.7% | $65,640 +0.4% |
| 2015 | $786 | $65,410 -5% |
| 2014 | $786 | $68,850 +28.5% |
| 2013 | -- | $53,600 |
| 2012 | -- | $53,600 +48.1% |
| 2011 | -- | $36,180 -12.6% |
| 2010 | -- | $41,380 -3.9% |
| 2009 | -- | $43,070 |
| 2008 | -- | $43,070 +12.1% |
| 2007 | -- | $38,410 +6.1% |
| 2006 | -- | $36,187 +9.8% |
| 2005 | -- | $32,967 -14.2% |
| 2004 | -- | $38,410 +53.9% |
| 2002 | -- | $24,960 |
| 2001 | -- | $24,960 |
Find assessor info on the county website
Neighborhood: 75474
Nearby homes
- $663,5004 bd3 ba3.7k sqft2831 Pr 2410, Quinlan, TX 75474Off Market
- $--4 bd4 ba3.6k sqft2831 Private Road 2410, Quinlan, TX 75474Sold

- $297,600-- bd10 ba1.4k sqft2794 Private Road 2410, Quinlan, TX 75474Off Market
- $--3 bd2 ba1.3k sqft2780 Private Road 2410, Quinlan, TX 75474Sold
- $256,6003 bd2 ba2.2k sqft2820 Private Road 2410, Quinlan, TX 75474Off Market
- $--3 bd2 ba1.2k sqft2752 Private Road 2410, Quinlan, TX 75474Sold
- $139,000-- bd-- ba1.4k sqft2747 Private Road 2410, Quinlan, TX 75474Off Market
- $309,000-- bd8 ba1.7k sqft2850 Private Road 2410, Quinlan, TX 75474Off Market
Nearby schools
GreatSchools rating
- NAD C Cannon Elementary SchoolGrades: PK-2Distance: 4.6 mi
- 4/10C B Thompson Middle SchoolGrades: 6-8Distance: 5 mi
- 5/10Wh Ford High SchoolGrades: 9-12Distance: 4.5 mi
Schools provided by the listing agent
- Elementary: Cannon
- Middle: Thompson
- High: Ford
- District: Quinlan ISD
Source: NTREIS. This data may not be complete. We recommend contacting the local school district to confirm school assignments for this home.
Get a cash offer in 3 minutes
Find out how much your home could sell for in as little as 3 minutes with a no-obligation cash offer.
Estimated market value
$316,900
Get a cash offer in 3 minutes
Find out how much your home could sell for in as little as 3 minutes with a no-obligation cash offer.
Estimated market value
$316,900
- Texas
- Hunt County
- Quinlan
- 75474
- 2811 Private Road 2410
