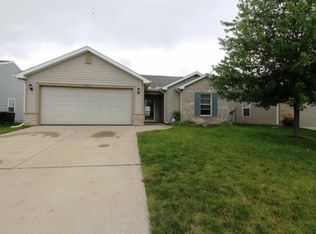
Welcome to this meticulously cared for home! You'll love the neutral colors and natural light that bring ambiance to this lovely home. This home offers 9 ft. ceilings, open floor plan, walk-in closet, eat-in kitchen, and finished garage. The front yard is nicely landscaped and has an inviting curb appeal that's sure to please. The backyard is ideal for relaxing with an above ground swimming pool located just outside the kitchen patio doors with a deck that surrounds the pool, and a patio gazebo that's great for entertaining. There's a nice size yard with a privacy fence and a large storage shed. A Solar Energy System was installed in 2019 that has amazing utility cost savings (Please see agent remarks for more information). Home is just minutes from shopping, restaurants, schools, etc.
Closed
$273,500
2811 Remington Dr, Lafayette, IN 47909
3beds
1,518sqft
Single Family Residence
Built in 2008
7,840.8 Square Feet Lot
$293,400 Zestimate®
$--/sqft
$1,951 Estimated rent
Home value
$293,400
$267,000 - $323,000
$1,951/mo
Zestimate® history
Owner options
List your home for rent
$1,951/mo
Rent Zestimate®
Find your next renter with Zillow Rental Manager. Plus, with online applications, you can quickly screen prospective tenants – for free.
$1,951/mo
Rent Zestimate®
Refinance and save
$1,636/mo
Est. payment
Refinancing to a lower rate could help reduce your monthly payments and save thousands over the life of the loan.
$1,636/mo
Est. payment
Explore your selling options
Work with a Zillow partner agent
Leverage their expertise and Zillow's premium Showcase listings to get your home seen by more buyers.
Get startedList with your own agent
Get your home in front of millions of buyers by listing it on Zillow.
Learn how to do itSell it yourself
Take full control of how buyers see your home on Zillow by listing For Sale by Owner (FSBO).
List your homeWhat's special
Privacy fencePatio gazeboFinished garageInviting curb appealAbove ground swimming poolNatural lightEat-in kitchen
Zillow last checked:
Listing updated:
Listed by:
Ronda Mattox Agt:765-490-7933,
Keller Williams Lafayette
Bought with:
Stacy R Grove, RB14040748
@properties
Source: IRMLS,MLS#: 202440283
Facts & features
Interior
Bedrooms & bathrooms
- Bedrooms: 3
- Bathrooms: 2
- Full bathrooms: 2
- Main level bedrooms: 3
Bedroom 1
- Level: Main
Bedroom 2
- Level: Main
Kitchen
- Level: Main
- Area: 240
- Dimensions: 16 x 15
Living room
- Level: Main
- Area: 368
- Dimensions: 23 x 16
Heating
- Forced Air, Heat Pump, High Efficiency Furnace
Cooling
- Central Air
Appliances
- Included: Range/Oven Hook Up Elec, Dishwasher, Microwave, Refrigerator, Electric Cooktop, Humidifier, Ice Maker, Electric Oven, Electric Range, Electric Water Heater, Water Softener Owned
- Laundry: Electric Dryer Hookup, Sink
Features
- Ceiling-9+, Walk-In Closet(s), Laminate Counters, Open Floorplan, Stand Up Shower, Tub/Shower Combination, Bidet
- Flooring: Carpet, Laminate, Tile
- Windows: Blinds
- Has basement: No
- Attic: Pull Down Stairs,Storage
- Has fireplace: No
- Fireplace features: None
Interior area
- Total structure area: 1,518
- Total interior livable area: 1,518 sqft
- Finished area above ground: 1,518
- Finished area below ground: 0
Property
Parking
- Total spaces: 2
- Parking features: Attached, Garage Door Opener, Concrete
- Attached garage spaces: 2
- Has uncovered spaces: Yes
Features
- Levels: One
- Stories: 1
- Patio & porch: Deck, Covered
- Pool features: Above Ground
- Fencing: Privacy
Lot
- Size: 7,840 sqft
- Dimensions: 50x153
- Features: Level, City/Town/Suburb, Landscaped, Near Walking Trail
Details
- Additional structures: Shed
- Parcel number: 791110153006.000033
- Other equipment: TV Antenna, Pool Equipment
Construction
Type & style
- Home type: SingleFamily
- Architectural style: Traditional
- Property subtype: Single Family Residence
Materials
- Brick, Vinyl Siding
- Foundation: Slab
- Roof: Asphalt
Condition
- New construction: No
- Year built: 2008
Utilities & green energy
- Electric: Duke Energy Indiana, Photovoltaics Seller Owned
- Gas: None
- Sewer: City
- Water: City
Green energy
- Energy efficient items: Appliances, Lighting, Thermostat, Water Heater
Community & neighborhood
Security
- Security features: Smoke Detector(s)
Community
- Community features: Cable TV Antenna, Pool
Location
- Region: Lafayette
- Subdivision: Brittany Chase
Other
Other facts
- Listing terms: Cash,Conventional,FHA,VA Loan
Price history
| Date | Event | Price |
|---|---|---|
| 12/12/2024 | Sold | $273,500+1.3% |
Source:  IRMLS #202440283 Report a problem IRMLS #202440283 Report a problem | ||
| 11/6/2024 | Pending sale | $269,900 |
Source: IRMLS #202440283 Report a problem | ||
| 10/30/2024 | Price change | $269,900-1.7% |
Source: IRMLS #202440283 Report a problem | ||
| 10/17/2024 | Listed for sale | $274,500+109.5% |
Source: IRMLS #202440283 Report a problem | ||
| 8/12/2015 | Sold | $131,000-0.7%$86/sqft |
Source: Agent Provided Report a problem | ||
| 7/2/2015 | Listed for sale | $131,900$87/sqft |
Source: Coldwell Banker Shook #201531078 Report a problem | ||
Public tax history
| Year | Property taxes | Tax assessment |
|---|---|---|
| 2025 | $2,158 +7.1% | $248,900 +15.3% |
| 2024 | $2,015 +15.7% | $215,800 +8.1% |
| 2023 | $1,742 +10.8% | $199,600 +13.7% |
| 2022 | $1,572 +8.1% | $175,500 +10.7% |
| 2021 | $1,454 +11.3% | $158,500 |
| 2020 | $1,306 +10% | -- |
| 2019 | $1,188 +4% | $138,000 +4.9% |
| 2018 | $1,142 +6.8% | $131,600 +4.4% |
| 2017 | $1,069 | $126,100 +2.4% |
| 2016 | $1,069 +7.2% | $123,200 +7.5% |
| 2014 | $998 +6.6% | $114,600 +0.1% |
| 2013 | $936 | $114,500 +1% |
| 2012 | -- | $113,400 -2.4% |
| 2011 | -- | $116,200 +1.4% |
| 2010 | -- | $114,600 +0.9% |
| 2009 | $847 +18721.3% | $113,600 +56700% |
| 2008 | $5 | $200 |
Find assessor info on the county website
Neighborhood: 47909
Nearby schools
GreatSchools rating
- 7/10Dayton Elementary SchoolGrades: K-5Distance: 5.2 mi
- 7/10Wainwright Middle SchoolGrades: 6-8Distance: 6.8 mi
- 9/10McCutcheon High SchoolGrades: 9-12Distance: 2.8 mi
Schools provided by the listing agent
- Elementary: Dayton
- Middle: Wainwright
- High: Mc Cutcheon
- District: Tippecanoe School Corp.
Source: IRMLS. This data may not be complete. We recommend contacting the local school district to confirm school assignments for this home.


Get pre-qualified for a loan
At Zillow Home Loans, we can pre-qualify you in as little as 5 minutes with no impact to your credit score.An equal housing lender. NMLS #10287.
- Indiana
- Tippecanoe County
- Lafayette
- 47909
- 2811 Remington Dr
Nearby cities
Nearby neighborhoods
Nearby zip codes
Other Lafayette Topics
