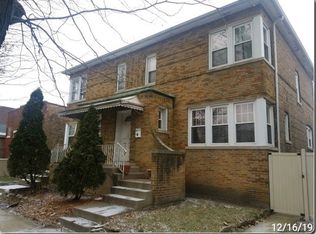

UPDATED SOUTH BERWYN BRICK HOME, MOVE-IN READY! Exceptional value in this super-clean, updated brick single-family home in a desirable South Berwyn location. The main level features a comfortable living room, separate dining room, updated kitchen, and two bedrooms. The finished basement expands your living space with two additional rooms, a full bathroom, and plenty of flexibility for a home office, recreation room, gym, or guest space. A spacious 2.5-car garage completes the property. Affordable, well maintained, and ready for its new owner, this is a wonderful opportunity to own a move in-ready home in Berwyn.
Contingent
$299,000
2811 Ridgeland Ave, Berwyn, IL 60402
2beds
--sqft
Single Family Residence
Built in 1911
3,125 Square Feet Lot
$300,400 Zestimate®
$--/sqft
$-- HOA
What's special
- 20 days
- 554
- 44
Zillow last checked:
Listing updated:
Listed by:
Hector G Cardenas 312-890-8101,
@properties Christie's International Real Estate
Source: MRED as distributed by MLS GRID,MLS#: 12728432

Facts & features
Interior
Bedrooms & bathrooms
- Bedrooms: 2
- Bathrooms: 2
- Full bathrooms: 2
Rooms
- Room types: No additional rooms
Primary bedroom
- Level: Main
- Area: 120 Square Feet
- Dimensions: 15X08
Bedroom 2
- Level: Main
- Area: 80 Square Feet
- Dimensions: 10X08
Dining room
- Level: Main
- Area: 182 Square Feet
- Dimensions: 14X13
Kitchen
- Level: Main
- Area: 91 Square Feet
- Dimensions: 13X7
Living room
- Level: Main
- Area: 132 Square Feet
- Dimensions: 12X11
Heating
- Natural Gas, Forced Air
Cooling
- Central Air
Features
- Basement: Finished,Full
Interior area
- Total structure area: 0
Property
Parking
- Total spaces: 2
- Parking features: Yes, Detached, Garage
- Garage spaces: 2
Accessibility
- Accessibility features: No Disability Access
Features
- Stories: 1
Lot
- Size: 3,125 Square Feet
- Dimensions: 25X125
Details
- Parcel number: 16293160060000
- Special conditions: None
Construction
Type & style
- Home type: SingleFamily
- Property subtype: Single Family Residence
Materials
- Brick
Condition
- New construction: No
- Year built: 1911
- Major remodel year: 2020
Utilities & green energy
- Sewer: Public Sewer
- Water: Lake Michigan
Community & HOA
HOA
- Services included: None
Location
- Region: Berwyn
Financial & listing details
- Tax assessed value: $176,470
- Annual tax amount: $6,557
- Date on market: 8/9/2026
- Ownership: Fee Simple
Estimated market value
$300,400
$285,000 - $315,000
$1,942/mo
Price history
| Date | Event | Price |
|---|---|---|
| 8/17/2026 | Contingent | $299,000 |
Source: | ||
| 8/9/2026 | Listed for sale | $299,000+529.5% |
Source: | ||
| 10/30/2009 | Sold | $47,500-32% |
Source: Public Record Report a problem | ||
| 6/27/2009 | Price change | $69,900-68.2% |
Source: foreclosure.com Report a problem | ||
| 5/15/2009 | Listed for sale | -- |
Source: foreclosure.com Report a problem | ||
| 3/19/2007 | Sold | $220,000+29% |
Source: Public Record Report a problem | ||
| 12/7/2006 | Sold | $170,500 |
Source: Public Record Report a problem | ||
Public tax history
| Year | Property taxes | Tax assessment |
|---|---|---|
| 2024 | $6,558 +4% | $17,647 +0% |
| 2023 | $6,308 -23.7% | $17,646 -3% |
| 2022 | $8,269 +3.1% | $18,198 |
| 2021 | $8,022 +5.8% | $18,198 |
| 2020 | $7,582 +25.4% | $18,198 +35.6% |
| 2019 | $6,047 +6.2% | $13,416 |
| 2018 | $5,692 -2.3% | $13,416 |
| 2017 | $5,825 +19.3% | $13,416 +19.2% |
| 2016 | $4,882 +2% | $11,257 |
| 2015 | $4,786 +3.7% | $11,257 |
| 2014 | $4,615 +1.6% | $11,257 -9.7% |
| 2013 | $4,544 +5.3% | $12,464 |
| 2012 | $4,314 +6.5% | $12,464 |
| 2011 | $4,049 -15.1% | $12,464 -25.8% |
| 2010 | $4,768 -0.8% | $16,797 |
| 2009 | $4,805 +1.3% | $16,797 -15% |
| 2008 | $4,746 +20.6% | $19,761 +23.4% |
| 2007 | $3,936 +5.8% | $16,011 |
| 2006 | $3,721 +0.7% | $16,011 |
| 2005 | $3,695 +17.3% | $16,011 +32.9% |
| 2004 | $3,150 +3.3% | $12,047 |
| 2003 | $3,050 +3.1% | $12,047 |
| 2002 | $2,957 +60.6% | $12,047 +36.1% |
| 2001 | $1,841 -0.9% | $8,850 |
| 2000 | $1,857 | $8,850 |
| 1999 | -- | $8,850 |
Find assessor info on the county website
Monthly payment
Est. payment
Payment breakdown
Explore the cost of this home by adjusting the details. Changes won't be saved.Climate risks
Neighborhood: 60402
Nearby schools
Schools provided by the listing agent
- District: 100
Source: MRED as distributed by MLS GRID. This data may not be complete. We recommend contacting the local school district to confirm school assignments for this home.