Skip main navigation
Sold for $790,000
  • $790,000

    2811 River Edge Cir, Spring Valley, OH 45370

    4beds
    3,804sqft
    Single Family Residence
    Built in 1995
    2.02 Acres Lot
    $790,400 Zestimate®
    $208/sqft
    $3,901 Estimated rent

    Home value

    $790,400

    $751,000 - $830,000

    $3,901/mo

    Zestimate® history
    Loading
    Loading...

    Owner options

    List your home for rent

    $3,901/mo

    Rent Zestimate®

    Find your next renter with Zillow Rental Manager. Plus, with online applications, you can quickly screen prospective tenants – for free.

    Learn more

    $3,901/mo

    Rent Zestimate®

    Refinance and save

    $5,317/mo

    Est. payment

    Refinancing to a lower rate could help reduce your monthly payments and save thousands over the life of the loan.

    See today's rates

    $5,317/mo

    Est. payment

    Explore your selling options

    Work with a Zillow partner agent

    Leverage their expertise and Zillow's premium Showcase listings to get your home seen by more buyers.

    Get started

    List with your own agent

    Get your home in front of millions of buyers by listing it on Zillow.

    Learn how to do it

    Sell it yourself

    Take full control of how buyers see your home on Zillow by listing For Sale by Owner (FSBO).

    List your home

    What's special

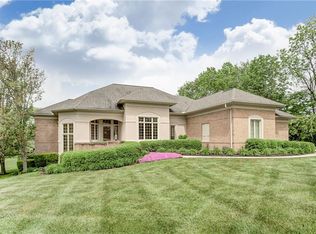
    Professionally landscaped groundsInvisible fenceCustom-built brick homeRefined architectural detailsCustom shedOutdoor fountainsSpacious main-level primary suite
    Welcome to this stunning custom-built brick home nestled on a picturesque 2-acre lot in the highly desirable River Ridge II community of Sugarcreek Township in the top-rated Bellbrook-Sugarcreek School district. Offering over 3,800 square feet of finished living space, this beautifully maintained home offers 4 bdrms, 3.5 baths, and a 3-car side-entry garage. Step inside to an open and inviting floor plan highlighted by vaulted ceilings, abundant natural light, and refined architectural details. The spacious living rm serves as a true showpiece, featuring a dramatic wall of windows that provides beautiful views of the surrounding landscape. A formal dining rm with classic columned detailing creates the perfect setting for gatherings or special occasions. The spacious main-level primary suite features a luxurious bath with dual vanities, soaking tub, separate shower, and a generous walk-in closet. The beautifully updated kitchen features custom cabinets and GE Profile stainless steel appliances, including built-in wall oven/microwave combo, cooktop, refrigerator, and dishwasher, blending sleek design with high-performance functionality. The heart of the home is an expansive family room with wood floors and beautiful marble fireplace, while the finished lower level offers additional living space. Outside, enjoy the tranquility of the professionally landscaped grounds, 2 paver patios, outdoor fountains, and scenic tree-lined views. Additional features include exterior lighting, invisible fence and a custom shed. Numerous updates include kitchen updated 2020, kitchen appliances 2025, primary bath 2025, lower bath 2023, wood flooring family rm 2025, partial interior painting 2025, water heater 2020, water softener 2020, AC 2017. Located in a quiet, established neighborhood with spacious homesites, this property offers the perfect blend of privacy and convenience—just minutes from shopping and dining. Experience the best of refined country living in this exceptional home.

    Zillow last checked:

    Listing updated:

    Listed by:

    Julee Terilli (937)436-9494,

    BHHS Professional Realty

    Bought with:

    William T Crouch, 2003007564

    Pathfinder Realty Inc.

    Source: DABR MLS,MLS#: 957677MLS LogoOriginating MLS: Dayton Area Board of REALTORS

    Facts & features

    Interior

    Bedrooms & bathrooms
    • Bedrooms: 4
    • Bathrooms: 4
    • Full bathrooms: 3
    • 1/2 bathrooms: 1
    • Main level bathrooms: 2
    Primary bedroom
    • Level: Main
    • Dimensions: 16 x 14
    Bedroom
    • Level: Second
    • Dimensions: 14 x 12
    Bedroom
    • Level: Second
    • Dimensions: 15 x 12
    Bedroom
    • Level: Lower
    • Dimensions: 13 x 10
    Dining room
    • Level: Main
    • Dimensions: 11 x 13
    Entry foyer
    • Level: Main
    • Dimensions: 16 x 9
    Family room
    • Level: Main
    • Dimensions: 18 x 19
    Great room
    • Level: Main
    • Dimensions: 18 x 15
    Kitchen
    • Features: Eat-in Kitchen
    • Level: Main
    • Dimensions: 22 x 14
    Laundry
    • Level: Main
    • Dimensions: 7 x 8
    Recreation
    • Level: Lower
    • Dimensions: 23 x 13
    Heating
    • Forced Air, Natural Gas
    Cooling
    • Central Air
    Appliances
    • Included: Built-In Oven, Cooktop, Dishwasher, Disposal, Microwave, Refrigerator, Water Softener, Gas Water Heater
    Features
    • Wet Bar, Ceiling Fan(s), High Speed Internet, Kitchen/Family Room Combo, Pantry, Quartz Counters, Remodeled, Solid Surface Counters, Vaulted Ceiling(s), Bar, Walk-In Closet(s)
    • Basement: Finished,Partial
    • Has fireplace: Yes
    • Fireplace features: Gas, Glass Doors
    Interior area
    • Total structure area: 3,804
    • Total interior livable area: 3,804 sqft

    Property

    Parking
    • Total spaces: 3
    • Parking features: Attached, Garage
    • Attached garage spaces: 3
    Features
    • Levels: One and One Half
    • Exterior features: Storage
    Lot
    • Size: 2.02 Acres
    Details
    • Additional structures: Shed(s)
    • Parcel number: L32000200240010900
    • Zoning: Residential
    • Zoning description: Residential

    Construction

    Type & style
    • Home type: SingleFamily
    • Property subtype: Single Family Residence
    Materials
    • Brick
    Condition
    • Year built: 1995

    Utilities & green energy

    • Sewer: Septic Tank
    • Water: Cistern, Well
    • Utilities for property: Natural Gas Available, Septic Available, Water Available

    Community & HOA

    Community
    • Security: Smoke Detector(s)
    • Subdivision: River Ridge Estates
    HOA
    • Has HOA: Yes
    • Services included: Other
    • HOA fee: $100 annually
    • HOA name: River Ridge II Home Owners Association
    • HOA phone: 937-609-7944
    Location
    • Region: Spring Valley

    Financial & listing details

    • Price per square foot: $208/sqft
    • Tax assessed value: $507,490
    • Annual tax amount: $10,184
    • Date on market: 5/14/2026
    • Listing terms: Conventional,VA Loan

    Price history

    DateEventPrice
    8/7/2026Sold$790,000-1.2%$208/sqft
    Source: DABR MLS #957677 Report a problem
    6/25/2026Pending sale$799,900$210/sqft
    Source: DABR MLS #957677 Report a problem
    5/30/2026Price change$799,900-3%$210/sqft
    Source: DABR MLS #957677 Report a problem
    5/19/2026Listed for sale$825,000$217/sqft
    Source: DABR MLS #957677 Report a problem
    5/19/2026Pending sale$825,000$217/sqft
    Source: DABR MLS #957677 Report a problem
    5/14/2026Listed for sale$825,000+85.2%$217/sqft
    Source: DABR MLS #957677 Report a problem
    11/30/2016Sold$445,500+18.8%$117/sqft
    Source: Public Record Report a problem
    7/16/2012Sold$375,000$99/sqft
    Source: Public Record Report a problem
    7/30/2009Sold$375,000-21.1%$99/sqft
    Source: Public Record Report a problem
    5/16/2008Listing removed$475,000$125/sqft
    Source: Keller Williams Realty #380481 Report a problem
    2/1/2008Listed for sale$475,000+49.5%$125/sqft
    Source: Keller Williams Realty #380481 Report a problem
    12/15/1995Sold$317,777$84/sqft
    Source: Public Record Report a problem

    Public tax history

    YearProperty taxesTax assessment
    2025$10,184 +1.7%$177,620
    2024$10,012 -0.4%$177,620
    2023$10,051 +1.8%$177,620 +21.9%
    2022$9,875 -1.1%$145,700
    2021$9,985 +6.9%$145,700
    2020$9,342 +5.2%$145,700 +14.6%
    2019$8,884 -0.2%$127,120
    2018$8,899 +2.5%$127,120
    2017$8,684 +0.5%$127,120 +3.8%
    2016$8,642 +1.6%$122,440
    2015$8,503 $122,440
    2014$8,503 +3.9%$122,440 -6.7%
    2013$8,181 -3.7%$131,250
    2012$8,495 +102.7%$131,250
    2011$4,191 -47.8%$131,250
    2010$8,021 -21%$131,250 -21.6%
    2009$10,150 +8.5%$167,340
    2008$9,359 +6.1%$167,340 +13.5%
    2007$8,817 -1.4%$147,430
    2006$8,943 +12.3%$147,430 +4.8%
    2004$7,961 +6.8%$140,620 +0%
    2003$7,456 +15%$140,613
    2002$6,486 +14.2%$140,613 +28%
    2001$5,678 -52.4%$109,879
    2000$11,929 $109,879
    Find assessor info on the county website

    Neighborhood: 45370

    Nearby schools

    GreatSchools rating
    Schools provided by the listing agent
    • District: Sugarcreek

    Source: DABR MLS. This data may not be complete. We recommend contacting the local school district to confirm school assignments for this home.

    Get pre-qualified for a loan
    At Zillow Home Loans, we can pre-qualify you in as little as 5 minutes with no impact to your credit score.

    An equal housing lender. NMLS #10287.

    Sell for more on Zillow
    Get a Zillow Showcase℠ listing at no additional cost and you could sell for .
    $790,400
    2% more
    +$15,808
    With Zillow Showcase(estimated)
    $806,208