Skip main navigation
Sold
  • $135,000

    2811 S A St, Elwood, IN 46036

    3beds
    1,547sqft
    Residential, Single Family Residence
    Built in 1940
    5,227.2 Square Feet Lot
    $158,300 Zestimate®
    $87/sqft
    $1,391 Estimated rent

    Home value

    $158,300

    $142,000 - $177,000

    $1,391/mo

    Zestimate® history
    Loading
    Loading...

    Owner options

    List your home for rent

    $1,391/mo

    Rent Zestimate®

    Find your next renter with Zillow Rental Manager. Plus, with online applications, you can quickly screen prospective tenants – for free.

    Learn more

    $1,391/mo

    Rent Zestimate®

    Refinance and save

    $870/mo

    Est. payment

    Refinancing to a lower rate could help reduce your monthly payments and save thousands over the life of the loan.

    See today's rates

    $870/mo

    Est. payment

    Explore your selling options

    Work with a Zillow partner agent

    Leverage their expertise and Zillow's premium Showcase listings to get your home seen by more buyers.

    Get started

    List with your own agent

    Get your home in front of millions of buyers by listing it on Zillow.

    Learn how to do it

    Sell it yourself

    Take full control of how buyers see your home on Zillow by listing For Sale by Owner (FSBO).

    List your home

    What's special

    Modern fixtures and finishesTasteful countertopsRaised ceilingsAmple natural lightSpacious feelBeautifully tiled showerVinyl plank flooring
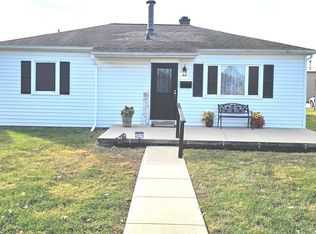
    Welcome to this beautifully remodeled 3-bedroom, 1-bathroom home, where modern upgrades meet classic charm. This home has been meticulously renovated down to the studs, ensuring a fresh and inviting living space that combines style, comfort, and functionality. As you step inside, you'll immediately notice the spacious feel provided by the raised ceilings, creating an airy and open atmosphere. The entire home features beautiful vinyl plank flooring, offering durability and elegance with its wood-like appearance and easy maintenance. The heart of the home is the kitchen, which boasts pristine white cabinets and tasteful countertops. The sleek design not only adds a touch of modern sophistication but also provides ample storage and workspace for all your culinary needs. The kitchen is a perfect blend of form and function, making meal preparation a breeze. The full bathroom is a true highlight, featuring a beautifully tiled shower that adds a touch of luxury to your daily routine. The modern fixtures and finishes create a spa-like experience, ensuring relaxation and comfort. Each of the three bedrooms is thoughtfully designed to offer a peaceful retreat. With ample natural light, the rooms feel bright and welcoming, providing a perfect space to unwind at the end of the day. The home is equipped with a new furnace and water heater, ensuring energy efficiency and reliable performance. These upgrades provide peace of mind and contribute to the overall comfort of the home. This home offers a wonderful community atmosphere while being conveniently located near local amenities, schools, and parks. Whether you're a first-time homebuyer or looking to downsize, this remodeled gem is ready to welcome you home. Don't miss the opportunity to own a home where every detail has been carefully considered and beautifully executed. Schedule a viewing today and experience the charm and comfort of this exceptional property.

    Zillow last checked:

    Listing updated:

    Listing Provided by:

    Rachelle (Shelly) Hughes 317-833-7718,

    Indy A-Team Realty

    Bought with:

    Rachelle (Shelly) Hughes

    Indy A-Team Realty

    Source: MIBOR as distributed by MLS GRID,MLS#: 21979144MLS Logo

    Facts & features

    Interior

    Bedrooms & bathrooms
    • Bedrooms: 3
    • Bathrooms: 1
    • Full bathrooms: 1
    • Main level bathrooms: 1
    • Main level bedrooms: 3
    Primary bedroom
    • Features: Vinyl Plank
    • Level: Main
    • Area: 210 Square Feet
    • Dimensions: 15x14
    Bedroom 2
    • Features: Vinyl Plank
    • Level: Main
    • Area: 156 Square Feet
    • Dimensions: 13x12
    Bedroom 3
    • Features: Vinyl Plank
    • Level: Main
    • Area: 132 Square Feet
    • Dimensions: 11x12
    Great room
    • Features: Vinyl Plank
    • Level: Main
    • Area: 336 Square Feet
    • Dimensions: 28x12
    Kitchen
    • Features: Vinyl Plank
    • Level: Main
    • Area: 168 Square Feet
    • Dimensions: 14x12
    Living room
    • Features: Vinyl Plank
    • Level: Main
    • Area: 300 Square Feet
    • Dimensions: 25x12
    Heating
    • Forced Air
    Cooling
    • None
    Appliances
    • Included: Disposal, MicroHood, Electric Oven, Refrigerator
    Features
    • Attic Access, High Ceilings
    • Windows: Wood Work Painted
    • Has basement: No
    • Attic: Access Only
    Interior area
    • Total structure area: 1,547
    • Total interior livable area: 1,547 sqft

    Property

    Parking
    • Parking features: Alley Access, Gravel
    Features
    • Levels: One
    • Stories: 1
    • Patio & porch: Covered, Deck
    Lot
    • Size: 5,227 sqft
    Details
    • Parcel number: 480415101128000027
    • Horse amenities: None

    Construction

    Type & style
    • Home type: SingleFamily
    • Architectural style: Other
    • Property subtype: Residential, Single Family Residence
    Materials
    • Aluminum Siding, Cement Siding
    • Foundation: Block
    Condition
    • Updated/Remodeled
    • New construction: No
    • Year built: 1940

    Utilities & green energy

    • Water: Municipal/City

    Community & neighborhood

    Location
    • Region: Elwood
    • Subdivision: No Subdivision

    Price history

    DateEventPrice
    11/13/2024Sold$135,000-6.9%$87/sqft
    Source: MIBOR as distributed by MLS GRID #21979144 Report a problem
    10/13/2024Pending sale$145,000$94/sqft
    Source: MIBOR as distributed by MLS GRID #21979144 Report a problem
    10/10/2024Price change$145,000-8.2%$94/sqft
    Source: MIBOR as distributed by MLS GRID #21979144 Report a problem
    9/27/2024Price change$158,000-2.5%$102/sqft
    Source: MIBOR as distributed by MLS GRID #21979144 Report a problem
    9/6/2024Listed for sale$162,000$105/sqft
    Source: MIBOR as distributed by MLS GRID #21979144 Report a problem
    7/19/2024Listing removed--
    Source: MIBOR as distributed by MLS GRID #21979144 Report a problem
    6/9/2024Price change$162,000-4.1%$105/sqft
    Source: MIBOR as distributed by MLS GRID #21979144 Report a problem
    5/17/2024Listed for sale$169,000$109/sqft
    Source: MIBOR as distributed by MLS GRID #21979144 Report a problem

    Public tax history

    YearProperty taxesTax assessment
    2025$970 +27.3%$113,600 +134.2%
    2024$762 +2.1%$48,500 +27.3%
    2023$746 +6.6%$38,100 +2.1%
    2022$700 +4.8%$37,300 +6.6%
    2021$668 +1.8%$35,000 +4.8%
    2020$656 +3.1%$33,400 +1.8%
    2019$636 +0.3%$32,800 +4.8%
    2018$634 -50.4%$31,300 +0.3%
    2017$1,278 +110.8%$31,200 +3%
    2016$606 +1%$30,300 +1%
    2014$600 -45.4%$30,000 -45.4%
    2013$1,098 +146.1%$54,900 +1.7%
    2012$446 $54,000
    2011-- $54,000
    2010$402 +15.8%$54,000 -3.1%
    2009$347 $55,700 +17.3%
    2006-- $47,500 -29.1%
    2005-- $67,000

    Find assessor info on the county website

    Neighborhood: 46036

    Nearby schools

    GreatSchools rating
    Schools provided by the listing agent
    • Elementary: Elwood Elementary School

    Source: MIBOR as distributed by MLS GRID. This data may not be complete. We recommend contacting the local school district to confirm school assignments for this home.

    Get pre-qualified for a loan
    At Zillow Home Loans, we can pre-qualify you in as little as 5 minutes with no impact to your credit score.

    An equal housing lender. NMLS #10287.