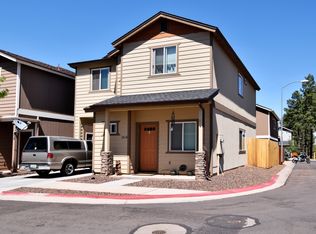
Opportunity, WHAT.... Don't miss out on this meticulously maintained home featuring 3 generously sized bedrooms, 2.5 bathrooms, and a dedicated main-floor office—ideal for remote work, study, or a quiet retreat. Every room showcases thoughtful upgrades and quality finishes, creating a space that is both stylish and functional. The kitchen is a true centerpiece, boasting stainless steel appliances, gas range, elegant granite countertops, 42'' upper cabinets, and soft-close drawers—perfectly designed for both everyday living and entertaining. The spacious primary suite is a true retreat, complete with an oversized walk-in closet and a luxurious ensuite bath featuring a private water closet, dual-sink vanity, double shower, and a generously sized, beautifully tiled soaking tub. Recently installed luxury vinyl plank flooring in the primary suite and upstairs hallway adds a sleek, durable touch.
For added convenience, the laundry room is located upstairs near the bedrooms,an everyday perk for busy homeowners.
Throughout the main living areas and bathrooms, you'll find elegant 18x18 travertine tile, while the bedrooms and office feature upgraded carpeting that has been recently professionally cleaned.
Step outside to a serene, low-maintenance backyard oasis with paver patios and lush artificial turfideal for relaxing, entertaining, or play. Situated on one of the largest lots in the neighborhood, the home also offers ample storage space, a storage shed, and a garage with an epoxy-coated floor.
Perfectly located near downtown Flagstaff, NAU, W.L. Gore, hiking and biking trails, and all the amenities of Flagstaff's sought-after west side, this home truly offers it all-space, style, and an unbeatable location.
Sold for $570,000
$570,000
2811 S Flagstone Ln, Flagstaff, AZ 86001
3beds
3baths
302sqft
Single Family Residence
Built in 2014
3,049 Square Feet Lot
$571,500 Zestimate®
$1,886/sqft
$2,387 Estimated rent
Home value
$571,500
$526,000 - $617,000
$2,387/mo
Zestimate® history
Owner options
List your home for rent
$2,387/mo
Rent Zestimate®
Find your next renter with Zillow Rental Manager. Plus, with online applications, you can quickly screen prospective tenants – for free.
$2,387/mo
Rent Zestimate®
Refinance and save
$3,504/mo
Est. payment
Refinancing to a lower rate could help reduce your monthly payments and save thousands over the life of the loan.
$3,504/mo
Est. payment
Explore your selling options
Work with a Zillow partner agent
Leverage their expertise and Zillow's premium Showcase listings to get your home seen by more buyers.
Get startedList with your own agent
Get your home in front of millions of buyers by listing it on Zillow.
Learn how to do itSell it yourself
Take full control of how buyers see your home on Zillow by listing For Sale by Owner (FSBO).
List your homeWhat's special
Paver patiosSerene low-maintenance backyard oasisDouble showerLush artificial turfDedicated main-floor officeOversized walk-in closetPrivate water closet
Zillow last checked:
Listing updated:
Listed by:
Samantha Field 928-779-5966,
Russ Lyon Sothebys Intl Realty
Bought with:
Angela M Davis, SA689789000
Russ Lyon Sothebys Intl Realty
Source: NAZMLS,MLS#: 202215
Facts & features
Interior
Bedrooms & bathrooms
- Bedrooms: 3
- Bathrooms: 3
Heating
- Natural Gas, Forced Air
Cooling
- Ceiling Fan(s)
Appliances
- Included: Gas Range, ENERGY STAR Qualified Dishwasher, ENERGY STAR Qualified Dryer, ENERGY STAR Qualified Washer, Washer/Dryer
- Laundry: Laundry Room, Upper Level
Features
- Pantry, Breakfast Bar
- Flooring: Carpet, Ceramic Tile, Vinyl
- Windows: Double Pane Windows
- Has fireplace: No
Interior area
- Total structure area: 1,886
- Total interior livable area: 302.22 sqft
Property
Parking
- Total spaces: 1
- Parking features: Garage Door Opener
- Attached garage spaces: 1
Features
- Levels: Multi/Split
- Patio & porch: Patio
- Exterior features: Other
- Fencing: Partial
Lot
- Size: 3,049 Square Feet
- Features: Landscaped
- Topography: Level
Details
- Additional structures: Shed(s)
- Parcel number: 11265048
Construction
Type & style
- Home type: SingleFamily
- Property subtype: Single Family Residence
Materials
- Foundation: Slab
- Roof: Asphalt
Condition
- Year built: 2014
Utilities & green energy
- Water: Public
- Utilities for property: Cable Available, Phone Available, Electricity Available, Natural Gas Available
Community & HOA
Community
- Security: Smoke Detector(s)
- Subdivision: Cedar Ridge At Presidio
HOA
- Has HOA: Yes
- Amenities included: Trail(s), Playground
- HOA fee: $242 quarterly
- HOA name: Cottages at Cedar Ridge
- HOA phone: 928-286-3080
Location
- Region: Flagstaff
Financial & listing details
- Price per square foot: $1,886/sqft
- Tax assessed value: $528,123
- Annual tax amount: $2,231
- Date on market: 9/19/2025
- Cumulative days on market: 166 days
- Listing terms: Cash,Conventional,FHA
- Road surface type: Paved
Price history
| Date | Event | Price |
|---|---|---|
| 3/4/2026 | Sold | $570,000-2.6%$1,886/sqft |
Source:  NAZMLS #202215 Report a problem NAZMLS #202215 Report a problem | ||
| 2/5/2026 | Contingent | $585,000$1,936/sqft |
Source: NAZMLS #202215 Report a problem | ||
| 1/21/2026 | Price change | $585,000-2.5%$1,936/sqft |
Source: NAZMLS #202215 Report a problem | ||
| 9/30/2025 | Price change | $599,900-3.2%$1,985/sqft |
Source: NAZMLS #202215 Report a problem | ||
| 9/19/2025 | Listed for sale | $620,000+93.1%$2,051/sqft |
Source: NAZMLS #202215 Report a problem | ||
| 4/25/2016 | Sold | $321,000-1.2%$1,062/sqft |
Source: Public Record Report a problem | ||
| 3/16/2016 | Pending sale | $324,900$1,075/sqft |
Source: Capstone Homes Realty #164915 Report a problem | ||
| 2/25/2016 | Listed for sale | $324,900+19.6%$1,075/sqft |
Source: Capstone Homes Realty #164915 Report a problem | ||
| 2/28/2014 | Sold | $271,728$899/sqft |
Source: Public Record Report a problem | ||
Public tax history
| Year | Property taxes | Tax assessment |
|---|---|---|
| 2026 | $2,231 +3.1% | $52,812 +2.7% |
| 2025 | $2,165 +4.7% | $51,405 -7.6% |
| 2024 | $2,068 +7.8% | $55,651 +20.5% |
| 2023 | $1,918 +1.1% | $46,197 +43.4% |
| 2022 | $1,898 +3.9% | $32,218 +4.2% |
| 2021 | $1,826 +2% | $30,926 +2% |
| 2020 | $1,791 +2.4% | $30,331 +3.4% |
| 2019 | $1,749 | $29,347 +10.8% |
| 2018 | $1,749 +8.4% | $26,493 +6% |
| 2017 | $1,613 +5.5% | $24,996 +13.5% |
| 2016 | $1,528 | $22,029 +3.6% |
| 2015 | $1,528 +295.1% | $21,263 +405.7% |
| 2014 | $387 +15.8% | $4,205 |
| 2010 | $334 -4.9% | -- |
| 2009 | $351 | -- |
Find assessor info on the county website
Neighborhood: Presidio in the Pines
Nearby homes
- $589,4003 bd2 ba1.6k sqft2817 S Flagstone Ln, Flagstaff, AZ 86001Off Market

- $605,7003 bd3 ba1.7k sqft2801 S Flagstone Ln, Flagstaff, AZ 86001Off Market

- $608,200-- bd3 ba1.9k sqft2814 S Flagstone Ln, Flagstaff, AZ 86001Off Market
- $584,0003 bd3 ba1.6k sqft2818 S Flagstone Ln, Flagstaff, AZ 86001Off Market
- $110,282-- bd-- ba-- sqft2864 W Patio Del Presidio, Flagstaff, AZ 86001Off Market
- $755,000-- bd-- ba-- sqft2705 W Jaclyn Dr, Flagstaff, AZ 86001Off Market
- $567,1003 bd2 ba1.6k sqft2806 S Flagstone Ln, Flagstaff, AZ 86001Off Market
- $711,1004 bd3 ba2k sqft2920 S Pais Del Norte, Flagstaff, AZ 86001Off Market
Nearby schools
GreatSchools rating
- 9/10Manuel De Miguel Elementary SchoolGrades: PK-5Distance: 1.2 mi
- 5/10Mount Elden Middle SchoolGrades: 6-8Distance: 4.8 mi
- 8/10Flagstaff High SchoolGrades: 9-12Distance: 2.5 mi


Get pre-qualified for a loan
At Zillow Home Loans, we can pre-qualify you in as little as 5 minutes with no impact to your credit score.An equal housing lender. NMLS #10287.
Sell for more on Zillow
Get a Zillow Showcase℠ listing at no additional cost and you could sell for .
$571,500
2% more
+$11,430
With Zillow Showcase(estimated)
$582,930
- Arizona
- Coconino County
- Flagstaff
- 86001
- Presidio in the Pines
- 2811 S Flagstone Ln
Nearby cities
Nearby neighborhoods
Nearby zip codes
Other Flagstaff Topics
