Affordable and practical 3-bedroom, 2-bath single wide manufactured home offering 1,216 square feet of functional living space. This home features a simple, no-frills finish—perfect for buyers looking for a solid, livable space they can make their own. The layout provides comfortable separation between bedrooms, with an open main living area connecting the kitchen and living room. Ideal for those seeking low-maintenance living without unnecessary extras. Situated in a convenient location close to medical facilities, shopping, and city parks, making everyday errands and recreation easily accessible. The exterior is a blank slate with no landscaping, offering opportunity for customization to fit your needs and vision. Great option for first-time buyers, downsizers, or investors looking for an affordable property with potential.
Sold for $229,999
$229,999
2811 S Niagara Cir, Grand Junction, CO 81501
3beds
2baths
1,216sqft
Manufactured Home, Single Family Residence
Built in 1998
6,098 Square Feet Lot
$226,500 Zestimate®
$189/sqft
$-- Estimated rent
Home value
$226,500
$215,000 - $238,000
Not available
Zestimate® history
Owner options
List your home for rent
Find your next renter with Zillow Rental Manager. Plus, with online applications, you can quickly screen prospective tenants – for free.
Refinance and save
$1,626/mo
Est. payment
Refinancing to a lower rate could help reduce your monthly payments and save thousands over the life of the loan.
$1,626/mo
Est. payment
Explore your selling options
Work with a Zillow partner agent
Leverage their expertise and Zillow's premium Showcase listings to get your home seen by more buyers.
Get startedList with your own agent
Get your home in front of millions of buyers by listing it on Zillow.
Learn how to do itSell it yourself
Take full control of how buyers see your home on Zillow by listing For Sale by Owner (FSBO).
List your homeWhat's special
Comfortable separation between bedrooms
Zillow last checked:
Listing updated:
Listed by:
ROCKY CASTILLO 970-640-7876,
HOMESMART REALTY PARTNERS
Bought with:
JULIAN CERVANTES
BRAY REAL ESTATE
Source: GJARA,MLS#: 20261963
Facts & features
Interior
Bedrooms & bathrooms
- Bedrooms: 3
- Bathrooms: 2
Rooms
- Room types: None
Primary bedroom
- Level: Main
- Dimensions: 11' x 13'
Bedroom 2
- Level: Main
- Dimensions: 7' x 10'
Bedroom 3
- Level: Main
- Dimensions: 7' x 13'
Dining room
- Dimensions: 0
Family room
- Dimensions: 0
Kitchen
- Level: Main
- Dimensions: 10' x 14'
Laundry
- Level: Main
- Dimensions: 4' x 6'
Living room
- Level: Main
- Dimensions: 11' x 14'
Heating
- Forced Air
Cooling
- Evaporative Cooling
Appliances
- Included: Dishwasher, Gas Oven, Gas Range, Microwave, Refrigerator
- Laundry: Laundry Room, Washer Hookup, Dryer Hookup
Features
- Kitchen/Dining Combo, Laminate Counters, Main Level Primary, Vaulted Ceiling(s), Walk-In Closet(s), Walk-In Shower, Programmable Thermostat
- Flooring: Luxury Vinyl, Luxury VinylPlank
- Has fireplace: No
- Fireplace features: None
Interior area
- Total structure area: 1,216
- Total interior livable area: 1,216 sqft
Property
Accessibility
- Accessibility features: None, Low Threshold Shower
Features
- Stories: 1
- Patio & porch: Deck, Open
- Exterior features: None
- Fencing: Full,Privacy
Lot
- Size: 6,098 Square Feet
- Features: Irregular Lot, None
Details
- Parcel number: 294318219032
- Zoning description: RSF
Construction
Type & style
- Home type: MobileManufactured
- Architectural style: Mobile Home,Ranch
- Property subtype: Manufactured Home, Single Family Residence
Materials
- Manufactured, Wood Siding
- Foundation: Skirt
- Roof: Asphalt,Composition
Condition
- Year built: 1998
Utilities & green energy
- Sewer: Connected
- Water: Public
Community & HOA
Community
- Subdivision: Niagara Village
HOA
- Has HOA: Yes
- Services included: Common Area Maintenance
- HOA fee: $196 annually
Location
- Region: Grand Junction
- Elevation: 4500
Financial & listing details
- Price per square foot: $189/sqft
- Tax assessed value: $134,670
- Annual tax amount: $349
- Date on market: 4/28/2026
- Road surface type: Paved
- Body type: Single Wide
Price history
| Date | Event | Price |
|---|---|---|
| 8/28/2026 | Sold | $229,999$189/sqft |
Source: GJARA #20261963 Report a problem | ||
| 5/5/2026 | Pending sale | $229,999$189/sqft |
Source: GJARA #20261963 Report a problem | ||
| 4/28/2026 | Listed for sale | $229,999+177.1%$189/sqft |
Source: GJARA #20261963 Report a problem | ||
| 11/18/2011 | Sold | $83,000+159.4%$68/sqft |
Source: Public Record Report a problem | ||
| 8/12/2008 | Sold | $32,000-10.9%$26/sqft |
Source: Public Record Report a problem | ||
| 5/24/2008 | Listed for sale | $35,900$30/sqft |
Source: Homes & Land Report a problem | ||
Public tax history
| Year | Property taxes | Tax assessment |
|---|---|---|
| 2026 | $349 +265.7% | $9,160 +68.7% |
| 2025 | $95 +0.6% | $5,430 +8% |
| 2024 | $95 -58% | $5,030 -3.5% |
| 2023 | $226 -0.4% | $5,210 +66.5% |
| 2022 | $226 +15.2% | $3,130 -2.8% |
| 2021 | $196 | $3,220 +12.6% |
| 2020 | $196 -48.4% | $2,860 -0.7% |
| 2019 | $381 | $2,880 +14.3% |
| 2018 | $381 +151.9% | $2,520 |
| 2017 | $151 | $2,520 +5.4% |
| 2016 | $151 -1.3% | $2,390 |
| 2015 | $153 +0.8% | $2,390 |
| 2014 | $152 | $2,390 |
| 2013 | -- | $2,390 -33.2% |
| 2012 | $215 | $3,580 |
| 2011 | -- | $3,580 -18.3% |
| 2010 | -- | $4,380 |
| 2009 | -- | $4,380 +57% |
| 2008 | $181 -8.2% | $2,790 |
| 2007 | $197 +8.8% | $2,790 +9.4% |
| 2006 | $181 -8.7% | $2,550 |
| 2005 | $199 +6% | $2,550 |
| 2004 | $187 -15.3% | $2,550 -13% |
| 2003 | $221 +12.6% | $2,930 +6.5% |
| 2002 | $196 -14.7% | $2,750 -5.8% |
| 2001 | $230 | $2,920 |
Find assessor info on the county website
Neighborhood: 81501
Nearby homes
- $153,5003 bd2 ba1.2k sqft2811 S Niagara Cir, Grand junction, CO 81501Off Market
- $220,6003 bd2 ba1.2k sqft2809 S Niagara Cir, Grand Junction, CO 81501Off Market
- $227,0002 bd2 ba1k sqft2813 S Niagara Cir, Grand Junction, CO 81501Sold
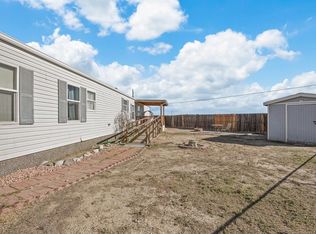
- $251,9003 bd2 ba1.1k sqft2807 S Niagara Cir, Grand Junction, CO 81501Off Market
- $275,0003 bd2 ba1.1k sqft2815 S Niagara Cir, Grand Junction, CO 81501Off Market
- $183,0002 bd2 ba1k sqft2805 S Niagara Cir, Grand Junction, CO 81501Off Market
- $280,7003 bd2 ba1.1k sqft2803 S Niagara Cir, Grand Junction, CO 81501Off Market
- $213,0003 bd2 ba1k sqft2808 S Niagara Cir, Grand Junction, CO 81501Off Market
Nearby schools
GreatSchools rating
- 5/10Chipeta Elementary SchoolGrades: PK-5Distance: 1.4 mi
- 2/10Bookcliff Middle SchoolGrades: 6-8Distance: 1.4 mi
- 3/10Central High SchoolGrades: 9-12Distance: 3.3 mi
Schools provided by the listing agent
- Elementary: Chipeta
- Middle: Bookcliff
- High: Central
Source: GJARA. This data may not be complete. We recommend contacting the local school district to confirm school assignments for this home.
Sell for more on Zillow
Get a Zillow Showcase℠ listing at no additional cost and you could sell for .
$226,500
2% more
+$4,530
With Zillow Showcase(estimated)
$231,030
Sell for more on Zillow
Get a Zillow Showcase℠ listing at no additional cost and you could sell for .
$226,500
2% more
+$4,530
With Zillow Showcase(estimated)
$231,030
- Colorado
- Mesa County
- Grand Junction
- 81501
- 2811 S Niagara Cir
