Welcome to this beautifully laid-out 3-bedroom, 2-bathroom Tri-level home in the desirable Dam East community. Featuring an abundance of natural light and vaulted ceilings in both the living room and primary bedroom, this home offers a spacious, open, and inviting atmosphere.
The primary suite provides a private retreat with a sliding glass door that opens directly to the patio—perfect for enjoying your morning coffee or relaxing at the end of the day. The kitchen flows seamlessly to an elevated deck, great for outdoor dining, entertaining, and gathering with family and friends.
Enjoy the convenience of being just minutes from the Denver Tech Center, Anschutz Medical Campus, DIA shopping, dining.. Located in the highly regarded Cherry Creek School District.
Dam East HOA amenities, include a swimming pool, tennis courts, and pickleball courts. This home combines comfort, convenience, outdoor living, and an excellent location—don’t miss the opportunity to make it yours!
For sale
Price cut: $8K (9/1)
$510,000
2811 S Ursula Court S, Aurora, CO 80014
3beds
2,287sqft
Single Family Residence
Built in 1977
4,792 Square Feet Lot
$-- Zestimate®
$223/sqft
$140/mo HOA
What's special
- 12 days
- 476
- 16
Zillow last checked:
Listing updated:
Listed by:
Richard A. Lupinetti 720-402-1669 rick.lupinetti@hotmail.com,
Real Metro Realty
Source: REcolorado as distributed by MLS GRID,MLS#: 9359613
Facts & features
Interior
Bedrooms & bathrooms
- Bedrooms: 3
- Bathrooms: 2
- Full bathrooms: 2
- Main level bathrooms: 1
- Main level bedrooms: 1
Bedroom
- Features: Primary Suite
- Level: Main
Bedroom
- Level: Lower
Bedroom
- Level: Lower
Bathroom
- Features: En Suite Bathroom
- Level: Main
Bathroom
- Level: Lower
Bonus room
- Level: Basement
Kitchen
- Level: Upper
Laundry
- Level: Basement
Living room
- Level: Upper
Heating
- Forced Air
Cooling
- Attic Fan, Central Air
Appliances
- Included: Dishwasher, Disposal, Dryer, Microwave, Oven, Refrigerator, Washer
Features
- Ceiling Fan(s), Eat-in Kitchen, Entrance Foyer, Granite Counters, High Ceilings, Pantry, Primary Suite
- Flooring: Carpet, Laminate, Wood
- Windows: Double Pane Windows, Window Coverings
- Basement: Finished
- Number of fireplaces: 1
- Fireplace features: Gas, Living Room
Interior area
- Total structure area: 2,287
- Total interior livable area: 2,287 sqft
- Finished area above ground: 1,853
- Finished area below ground: 434
Video & virtual tour
Property
Parking
- Total spaces: 2
- Parking features: Garage - Attached
- Attached garage spaces: 2
Features
- Levels: Tri-Level
- Patio & porch: Deck
- Exterior features: Garden, Lighting
- Fencing: Full
Lot
- Size: 4,792 Square Feet
- Features: Cul-De-Sac
Details
- Parcel number: 197336218004
- Special conditions: Standard
Construction
Type & style
- Home type: SingleFamily
- Property subtype: Single Family Residence
Materials
- Frame
- Foundation: Slab
- Roof: Composition
Condition
- Updated/Remodeled
- Year built: 1977
Utilities & green energy
- Sewer: Public Sewer
- Water: Public
Community & HOA
Community
- Security: Carbon Monoxide Detector(s), Smoke Detector(s), Video Doorbell
- Subdivision: The Dam East
HOA
- Has HOA: Yes
- Amenities included: Clubhouse, Tennis Court(s), Trail(s)
- Services included: Recycling, Trash
- HOA fee: $140 monthly
- HOA name: The Dam HOA
- HOA phone: 855-289-6007
Location
- Region: Aurora
Financial & listing details
- Price per square foot: $223/sqft
- Tax assessed value: $505,100
- Annual tax amount: $2,453
- Date on market: 8/22/2026
- Listing terms: Cash,Conventional,FHA,VA Loan
- Exclusions: All Seller Persoal Property, Metal Selfs In Basement Storage Area And Garage
- Ownership: Individual
Estimated market value
Not available
Estimated sales range
Not available
Not available
Price history
| Date | Event | Price |
|---|---|---|
| 9/1/2026 | Price change | $510,000-1.5%$223/sqft |
Source:  REcolorado as distributed by MLS GRID #9359613 Report a problem REcolorado as distributed by MLS GRID #9359613 Report a problem | ||
| 8/22/2026 | Listed for sale | $518,000+3.6%$226/sqft |
Source: REcolorado as distributed by MLS GRID #9359613 Report a problem | ||
| 9/7/2022 | Sold | $499,999$219/sqft |
Source: Public Record Report a problem | ||
| 8/1/2022 | Pending sale | $499,999$219/sqft |
Source:  RE/MAX International #1906405 Report a problem RE/MAX International #1906405 Report a problem | ||
| 7/29/2022 | Price change | $499,999-4.8%$219/sqft |
Source: RE/MAX International #1906405 Report a problem | ||
| 7/23/2022 | Listed for sale | $524,999$230/sqft |
Source: RE/MAX International #1906405 Report a problem | ||
Public tax history
| Year | Property taxes | Tax assessment |
|---|---|---|
| 2025 | $2,453 +13.4% | $31,569 +1% |
| 2024 | $2,163 +16.7% | $31,269 -11.4% |
| 2023 | $1,854 -18.6% | $35,294 +37.9% |
| 2022 | $2,279 | $25,597 -2.8% |
| 2021 | -- | $26,334 +3% |
| 2020 | $2,259 +45.6% | $25,555 |
| 2019 | $1,552 | -- |
| 2018 | $1,552 +0.3% | $22,068 |
| 2017 | $1,547 | $22,068 +15.9% |
| 2016 | -- | $19,040 |
| 2015 | -- | $19,040 +37.8% |
| 2014 | $1,306 +21.5% | $13,819 -15.9% |
| 2013 | $1,075 | $16,440 |
| 2012 | -- | $16,440 |
| 2011 | $1,212 +2.7% | $16,440 +5.2% |
| 2010 | $1,180 +49.1% | $15,620 |
| 2009 | $792 | $15,620 -14.7% |
| 2008 | -- | $18,316 |
| 2007 | -- | $18,316 +0.2% |
| 2006 | -- | $18,276 |
| 2005 | -- | $18,276 +0.9% |
| 2002 | $1,335 +12.6% | $18,120 +18.7% |
| 2001 | $1,186 | $15,270 |
Find assessor info on the county website
Monthly payment
Est. payment
Payment breakdown
Explore the cost of this home by adjusting the details. Changes won't be saved.Climate risks
Neighborhood: Dam East
Nearby schools
Schools provided by the listing agent
- Elementary: Polton
- Middle: Prairie
- High: Overland
- District: Cherry Creek 5
Source: REcolorado as distributed by MLS GRID. This data may not be complete. We recommend contacting the local school district to confirm school assignments for this home.
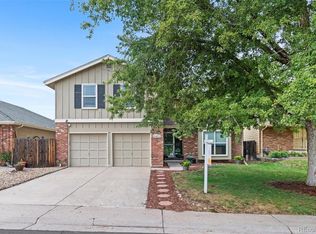
Similar homes
- $542,0003 bd2 ba2.2k sqft12120 E Amherst Circle, Aurora, CO 80014For Sale
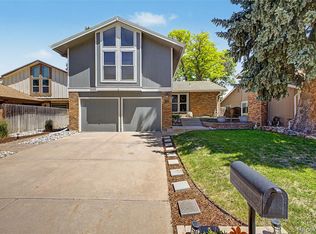
 MLS ID #9254131, Kyle Hiner, Compass - Denver. REcolorado as distributed by MLS GRID
 - $400,0002 bd2 ba2.3k sqft11825 E Cornell Circle, Aurora, CO 80014For Sale
 MLS ID #3771769, Kyle Sheldon, LIV Sotheby's International Realty. REcolorado as distributed by MLS GRID
 - $515,0004 bd3 ba2.2k sqft18744 E Brown Place, Aurora, CO 80013For Sale
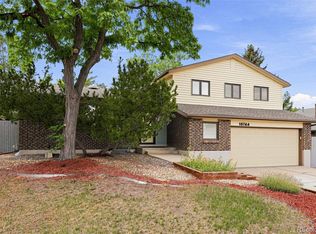 MLS ID #6314522, Taylor Wilson, Compass - Denver. REcolorado as distributed by MLS GRID
 - $429,9004 bd4 ba2.6k sqft2858 S Vaughn Way, Aurora, CO 80014For Sale
 MLS ID #2141729, Helen Bovin, Keller Williams DTC. REcolorado as distributed by MLS GRID
 - $529,9504 bd3 ba1.7k sqft3858 S Hannibal Street, Aurora, CO 80013For SaleMLS ID #3842849, Brittany Karlyn, Compass - Denver. REcolorado as distributed by MLS GRID
- $519,9003 bd3 ba2.5k sqft16406 E Kentucky Avenue, Aurora, CO 80017For SaleMLS ID #5718625, Nancy Griffin, Metro Design Realty. REcolorado as distributed by MLS GRID
- $460,0003 bd2 ba1.8k sqft16333 E Carolina Drive, Aurora, CO 80017For SaleMLS ID #9030906, Eny Montoya, Remax inMotion. REcolorado as distributed by MLS GRID
- $528,0004 bd4 ba2.8k sqft4108 S Andes Way, Aurora, CO 80013For SaleMLS ID #7092954, Kristen Miller, A Perfect Location Realty. REcolorado as distributed by MLS GRID
- $510,0005 bd2 ba2.1k sqft3233 Troy Street, Aurora, CO 80011For SaleMLS ID #5504715, Karen Dorfman, Guide Real Estate. REcolorado as distributed by MLS GRID
- $445,0003 bd2 ba1.3k sqft984 S Victor Way, Aurora, CO 80012For SaleMLS ID #7485704, Katrina Hunt, LPT Realty. REcolorado as distributed by MLS GRID
- $579,9004 bd3 ba2.5k sqft5026 S Evanston Street, Aurora, CO 80015For SaleMLS ID #4263617, Lucas Eberhard, HomeSmart. REcolorado as distributed by MLS GRID
- $499,9994 bd2 ba3.2k sqft14653 E 13th Circle, Aurora, CO 80011For SaleMLS ID #5459166, Maria Mosqueda, 5281 Exclusive Homes Realty. REcolorado as distributed by MLS GRID
- $395,0003 bd2 ba1.1k sqft17805 E Bethany Place, Aurora, CO 80013For SaleMLS ID #7509869, Brianalyn Ugalde, Ed Prather Real Estate. REcolorado as distributed by MLS GRID
- $497,0003 bd3 ba2k sqft19803 E Stanford Drive, Centennial, CO 80015For SaleMLS ID #6418424, Colorado Dream House Team, Keller Williams DTC. REcolorado as distributed by MLS GRID
- $490,0003 bd2 ba1.8k sqft4882 S Genoa Street, Centennial, CO 80015For SaleMLS ID #4314729, Russell Gellman, Guide Real Estate. REcolorado as distributed by MLS GRID
- $527,9004 bd3 ba2.8k sqft4052 S Kirk Way, Aurora, CO 80013For SaleMLS ID #3762509, Jon Paul Matzke, Blue Yeti Homes. REcolorado as distributed by MLS GRID
- $410,0004 bd2 ba1.2k sqft2662 S Mobile Way, Aurora, CO 80013For SaleMLS ID #3382986, Sarah Zewe, Coldwell Banker Realty 24. REcolorado as distributed by MLS GRID
- $595,0003 bd3 ba3.3k sqft5410 S Shawnee Way, Aurora, CO 80015For SaleMLS ID #7032733, Sonya Lanotte, eXp Realty, LLC. REcolorado as distributed by MLS GRID
- $260,0002 bd2 ba1.3k sqft2651 S Xanadu Way #C, Aurora, CO 80014For SaleMLS ID #6810069, Jesse Kornblum, Compass - Denver. REcolorado as distributed by MLS GRID
- $479,0003 bd4 ba2.2k sqft9400 E Iliff Avenue #281, Denver, CO 80231For SaleMLS ID #2666231, Trisha Cox, Coldwell Banker Realty 28. REcolorado as distributed by MLS GRID
