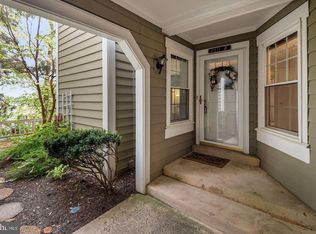
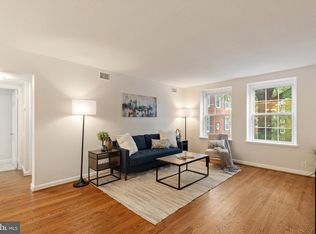
Welcome home to Courtbridge, a sought-after community nestled in the heart of Shirlington. Updated throughout with modern finishes and thoughtfully designed for comfortable living, this condo is truly move-in ready. A convenient pass-through connects the sunny dining room to the kitchen, where stainless steel appliances and sleek granite countertops await. Anchoring the main living space, a sunken living room features a cozy wood-burning fireplace and generous windows that flood the space with natural light, with direct access to a peaceful covered balcony surrounded by mature trees for both privacy and shade. The generously sized primary suite features a private sitting area, plush carpeting, and a large walk-in closet with a custom closet system - complemented by an en suite bath with a handsome vanity and modern finishes. Situated just off the living room, the second bedroom is ideal as a home office, guest room, or whatever suits your needs - with a second full bath nearby creating a flexible and comfortable arrangement for guests or roommates. In-unit laundry rounds out this beautifully updated home. This popular community offers two parking permits and an outdoor pool to enjoy all Summer long! Just minutes to Harris Teeter, the Village at Shirlington, Shirlington Dog Park, Four Mile Run Park and Trail, Old Town Alexandria, Mark Center, Amazon HQ2, and The Pentagon. Quick access to I-395, I-495, Route 7, Columbia Pike, Glebe Road, and Route 66, with easy reach to Reagan National Airport. Don't miss your chance to call Courtbridge home - schedule your showing today!
For sale
Price cut: $4.9K (6/20)
$445,000
2811 S Woodrow St APT B, Arlington, VA 22206
2beds
1,078sqft
Condominium
Built in 1982
-- sqft lot
$443,400 Zestimate®
$413/sqft
$658/mo HOA
What's special
Cozy wood-burning fireplacePlush carpetingPrivate sitting areaIn-unit laundryGenerously sized primary suiteStainless steel appliancesSleek granite countertops
- 74 days |
- 997 |
- 72 |
Likely to sell faster than
Zillow last checked:
Listing updated:
Listed by:
Erin Jones 571-228-8853,
KW Metro Center (703) 535-3610,
Listing Team: One Residential
Source: Bright MLS,MLS#: VAAR2071628
Facts & features
Interior
Bedrooms & bathrooms
- Bedrooms: 2
- Bathrooms: 2
- Full bathrooms: 2
- Main level bathrooms: 2
- Main level bedrooms: 2
Rooms
- Room types: Living Room, Dining Room, Primary Bedroom, Kitchen, Bedroom 1, Laundry, Bathroom 2, Primary Bathroom
Primary bedroom
- Level: Main
Bedroom 1
- Level: Main
Primary bathroom
- Level: Main
Bathroom 2
- Level: Main
Dining room
- Level: Main
Kitchen
- Level: Main
Laundry
- Level: Main
Living room
- Level: Main
Heating
- Central, Electric
Cooling
- Central Air, Electric
Appliances
- Included: Microwave, Dryer, Washer, Refrigerator, Cooktop, Stainless Steel Appliance(s), Electric Water Heater
- Laundry: Has Laundry, Washer In Unit, Dryer In Unit, Laundry Room, In Unit
Features
- Bathroom - Walk-In Shower, Breakfast Area, Dining Area, Family Room Off Kitchen, Floor Plan - Traditional, Primary Bath(s), Upgraded Countertops, Walk-In Closet(s), Entry Level Bedroom
- Flooring: Luxury Vinyl, Wood
- Has basement: No
- Number of fireplaces: 1
- Fireplace features: Screen, Wood Burning
Interior area
- Total structure area: 1,078
- Total interior livable area: 1,078 sqft
- Finished area above ground: 1,078
- Finished area below ground: 0
Property
Parking
- Total spaces: 2
- Parking features: Unassigned, Permit Included, Parking Lot
Accessibility
- Accessibility features: None
Features
- Levels: One
- Stories: 1
- Patio & porch: Patio
- Pool features: Community
Details
- Additional structures: Above Grade, Below Grade
- Parcel number: 29004014
- Zoning: RA14-26
- Special conditions: Standard
Construction
Type & style
- Home type: Condo
- Architectural style: Craftsman
- Property subtype: Condominium
- Attached to another structure: Yes
Materials
- Combination
- Foundation: Other
- Roof: Other
Condition
- Very Good
- New construction: No
- Year built: 1982
Utilities & green energy
- Sewer: Public Sewer
- Water: Public
Community & HOA
Community
- Condo and coop fee: $658 monthly
- Subdivision: Courtbridge I
HOA
- Has HOA: No
- Amenities included: Pool
- Services included: Maintenance Structure, Sewer, Snow Removal, Pool(s)
- HOA name: Courtbridge Of Arlington
Location
- Region: Arlington
Financial & listing details
- Price per square foot: $413/sqft
- Tax assessed value: $452,300
- Annual tax amount: $4,672
- Date on market: 5/8/2026
- Listing agreement: Exclusive Right To Sell
- Listing terms: Cash,Conventional,VA Loan,FHA
- Ownership: Condominium
Estimated market value
$443,400
$421,000 - $466,000
$3,061/mo
Price history
| Date | Event | Price |
|---|---|---|
| 6/20/2026 | Price change | $445,000-1.1%$413/sqft |
Source:  Bright MLS #VAAR2071628 Report a problem Bright MLS #VAAR2071628 Report a problem | ||
| 5/8/2026 | Price change | $449,900+12.5%$417/sqft |
Source: Bright MLS #VAAR2071628 Report a problem | ||
| 5/7/2021 | Pending sale | $400,000$371/sqft |
Source: Bright MLS #VAAR178948 Report a problem | ||
| 5/3/2021 | Price change | $400,000-2.4%$371/sqft |
Source: Bright MLS #VAAR178948 Report a problem | ||
| 5/1/2021 | Price change | $409,999-0.2%$380/sqft |
Source: Bright MLS #VAAR178948 Report a problem | ||
| 4/25/2021 | Price change | $410,999+0.2%$381/sqft |
Source: Bright MLS #VAAR178948 Report a problem | ||
| 4/13/2021 | Price change | $409,999-1.2%$380/sqft |
Source: Bright MLS #VAAR178948 Report a problem | ||
| 4/11/2021 | Price change | $414,999-1.2%$385/sqft |
Source: Bright MLS #VAAR178948 Report a problem | ||
| 4/8/2021 | Listed for sale | $419,999$390/sqft |
Source: Bright MLS #VAAR178948 Report a problem | ||
Public tax history
Tax history is unavailable.
Monthly payment
Est. payment
Payment breakdown
Explore the cost of this home by adjusting the details. Changes won't be saved.Climate risks
Neighborhood: Fairlington-Shirlington
Nearby schools
GreatSchools rating
- 3/10Abingdon Elementary SchoolGrades: PK-5Distance: 0.1 mi
- 7/10Gunston Middle SchoolGrades: 6-8Distance: 1.6 mi
- 4/10Wakefield High SchoolGrades: 9-12Distance: 0.9 mi
Schools provided by the listing agent
- Elementary: Drew Model
- Middle: Gunston
- High: Wakefield
- District: Arlington County Public Schools
Source: Bright MLS. This data may not be complete. We recommend contacting the local school district to confirm school assignments for this home.
- $449,9002 bd2 ba1k sqft2811 S Woodrow St #A, Arlington, VA 22206For Sale

- $575,2003 bd2 ba1.4k sqft2811 S Woodrow St APT D, Arlington, VA 22206Off Market
- $511,8002 bd2 ba1k sqft2811 S Woodrow St #1, Arlington, VA 22206Off Market

- $502,5002 bd3 ba1.1k sqft2811 S Woodrow St APT C, Arlington, VA 22206Sold
- $366,4002 bd1 ba848 sqft2809 S Woodrow St #1, Arlington, VA 22206Off Market
- $---- bd-- ba-- sqft2809 S Woodrow St APT A, Arlington, VA 22206Off Market
- $392,8002 bd1 ba848 sqft2809 S Woodrow St APT F, Arlington, VA 22206Off Market
- $--1 bd1 ba744 sqft2809 S Woodrow St APT E, Arlington, VA 22206Off Market
A local agent can set up tours, give advice and negotiate with sellers.
Similar homes
- $449,9002 bd2 ba1k sqftCourtbridge I & Ii Of Arl, Arlington, VA 22206For Sale
 MLS ID #VAAR2071422, Kay Houghton, EXP Realty, LLC. Bright MLS
 - $439,9002 bd1 ba960 sqftFairlington Villages, Arlington, VA 22206For Sale
 MLS ID #VAAR2075332, Kay Houghton, EXP Realty, LLC. Bright MLS
 - $395,0002 bd1 ba755 sqftThe Arlington, Arlington, VA 22206For Sale
 MLS ID #VAAR2075342, Kay Houghton, EXP Realty, LLC. Bright MLS
 - $399,9002 bd1 ba755 sqftThe Arlington, Arlington, VA 22206For Sale
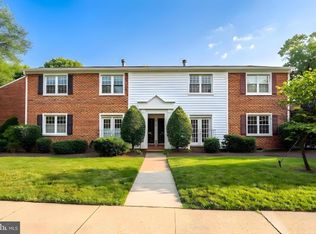 MLS ID #VAAR2076376, Maritania Torres, Realty ONE Group Capital. Bright MLS
 - $390,0002 bd1 ba875 sqftThe Arlington, Arlington, VA 22206For SaleMLS ID #VAAR2073924, Sean Love, Real Broker, LLC. Bright MLS
- $384,0002 bd1 ba875 sqftThe Arlington, Arlington, VA 22206For SaleMLS ID #VAAR2073044, Nathan Arnold, eXp Realty LLC. Bright MLS
- $399,9002 bd2 ba1k sqftPointe At Park C, Alexandria, VA 22302For SaleMLS ID #VAAX2063634, Nicole Lewis, KW Metro Center. Bright MLS
- $429,0002 bd2 ba1.2k sqftSavoy Park Condo, Falls Church, VA 22041For SaleMLS ID #VAFX2314022, Kelly Snell, Samson Properties. Bright MLS
- $605,0002 bd2 ba1k sqftWindgate Of Arl (1, 2, & 3), Arlington, VA 22206For SaleMLS ID #VAAR2074504, Angela Logomasini, Samson Properties. Bright MLS
- $314,9501 bd1 ba613 sqftCourtbridge I & Ii Of Arl, Arlington, VA 22206For SaleMLS ID #VAAR2074414, Kay Houghton, EXP Realty, LLC. Bright MLS
- $490,0002 bd3 ba1.3k sqftKingsgate, Alexandria, VA 22302For SaleMLS ID #VAAX2059224, Faith Saunders, Samson Properties. Bright MLS
- $529,0002 bd2 ba990 sqft1962 N Cleveland St #1, Arlington, VA 22201For SaleMLS ID #VAAR2072712, Linda Murphy, Corcoran McEnearney. Bright MLS
- $569,9992 bd2 ba1.3k sqftFairlington Village, Arlington, VA 22206For SaleMLS ID #VAAX2055136, Scott Wohl, eXp Realty LLC. Bright MLS
- $350,0002 bd2 ba1k sqft5041 7th Rd S APT 102, Arlington, VA 22204For SaleMLS ID #VAAR2070592, Ellie Yehl, Compass. Bright MLS
- $625,0002 bd2 ba1.5k sqftFairlington Mews, Arlington, VA 22206For SaleMLS ID #VAAR2074506, Ann Wilson, KW United. Bright MLS
- $395,0002 bd2 ba1k sqftExchange At Van Dorn, Alexandria, VA 22304For SaleMLS ID #VAAX2054724, Erin Jones, KW Metro Center. Bright MLS
- $524,0002 bd2 ba835 sqftFairlington Towne, Alexandria, VA 22302For SaleMLS ID #VAAX2063594, Josh Dukes, KW Metro Center. Bright MLS
- $549,9902 bd2 ba1.3k sqft3736 Keller Ave, Alexandria, VA 22302For SaleMLS ID #VAAX2063302, Aaron Nichols, Real Broker, LLC. Bright MLS
- $519,0002 bd2 ba835 sqftFairlington Towne, Alexandria, VA 22302For SaleMLS ID #VAAX2063070, Kaitlyn Falstad, KW Metro Center. Bright MLS
- $455,0002 bd3 ba1k sqftGables Of Tuckerman Codm, Rockville, MD 20852For SaleMLS ID #MDMC2233552, Barbara Malachowski, TTR Sotheby's International Realty. Bright MLS
