Nearly every inch of this home has been thoughtfully updated! Offering one of the largest two-story floor plans in the development, this spacious home features a functional layout, vaulted ceilings, and stylish finishes throughout. The kitchen features granite countertops, stainless steel appliances, updated fixtures, and plenty of space to gather. The open living area is highlighted by vaulted ceilings and a gas fireplace with an updated surround, while the main level also offers a convenient half bath and laundry. Upstairs, an oversized loft provides flexible space for a home office, second family room, workout area, or more. The primary suite features a private bath with tiled tub surround, while the second bedroom has its own bath with a tiled walk-in shower. Updates include flooring, fixtures, sinks, tile, fireplace surround, stainless steel appliances (2020), roof (2022), furnace (2025), and a new window (2026) in the front bedroom. Enjoy low-maintenance living with no carpet throughout the main living areas and a private back patio. Awesome location with easy interstate access and just minutes from Cownie Soccer Park and Easter Lake. Hop on the Carl Voss Trail System and bike to Gray's Lake in less than 20 minutes. A spacious, updated home in a location that makes it easy to enjoy everything Des Moines has to offer!
Pending
$200,000
2811 SE 22nd St Unit 820, Des Moines, IA 50320
2beds
1,419sqft
Townhouse, Condominium
Built in 2000
-- sqft lot
$-- Zestimate®
$141/sqft
$246/mo HOA
What's special
Stylish finishes throughoutSpacious homeUpdated fixturesVaulted ceilingsSpacious updated homePrivate back patioStainless steel appliances
- 7 days
- 53
- 0
Zillow last checked:
Listing updated:
Listed by:
Gina Swanson (515)418-3154,
Century 21 Signature
Source: DMMLS,MLS#: 747525 Originating MLS: Des Moines Area Association of REALTORS
Originating MLS: Des Moines Area Association of REALTORSFacts & features
Interior
Bedrooms & bathrooms
- Bedrooms: 2
- Bathrooms: 3
- Full bathrooms: 1
- 3/4 bathrooms: 1
- 1/2 bathrooms: 1
Heating
- Forced Air, Gas, Natural Gas
Cooling
- Central Air
Appliances
- Included: Dryer, Dishwasher, Microwave, Refrigerator, Stove, Washer
- Laundry: Main Level
Features
- Dining Area, Eat-in Kitchen
- Number of fireplaces: 1
Interior area
- Total structure area: 1,419
- Total interior livable area: 1,419 sqft
Video & virtual tour
Property
Parking
- Total spaces: 2
- Parking features: Attached, Garage, Two Car Garage
- Attached garage spaces: 2
Features
- Levels: Two
- Stories: 2
- Patio & porch: Open, Patio
- Exterior features: Patio
Details
- Parcel number: 01004131031000
- Zoning: PUD
Construction
Type & style
- Home type: Townhouse
- Architectural style: Two Story
- Property subtype: Townhouse, Condominium
Materials
- Vinyl Siding
- Foundation: Poured, Slab
- Roof: Asphalt,Shingle
Condition
- Resale
- New construction: No
- Year built: 2000
Utilities & green energy
- Sewer: Public Sewer
- Water: Public
Community & HOA
HOA
- Has HOA: Yes
- Services included: Maintenance Grounds, Maintenance Structure, Snow Removal
- HOA fee: $246 monthly
- HOA name: River Chase Townhome Condo
- Second HOA name: PMI Bridgette Beamen
- Second HOA phone: 515-303-1027
Location
- Region: Des Moines
Financial & listing details
- Price per square foot: $141/sqft
- Tax assessed value: $176,600
- Annual tax amount: $3,328
- Date on market: 8/19/2026
- Cumulative days on market: 39 days
- Listing terms: Cash,Conventional,VA Loan
- Road surface type: Concrete
Estimated market value
Not available
Estimated sales range
Not available
Not available
Price history
| Date | Event | Price |
|---|---|---|
| 9/23/2026 | Pending sale | $200,000$141/sqft |
Source:  DMMLS #747525 Report a problem DMMLS #747525 Report a problem | ||
| 8/19/2026 | Listed for sale | $200,000+40.8%$141/sqft |
Source: DMMLS #747525 Report a problem | ||
| 7/13/2020 | Sold | $142,000-1.4%$100/sqft |
Source: DMMLS #601099 Report a problem | ||
| 3/30/2020 | Pending sale | $144,000$101/sqft |
Source: Iowa Realty #601099 Report a problem | ||
| 3/26/2020 | Price change | $144,000-1.7%$101/sqft |
Source: Iowa Realty #601099 Report a problem | ||
| 3/14/2020 | Listed for sale | $146,500+24.3%$103/sqft |
Source: Iowa Realty #601099 Report a problem | ||
| 4/29/2016 | Sold | $117,900$83/sqft |
Source: DMMLS #511531 Report a problem | ||
| 4/28/2016 | Listed for sale | $117,900$83/sqft |
Source: Iowa Realty Valley West #511531 Report a problem | ||
| 2/23/2016 | Listing removed | $117,900$83/sqft |
Source: Iowa Realty Co., Inc. #511531 Report a problem | ||
| 2/13/2016 | Listed for sale | $117,900-5.2%$83/sqft |
Source: Iowa Realty Co., Inc. #511531 Report a problem | ||
| 5/30/2014 | Listing removed | $124,400$88/sqft |
Source: Iowa Realty Co., Inc. #429579 Report a problem | ||
| 4/8/2014 | Price change | $124,400-0.4%$88/sqft |
Source: Iowa Realty Co., Inc. #429579 Report a problem | ||
| 1/20/2014 | Listed for sale | $124,900+4.1%$88/sqft |
Source: Iowa Realty Co., Inc. #429579 Report a problem | ||
| 6/8/2010 | Sold | $120,000-3.9%$85/sqft |
Source: Public Record Report a problem | ||
| 3/7/2010 | Listed for sale | $124,900+4.5%$88/sqft |
Source: Iowa Realty Co., Inc. #362847 Report a problem | ||
| 3/21/2002 | Sold | $119,500$84/sqft |
Source: Public Record Report a problem | ||
Public tax history
| Year | Property taxes | Tax assessment |
|---|---|---|
| 2025 | $2,900 +2.2% | $176,600 +14.2% |
| 2024 | $2,838 -4.1% | $154,700 |
| 2023 | $2,960 +0.8% | $154,700 +15% |
| 2022 | $2,936 +2.2% | $134,500 |
| 2021 | $2,872 -3.6% | $134,500 +8.7% |
| 2020 | $2,978 +6.1% | $123,700 |
| 2019 | $2,808 +1.2% | $123,700 +9.5% |
| 2018 | $2,774 | $113,000 |
| 2017 | $2,774 +4.1% | $113,000 +2.8% |
| 2016 | $2,666 | $109,900 |
| 2015 | $2,666 +1.4% | $109,900 -1.5% |
| 2014 | $2,630 | $111,600 |
| 2013 | -- | $111,600 -3.1% |
| 2012 | -- | $115,200 |
| 2011 | -- | $115,200 -1% |
| 2010 | -- | $116,400 |
| 2009 | -- | $116,400 -3.6% |
| 2008 | -- | $120,700 |
| 2007 | -- | $120,700 -4.7% |
| 2006 | -- | $126,600 |
| 2005 | -- | $126,600 -1.7% |
| 2003 | -- | $128,740 +25.2% |
| 2002 | -- | $102,790 +56.1% |
| 2001 | -- | $65,860 |
Find assessor info on the county website
Monthly payment
Est. payment
Payment breakdown
Explore the cost of this home by adjusting the details. Changes won't be saved.Climate risks
Neighborhood: River Woods
Nearby schools
Schools provided by the listing agent
- District: Des Moines Independent
Source: DMMLS. This data may not be complete. We recommend contacting the local school district to confirm school assignments for this home.
- $238,4003 bd3 ba1.2k sqft2811 SE 22nd St UNIT 110, Des Moines, IA 50320Sold

- $216,6003 bd2 ba1.2k sqft2811 SE 22nd St UNIT 210, Des Moines, IA 50320Off Market

- $197,5002 bd3 ba1.4k sqft2811 SE 22nd St UNIT 220, Des Moines, IA 50320Sold
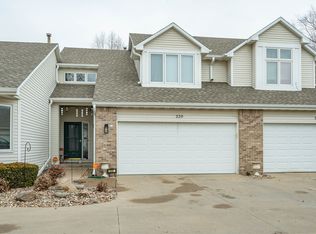
- $256,0002 bd2 ba1.2k sqft2811 SE 22nd St UNIT 240, Des Moines, IA 50320Sold
Similar homes
- $215,0003 bd1 ba912 sqft3407 SE 18th Ct, Des Moines, IA 50320For Sale
 MLS ID #749670, Samantha Schminkey, RE/MAX Revolution. DMMLS
 - $225,0003 bd2 ba1.1k sqft3141 SE 22nd St, Des Moines, IA 50320For Sale
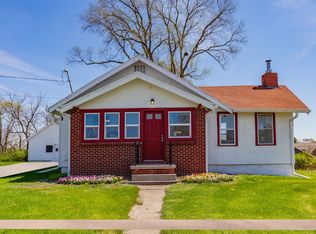 MLS ID #739202, Matt Cole, RE/MAX Concepts. DMMLS
 - $194,9003 bd1 ba1k sqft1521 E Glenwood Dr, Des Moines, IA 50320For Sale
 MLS ID #737876, Brooklin Griffis, RE/MAX Precision. DMMLS
 - $199,9003 bd1 ba1.2k sqft2905 E Walnut St, Des Moines, IA 50317For Sale
 MLS ID #749836, Lindsay Prothero, GoSynergy Realty. DMMLS
