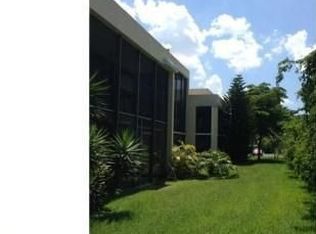
Beautifully maintained waterfront corner-unit townhome located in the highly desirable community of The Harvest in Davie. This spacious residence offers a bright, open layout with excellent natural light, well-appointed living spaces, remodeled kitchen with appliances, new roof July 2026 and a two-story design ideal for both homeowners and investors. This is the most private unit in the complex. The Association Fee provides exceptional value, covering Insurance, Water, Trash, Roof, Exterior Maintenance, and access to the Community Pool, making ownership worry-free and budget-friendly. Situated in one of Davie’s most convenient corridors, the property is just minutes from Tower Shops, Costco, Trader Joe’s, Whole Foods, Home Depot, and numerous dining options, ensuring everyday essentials and lifestyle conveniences are always within easy reach. Families will appreciate access to top-rated Davie schools, including: Silver Ridge Elementary, Indian Ridge Middle School, and Western High School. Additional peace of mind comes from the fact that this property does not require flood insurance, offering long-term savings and security. A well-located, low-maintenance home in a strong school district with unbeatable proximity to shopping and daily conveniences—this is one of the best values in Davie.
Accepting backups
$329,000
2811 SW 87th Ter APT 1201, Davie, FL 33328
3beds
1,420sqft
Townhouse
Built in 1983
-- sqft lot
$-- Zestimate®
$232/sqft
$641/mo HOA
What's special
Spacious residenceExcellent natural lightTwo-story designWaterfront corner-unit townhomeBright open layoutRemodeled kitchen with appliancesWell-appointed living spaces
- 41 days
- 136
- 9
Likely to sell faster than
Zillow last checked:
Listing updated:
Listed by:
Edwin Pilger 954-279-7174,
Platinum 1 Realty
Source: MIAMI,MLS#: A12058226 Originating MLS: A-Miami Association of REALTORS
Originating MLS: A-Miami Association of REALTORSFacts & features
Interior
Bedrooms & bathrooms
- Bedrooms: 3
- Bathrooms: 3
- Full bathrooms: 2
- 1/2 bathrooms: 1
Heating
- Central
Cooling
- Ceiling Fan(s), Central Air
Appliances
- Included: Dishwasher, Disposal, Dryer, Electric Range, Electric Water Heater, Microwave, Refrigerator, Washer
- Laundry: Laundry Room
Features
- Walk-In Closet(s)
- Flooring: Tile
- Windows: Blinds
- Common walls with other units/homes: Corner Unit
Interior area
- Total structure area: 1,420
- Total interior livable area: 1,420 sqft
Video & virtual tour
Property
Parking
- Parking features: 1 Space, Additional Spaces Available, No Motorcycle, No Rv/Boats
Features
- Entry location: First Floor Entry
- Patio & porch: Screened Porch
- Pool features: Association
- Has view: Yes
- View description: Garden
- Waterfront features: Canal Front
Details
- Parcel number: 504121BK0660
Construction
Type & style
- Home type: Townhouse
- Property subtype: Townhouse
- Attached to another structure: Yes
Materials
- CBS Construction
Condition
- Year built: 1983
Community & HOA
Community
- Security: Other
- Application fee: $150
- Subdivision: Harvest Section Four Cond,The Harvest
HOA
- Has HOA: Yes
- Amenities included: Pool, Tennis Court(s)
- HOA fee: $641 monthly
Location
- Region: Davie
Financial & listing details
- Price per square foot: $232/sqft
- Tax assessed value: $295,800
- Annual tax amount: $1,616
- Date on market: 7/22/2026
- Listing terms: All Cash,Conventional
Estimated market value
Not available
Estimated sales range
Not available
Not available
Price history
| Date | Event | Price |
|---|---|---|
| 7/24/2026 | Listed for sale | $329,000+278.2%$232/sqft |
Source:  MIAMI #A12058226 Report a problem MIAMI #A12058226 Report a problem | ||
| 8/2/2000 | Sold | $87,000+22.5%$61/sqft |
Source: Public Record Report a problem | ||
| 4/1/1994 | Sold | $71,000$50/sqft |
Source: Public Record Report a problem | ||
Public tax history
| Year | Property taxes | Tax assessment |
|---|---|---|
| 2025 | $1,616 +3% | $107,670 +2.9% |
| 2024 | $1,569 +3.9% | $104,640 +3% |
| 2023 | $1,510 +13.1% | $101,600 +3% |
| 2022 | $1,335 +3.7% | $98,650 +3% |
| 2021 | $1,288 +2.1% | $95,780 +1.4% |
| 2020 | $1,261 +2.4% | $94,460 +2.3% |
| 2019 | $1,231 | $92,340 +1.9% |
| 2018 | $1,231 +4.3% | $90,620 +2.1% |
| 2017 | $1,180 +3.3% | $88,760 +2.1% |
| 2016 | $1,142 +2% | $86,940 +0.7% |
| 2015 | $1,120 -0.2% | $86,340 +0.8% |
| 2014 | $1,123 | $85,660 -13.5% |
| 2013 | $1,123 +9.4% | $98,980 +13% |
| 2012 | $1,027 +5.6% | $87,570 +8.7% |
| 2011 | $972 -6.1% | $80,580 -2.4% |
| 2010 | $1,035 -25.6% | $82,560 -17.7% |
| 2009 | $1,391 +5% | $100,340 +0.1% |
| 2008 | $1,325 | $100,240 |
Find assessor info on the county website
Monthly payment
Est. payment
Payment breakdown
Explore the cost of this home by adjusting the details. Changes won't be saved.Climate risks
Neighborhood: 33328
Nearby schools
Schools provided by the listing agent
- Elementary: Silver Ridge
- Middle: Indian Ridge
- High: Western
Source: MIAMI. This data may not be complete. We recommend contacting the local school district to confirm school assignments for this home.
- $297,9003 bd2 ba1.4k sqft2801 SW 87th Ave APT 1001, Davie, FL 33328Off Market
- $154,4001 bd1 ba740 sqft2801 SW 87th Ave APT 1002, Fort Lauderdale, FL 33328Off Market
- $269,6002 bd2 ba1.2k sqft2801 SW 87th Ave APT 1004, Fort Lauderdale, FL 33328Off Market
- $227,3002 bd2 ba1.1k sqft2801 SW 87th Ave APT 1007, Fort Lauderdale, FL 33328Off Market
Similar homes
- $250,0002 bd3 ba1.2k sqftThe Harvest Section Three, Davie, FL 33328For Sale
 MLS ID #A12004850, Matthew Weiner PA, Keller Williams Dedicated Professionals. MIAMI
 - $415,0003 bd3 ba1.4k sqftPine Island Ridge, Fort Lauderdale, FL 33324For Sale
 MLS ID #A12016709, Landon Eisner, Majestic Realty, LLC. MIAMI
 - $359,9003 bd3 ba1.3k sqftCountry Squire Townhomes, Sunrise, FL 33322For Sale
 MLS ID #A12069849, Kenny Branco, Keller Williams Dedicated Professionals. MIAMI
 - $314,5003 bd3 ba1.4k sqftNob Hill At Welleby Condo, Sunrise, FL 33351For Sale
 MLS ID #A12054885, Marva Jarman, Beachfront Realty Inc. MIAMI
 - $274,9953 bd2 ba1.2k sqftPine Island Ridge, Fort Lauderdale, FL 33324For SaleMLS ID #A12009543, Elizabeth Groeneveld, Cohen & Company. MIAMI
- $269,9002 bd2 ba1.3k sqftWhitehall, Fort Lauderdale, FL 33324For SaleMLS ID #A12056152, Patty Accorto, Keller Williams Legacy. MIAMI
- $315,0003 bd3 ba1.3k sqftBonaire Village Woodmont, Tamarac, FL 33321For SaleMLS ID #A12062009, Melissa Lynn Aptakin, Luxe Properties. MIAMI
- $349,9002 bd3 ba1.2k sqftWestview 8 Condo, Pembroke Pines, FL 33024For SaleMLS ID #A12043552, Sasha Pena, The Listing Firm. MIAMI
- $320,0002 bd2 ba1.2k sqftRacquet Club Apartments, Fort Lauderdale, FL 33326New ConstructionMLS ID #A12080663, Dayvana Soto Vallenilla, United Realty Group Inc.. MIAMI
- $425,0003 bd3 ba1.6k sqftVillage At Harmony Lakes, Fort Lauderdale, FL 33324For SaleMLS ID #A12032267, Patty Accorto, Keller Williams Legacy. MIAMI
- $339,0003 bd2 ba1.6k sqftPhase 3, Fort Lauderdale, FL 33313For SaleMLS ID #A11488590, Daniel Warlop, Keller Williams Capital Realty. MIAMI
- $349,5003 bd3 ba1.3k sqftVillas At Harbor Isles, Fort Lauderdale, FL 33312For SaleMLS ID #A12004644, Kimberly Cox, Pisteuo Real Estate Group, LLC.. MIAMI
- $329,0003 bd3 ba1.5k sqftCountry Village, Coral Springs, FL 33065For SaleMLS ID #A11946427, Jorge Zaga, Coldwell Banker Realty. MIAMI
- $350,0002 bd2 ba1.2k sqftWaterford, Tamarac, FL 33321For SaleMLS ID #A12049330, Edwin Aquino, EXP Realty LLC. MIAMI
- $349,0004 bd3 ba1.6k sqftHollywood Gardens, Hollywood, FL 33021For SaleMLS ID #A11926803, Yoseph Madar, Miami Lifestyle Realty Inc. MIAMI
- $320,0003 bd2 ba1.3k sqftPlayers Place 7, North Lauderdale, FL 33068For SaleMLS ID #A11883432, Anthony Valenzuela, The Valenzuela Real Estate Group. MIAMI
- $460,0003 bd3 ba1.6k sqftHorizon West, Plantation, FL 33324For SaleMLS ID #A12065399, Raquel Rodriguez PA, Luxe Properties. MIAMI
- $350,0003 bd2 ba1.3k sqftLakewood On The Green, Pompano Beach, FL 33063For SaleMLS ID #A12056113, Tanya Yee, EXP Realty LLC. MIAMI
- $349,0003 bd2 ba1.2k sqftSan Simeon The Calif Club, Miami, FL 33179For SaleMLS ID #A12023894, Eric Halfen, Florida Capital Realty. MIAMI
- $325,0002 bd3 ba1.2k sqftCountry Club Apartments, Weston, FL 33326For SaleMLS ID #A12002254, Alejandro Perez, Coldwell Banker Realty. MIAMI
