Brandywine Condominiums – Convenient Gainesville Living Near UF! Enjoy a location that puts campus, healthcare, and everyday conveniences within easy reach at Brandywine Condominiums! This spacious 2-bedroom, 2-bathroom condominium offering 1,226 square feet of living space is situated on the southwestern edge of the University of Florida campus, making it an appealing option for students, faculty, university staff, and healthcare professionals. Enjoy convenient access to UF, UF Health Shands Hospital, and the Malcom Randall VA Medical Center, both less than 2 miles away. With campus within walking and biking distance and two RTS bus stops adjacent to the community, getting around Gainesville is convenient. Surrounded by a peaceful, wooded setting, Brandywine offers a welcoming community atmosphere and amenities for relaxation and recreation. Residents can enjoy the swimming pool, clubhouse, game room, exercise room, and on-site laundry facilities. Combining generous living space, community amenities, and a convenient location near the university and major medical centers, Brandywine Condominiums offers a practical choice for comfortable Gainesville living. Explore your options at Brandywine Condominiums! Visit our website for additional information and available units, or schedule a tour today.
For sale
$105,000
2811 SW ARCHER ROAD #T158, GAINESVILLE, FL 32608
2beds
1,226sqft
Condominium
Built in 1985
-- sqft lot
$-- Zestimate®
$86/sqft
$439/mo HOA
What's special
Swimming poolExercise roomGame roomPeaceful wooded settingOn-site laundry facilities
- 1 day
- 68
- 4
Zillow last checked:
Listing updated:
Listed by:
Dawn Johnson 352-514-9508,
FIRST CHOICE REALTY OF NORTH FLORIDA LLC 352-514-9508
Source: Stellar MLS,MLS#: GC544224 Originating MLS: Gainesville-Alachua
Facts & features
Interior
Bedrooms & bathrooms
- Bedrooms: 2
- Bathrooms: 2
- Full bathrooms: 2
Rooms
- Room types: Great Room
Primary bedroom
- Features: En Suite Bathroom, Built-in Closet
- Level: First
Kitchen
- Features: Breakfast Bar, Pantry
- Level: First
Living room
- Features: Ceiling Fan(s)
- Level: First
Heating
- Central, Electric
Cooling
- Central Air
Appliances
- Included: Dishwasher, Disposal, Electric Water Heater, Microwave, Range, Range Hood, Refrigerator
- Laundry: Common Area, None
Features
- Ceiling Fan(s), Living Room/Dining Room Combo, Open Floorplan, Primary Bedroom Main Floor, Thermostat
- Flooring: Carpet, Tile, Vinyl
- Doors: Sliding Doors, Sliding Doors
- Windows: Window Treatments
- Has fireplace: No
- Common walls with other units/homes: End Unit
Interior area
- Total structure area: 1,226
- Total interior livable area: 1,226 sqft
Video & virtual tour
Property
Parking
- Parking features: Open
- Has uncovered spaces: Yes
Features
- Levels: One
- Stories: 1
- Patio & porch: Rear Porch, Screened
Lot
- Size: 1,462 Square Feet
- Features: Cleared, City Lot, Landscaped, Level, Near Public Transit, Sidewalk, Street Dead-End
Details
- Parcel number: 06770158000
- Zoning: RESI
- Special conditions: None
Construction
Type & style
- Home type: Condo
- Property subtype: Condominium
Materials
- Stucco, Wood Frame, Wood Siding
- Foundation: Slab
- Roof: Shingle
Condition
- New construction: No
- Year built: 1985
Utilities & green energy
- Sewer: Public Sewer
- Water: Public
- Utilities for property: BB/HS Internet Available, Cable Available, Electricity Connected, Fiber Optics, Public, Sewer Connected, Street Lights, Underground Utilities, Water Connected
Community & HOA
Community
- Features: Clubhouse, Community Mailbox, Deed Restrictions, Fitness Center, Pool, Sidewalks
- Pet fee: $0 monthly
- Subdivision: BRANDYWINE
HOA
- Has HOA: Yes
- Amenities included: Basketball Court, Clubhouse, Fitness Center, Laundry, Pool
- Services included: Common Area Taxes, Community Pool, Insurance, Internet, Maintenance Structure, Maintenance Grounds, Manager, Pool Maintenance, Sewer, Trash, Water
- HOA fee: $439 monthly
- HOA name: University Mgmt
- HOA phone: 352-373-7904
Location
- Region: Gainesville
Financial & listing details
- Price per square foot: $86/sqft
- Tax assessed value: $76,000
- Annual tax amount: $1,817
- Date on market: 11/6/2026
- Cumulative days on market: 2 days
- Listing terms: Cash,Conventional
- Ownership: Fee Simple
- Total actual rent: 0
- Electric utility on property: Yes
- Road surface type: Paved, Asphalt
Estimated market value
Not available
Estimated sales range
Not available
Not available
Price history
| Date | Event | Price |
|---|---|---|
| 11/7/2026 | Listed for sale | $105,000+218.2%$86/sqft |
Source:  Stellar MLS #GC544224 Report a problem | ||
| 9/25/2025 | Listing removed | $1,250$1/sqft |
Source: Zillow Rentals Report a problem | ||
| 9/18/2025 | Listed for rent | $1,250$1/sqft |
Source: Zillow Rentals Report a problem | ||
| 7/14/1998 | Sold | $33,000$27/sqft |
Source: Public Record Report a problem | ||
Public tax history
| Year | Property taxes | Tax assessment |
|---|---|---|
| 2025 | $1,818 -5% | $76,000 -3.2% |
| 2024 | $1,914 +6.2% | $78,529 +10% |
| 2023 | $1,803 +22.7% | $71,390 +10% |
| 2022 | $1,469 +7% | $64,900 +10% |
| 2021 | $1,374 +0.2% | $59,000 |
| 2020 | $1,371 +4.8% | $59,000 +8.4% |
| 2019 | $1,308 | $54,450 +8.9% |
| 2018 | $1,308 +14.8% | $50,000 +11.1% |
| 2017 | $1,140 +7% | $45,000 +6.9% |
| 2016 | $1,065 +4.4% | $42,100 |
| 2015 | $1,020 -2% | $42,100 +0.2% |
| 2014 | $1,040 -0.8% | $42,020 +10% |
| 2013 | $1,049 | $38,200 |
| 2012 | -- | $38,200 -23.8% |
| 2011 | -- | $50,100 -19.2% |
| 2010 | -- | $62,000 -11.2% |
| 2009 | -- | $69,800 -7.8% |
| 2008 | -- | $75,700 -11.9% |
| 2007 | -- | $85,900 +30% |
| 2006 | -- | $66,100 +21.7% |
| 2005 | -- | $54,300 +19.1% |
| 2004 | -- | $45,600 +36.5% |
| 2003 | -- | $33,400 |
| 2002 | -- | $33,400 +9.5% |
| 2001 | -- | $30,500 +16.9% |
| 2000 | -- | $26,100 |
Find assessor info on the county website
Monthly payment
Est. payment
Payment breakdown
Explore the cost of this home by adjusting the details. Changes won't be saved.Climate risks
Neighborhood: 32608
Nearby schools
Schools provided by the listing agent
- Elementary: Idylwild Elementary School-AL
- Middle: Kanapaha Middle School-AL
- High: Eastside High School-AL
Source: Stellar MLS. This data may not be complete. We recommend contacting the local school district to confirm school assignments for this home.
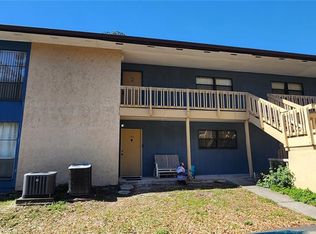
- $64,0002 bd2 ba1.2k sqft2811 SW Archer Rd APT S147, Gainesville, FL 32608Sold
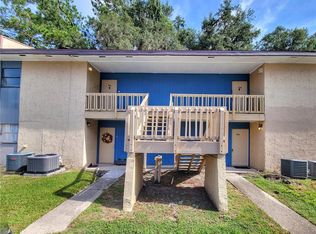
- $79,9002 bd1 ba876 sqft2811 SW Archer Rd APT Z242, Gainesville, FL 32608Pending
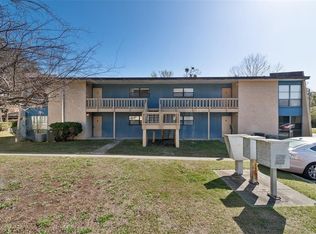
- $103,0002 bd2 ba1.2k sqft2811 SW Archer Rd APT A2, Gainesville, FL 32608Sold
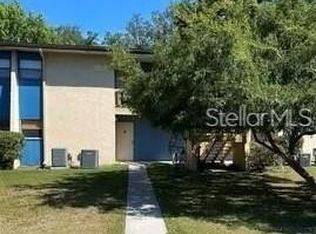
- $58,5001 bd1 ba876 sqft2811 SW Archer Rd APT B11, Gainesville, FL 32608Sold
Similar homes
- $99,9902 bd2 ba1.2k sqft2811 SW ARCHER ROAD #P134, GAINESVILLE, FL 32608For Sale

 MLS ID #GC542225, Amy Yang, BOSSHARDT REALTY SERVICES LLC. Stellar MLS
- $100,0002 bd2 ba1.2k sqft2811 SW ARCHER ROAD #P131, GAINESVILLE, FL 32608For Sale
 MLS ID #GC542055, Meredith Kelly, SOUTHWESTERN REAL ESTATE. Stellar MLS
- $130,0002 bd2 ba800 sqft2905 SW ARCHER ROAD #4001, GAINESVILLE, FL 32608For Sale
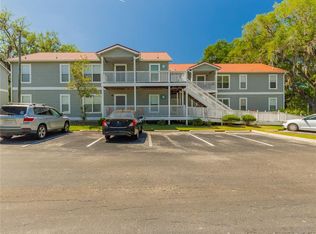 MLS ID #GC542708, April Strickland, GOLDEN RULE REAL ESTATE AND PROPERTY MANAGEMENT. Stellar MLS
- $134,9002 bd3 ba1k sqft2635 SW 35TH PLACE #1506, GAINESVILLE, FL 32608For Sale
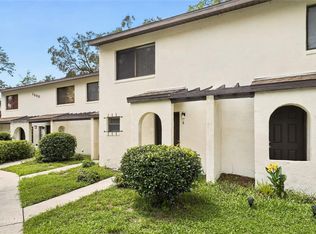 MLS ID #GC542891, Jeff Tice, BHHS FLORIDA REALTY. Stellar MLS
- $105,9002 bd2 ba900 sqft507 NW 39TH ROAD #102, GAINESVILLE, FL 32607For SaleMLS ID #GC543842, Marc Suskin, SUSKIN REALTY INC. Stellar MLS
- $124,9002 bd2 ba900 sqft3934 SW 26TH DRIVE #5, GAINESVILLE, FL 32608For SaleMLS ID #GC542985, Jenis Patel, REAL BROKER, LLC. Stellar MLS
- $116,5002 bd2 ba874 sqft75 SE 16TH AVENUE #A204, GAINESVILLE, FL 32601For SaleMLS ID #GC544469, Becky Burns, FLEXSURE REALTY SERVICES LLC. Stellar MLS
- $139,9002 bd3 ba1k sqft2635 SW 35TH PLACE #902, GAINESVILLE, FL 32608For SaleMLS ID #GC544497, Dawn Johnson, FIRST CHOICE REALTY OF NORTH FLORIDA LLC. Stellar MLS
- $95,0002 bd2 ba972 sqft914 SW 8TH AVENUE #53, GAINESVILLE, FL 32601For SaleMLS ID #GC543869, Kara Butcher, EXIT REALTY PRODUCERS. Stellar MLS
- $145,0002 bd3 ba1k sqft2635 SW 35TH PLACE #307, GAINESVILLE, FL 32608For SaleMLS ID #TB8514871, Jorge Braham, VANTAGE REALTY PARTNERS. Stellar MLS
- $104,9001 bd1 ba642 sqft1700 SW 16TH COURT #L26, GAINESVILLE, FL 32608For SaleMLS ID #GC532777, Kristal Blair, BHGRE THOMAS GROUP. Stellar MLS
- $115,0002 bd2 ba960 sqft4123 SW 15TH PLACE #2, GAINESVILLE, FL 32607For SaleMLS ID #GC542191, Matthew Chapman, BOSSHARDT REALTY SERVICES LLC. Stellar MLS
- $150,0002 bd2 ba888 sqft2360 SW ARCHER ROAD #915, GAINESVILLE, FL 32608For SaleMLS ID #S5156793, Magly Boscan, NURI REALTY LLC. Stellar MLS
- $136,9992 bd2 ba800 sqft2905 SW ARCHER ROAD #P5009, GAINESVILLE, FL 32608For SaleMLS ID #GC543256, Lorne Rodriguez, RABELL REALTY GROUP, LLC. Stellar MLS
- $117,5002 bd2 ba874 sqft111 SE 16TH AVENUE #O104, GAINESVILLE, FL 32601For SaleMLS ID #GC543189, Evan Yavelberg, RESOURCE REALTY, LLC. Stellar MLS
- $79,0001 bd1 ba876 sqft2811 SW ARCHER ROAD #F46, GAINESVILLE, FL 32608For SaleMLS ID #A4689725, Geoff Scalera, AUM FLORIDA REAL ESTATE LLC. Stellar MLS
- $140,0002 bd2 ba888 sqft2360 SW ARCHER ROAD #707, GAINESVILLE, FL 32608For SaleMLS ID #GC544051, Scott Arvin, MATCHMAKER REALTY OF ALACHUA COUNTY. Stellar MLS
- $89,9002 bd1 ba1.1k sqft6519 W NEWBERRY ROAD #305, GAINESVILLE, FL 32605For SaleMLS ID #GC543828, Vladimir Sklyarevsky, GREEN PLANET REALTY. Stellar MLS
- $150,0002 bd2 ba950 sqft3705 SW 27TH STREET #916, GAINESVILLE, FL 32608For SaleMLS ID #OM727925, Amanda Daugherty, OCALA BROKERS & ASSOCIATES. Stellar MLS
