Skip main navigation
Sold for $658,000
  • $658,000

    2811 Safflower St, Spring Valley, CA 91977

    3beds
    1,414sqft
    Townhouse
    Built in 2023
    -- sqft lot
    $658,100 Zestimate®
    $465/sqft
    $4,124 Estimated rent

    Home value

    $658,100

    $612,000 - $711,000

    $4,124/mo

    Zestimate® history
    Loading
    Loading...

    Owner options

    List your home for rent

    $4,124/mo

    Rent Zestimate®

    Find your next renter with Zillow Rental Manager. Plus, with online applications, you can quickly screen prospective tenants – for free.

    Learn more

    $4,124/mo

    Rent Zestimate®

    Refinance and save

    $4,616/mo

    Est. payment

    Refinancing to a lower rate could help reduce your monthly payments and save thousands over the life of the loan.

    See today's rates

    $4,616/mo

    Est. payment

    Explore your selling options

    Work with a Zillow partner agent

    Leverage their expertise and Zillow's premium Showcase listings to get your home seen by more buyers.

    Get started

    List with your own agent

    Get your home in front of millions of buyers by listing it on Zillow.

    Learn how to do it

    Sell it yourself

    Take full control of how buyers see your home on Zillow by listing For Sale by Owner (FSBO).

    List your home

    What's special

    Dedicated upstairs laundry closetSamsung smart appliancesUpgraded vinyl plank flooringModern kitchenDual-glazed low-e windows
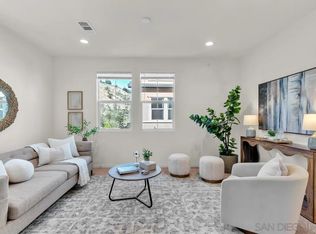
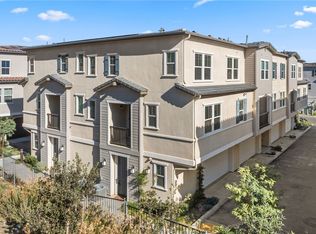
    VA ASSUMABLE LOAN. This newer construction residence offers a fresh and elevated take on contemporary townhome living, tucked inside one of Spring Valley’s newest thoughtfully planned communities. The main level feels open and bright, with natural light flowing across quartz countertops, upgraded vinyl plank flooring, and a modern kitchen complete with Samsung smart appliances. A main-level bedroom and full bath add flexibility from the start, making the space ideal for guests, a home office, or multi-generational living. Upstairs, the primary suite offers a peaceful retreat with a walk-in closet and private bath, while the secondary suite also features its own private bath and walk-in closet. A dedicated upstairs laundry closet adds everyday convenience right where you need it. Throughout the home, smart features including Samsung appliances, an intelligent thermostat, integrated smart locks, and a Ring camera system make daily living feel easy and connected. Owned solar, included with the original purchase, adds real value and energy savings, while ENERGY STAR certified construction, dual-glazed Low-E windows, premium insulation, and high-performance HVAC help the home live as efficiently as it looks. A two-car attached garage with ceiling storage, a smart opener, and EV wiring ready for charger installation completes the home. Nearby, Sweetwater Place County Park is within walking distance, with Sweetwater Summit Regional Park offering trails, open space, and outdoor recreation just minutes away. Broker and Broker Agents do not represent or guarantee the accuracy of the square footage, permitted or unpermitted space, bd/ba count, lot size/dimensions, schools, or other information concerning the conditions or features of the property. Buyer is advised to independently verify the accuracy of all information through personal inspection & with appropriate professionals to satisfy themselves.

    Zillow last checked:

    Listing updated:

    Listed by:

    Kyndal Dejurnett DRE #01965483 858-905-1444,

    Douglas Elliman of California, Inc.

    Bought with:

    Nick P Aljabi, DRE #01923843

    Aljabi Architecture & Realty

    Source: SDMLS,MLS#: 260012491MLS LogoOriginating MLS: SDMLS

    Facts & features

    Interior

    Bedrooms & bathrooms
    • Bedrooms: 3
    • Bathrooms: 3
    • Full bathrooms: 3
    Heating
    • Forced Air Unit
    Cooling
    • Central Forced Air
    Appliances
    • Included: Dishwasher, Disposal, Dryer, Microwave, Refrigerator, Solar Panels, Washer, Electric Oven, Electric Range, Electric Cooking, Electric Water Heater
    • Laundry: Electric
    Features
    • Living Room Balcony
    • Flooring: Carpet, Linoleum/Vinyl, Tile
    • Fireplace features: N/K
    Interior area
    • Total structure area: 1,414
    • Total interior livable area: 1,414 sqft

    Property

    Parking
    • Total spaces: 2
    • Parking features: Attached, Garage
    • Garage spaces: 2
    Features
    • Levels: 3 Story
    • Stories: 3
    • Patio & porch: Balcony
    • Pool features: Community/Common
    • Spa features: N/K
    • Fencing: N/K
    • Has view: Yes
    • View description: Mountains/Hills
    Details
    • Parcel number: 5056724138
    • Zoning: R-1:SINGLE
    • Zoning description: R-1:SINGLE
    • Special conditions: Standard

    Construction

    Type & style
    • Home type: Townhouse
    • Property subtype: Townhouse
    Materials
    • Stucco
    • Roof: Tile/Clay
    Condition
    • Turnkey
    • Year built: 2023

    Utilities & green energy

    • Sewer: Public Sewer
    • Water: Meter on Property, Public
    • Utilities for property: Cable Available, Electricity Connected, Sewer Connected, Water Connected

    Community & HOA

    Community
    • Features: BBQ, Playground, Pool
    • Security: Security System, Carbon Monoxide Detectors, Fire/Smoke Detection Sys
    • Subdivision: SPRING VALLEY
    HOA
    • Services included: Common Area Maintenance, Exterior (Landscaping), Exterior Bldg Maintenance, Limited Insurance, Roof Maintenance, Termite
    • HOA fee: $396 monthly
    • HOA name: Aurora
    Location
    • Region: Spring Valley

    Financial & listing details

    • Price per square foot: $465/sqft
    • Tax assessed value: $645,753
    • Annual tax amount: $9,686
    • Date on market: 5/22/2026
    • Listing terms: Cash,Conventional,FHA,VA
    • Electric utility on property: Yes

    Price history

    DateEventPrice
    7/20/2026Sold$658,000-3.1%$465/sqft
    Source: SDMLS #260012491 Report a problem
    6/29/2026Pending sale$679,000$480/sqft
    Source: SDMLS #260012491 Report a problem
    5/22/2026Listed for sale$679,000$480/sqft
    Source: SDMLS #260012491 Report a problem

    Public tax history

    YearProperty taxesTax assessment
    2025$9,686 +2.9%$645,753 +2%
    2024$9,409 $633,092
    Find assessor info on the county website

    Neighborhood: 91977

    Nearby schools

    GreatSchools rating
    Schools provided by the listing agent
    • District: La Mesa Spring Valley School Dis

    Source: SDMLS. This data may not be complete. We recommend contacting the local school district to confirm school assignments for this home.

    Get a cash offer in 3 minutes
    Find out how much your home could sell for in as little as 3 minutes with a no-obligation cash offer.
    Estimated market value
    $658,100
    Get a cash offer in 3 minutes
    Find out how much your home could sell for in as little as 3 minutes with a no-obligation cash offer.
    Estimated market value
    $658,100