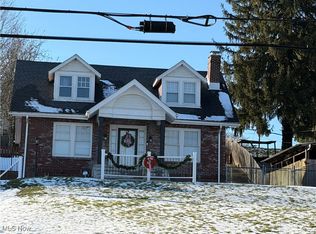
If amazing landscapes and an inground pool draw you in, then look no further than this cozy 4 bedroom, 1 1/2 bath Cape Cod style home. This well manicured beauty sits on nearly half an acre. Upon entry you will be captured by the rich hardwood floors and unique built ins that lead way through the dining area to the kitchen that is well equipped with everything you need to host your friends and family. This home provides plenty of space for entertaining as it provides not only the living room and great room, but also an additional family room with newer vinyl floors that is located downstairs. The bottom floor also provides a large laundry room and utility space to allow for better organization and management of daily tasks. As you step outside you will note the expansive wood deck with cover that has steps leading the way to your 18x38' pool. The convenience of the covered porch allows you to enjoy your outdoor oasis in all seasons. You get the piece of mind knowing the roof is only 8
Closed
$210,000
2811 Saint Clair Ave, East Liverpool, OH 43920
4beds
2,061sqft
Single Family Residence
Built in 1937
0.5 Acres Lot
$247,800 Zestimate®
$102/sqft
$2,129 Estimated rent
Home value
$247,800
$230,000 - $265,000
$2,129/mo
Zestimate® history
Owner options
List your home for rent
$2,129/mo
Rent Zestimate®
Find your next renter with Zillow Rental Manager. Plus, with online applications, you can quickly screen prospective tenants – for free.
$2,129/mo
Rent Zestimate®
Refinance and save
$1,385/mo
Est. payment
Refinancing to a lower rate could help reduce your monthly payments and save thousands over the life of the loan.
$1,385/mo
Est. payment
Explore your selling options
Work with a Zillow partner agent
Leverage their expertise and Zillow's premium Showcase listings to get your home seen by more buyers.
Get startedList with your own agent
Get your home in front of millions of buyers by listing it on Zillow.
Learn how to do itSell it yourself
Take full control of how buyers see your home on Zillow by listing For Sale by Owner (FSBO).
List your homeWhat's special
Inground poolRich hardwood floorsUnique built insLarge laundry roomAmazing landscapesCovered porchUtility space
Zillow last checked:
Listing updated:
Listed by:
Bryant Boyd bryantboyd@howardhanna.com(330)853-1166,
Howard Hanna
Bought with:
Laura E O'hara, 2004008192
Clark Carney Realty Group
Source: MLS Now,MLS#: 4468198Originating MLS: Youngstown Columbiana Association of REALTORS
Facts & features
Interior
Bedrooms & bathrooms
- Bedrooms: 4
- Bathrooms: 2
- Full bathrooms: 1
- 1/2 bathrooms: 1
- Main level bathrooms: 1
- Main level bedrooms: 1
Primary bedroom
- Description: Flooring: Carpet
- Level: Second
- Dimensions: 14.00 x 13.00
Bedroom
- Description: Flooring: Wood
- Level: First
- Dimensions: 13.00 x 13.00
Bedroom
- Description: Flooring: Carpet
- Level: Second
- Dimensions: 11.00 x 9.00
Bedroom
- Description: Flooring: Carpet
- Level: Second
- Dimensions: 14.00 x 12.00
Bathroom
- Description: Flooring: Ceramic Tile
- Level: First
- Dimensions: 5.00 x 5.00
Bathroom
- Description: Flooring: Ceramic Tile
- Level: Second
- Dimensions: 9.00 x 7.00
Dining room
- Description: Flooring: Wood
- Level: First
- Dimensions: 14.00 x 10.00
Family room
- Description: Flooring: Laminate,Luxury Vinyl Tile
- Level: First
- Dimensions: 34.00 x 15.00
Great room
- Description: Flooring: Ceramic Tile
- Features: Fireplace
- Level: First
- Dimensions: 17.00 x 12.00
Kitchen
- Description: Flooring: Ceramic Tile
- Level: First
- Dimensions: 11.00 x 13.00
Laundry
- Description: Flooring: Other
- Level: Basement
- Dimensions: 17.00 x 13.00
Living room
- Description: Flooring: Wood
- Level: First
- Dimensions: 22.00 x 14.00
Heating
- Forced Air, Fireplace(s), Gas
Cooling
- Central Air
Features
- Basement: Partially Finished
- Number of fireplaces: 2
- Fireplace features: Gas, Wood Burning
Interior area
- Total structure area: 2,061
- Total interior livable area: 2,061 sqft
- Finished area above ground: 1,524
- Finished area below ground: 537
Property
Parking
- Parking features: Attached, Garage, Paved
- Attached garage spaces: 1
Features
- Levels: Two
- Stories: 2
- Fencing: Wood
Lot
- Size: 0.5 Acres
Details
- Parcel number: 3700538000
Construction
Type & style
- Home type: SingleFamily
- Architectural style: Cape Cod
- Property subtype: Single Family Residence
Materials
- Brick
- Roof: Asphalt,Fiberglass
Condition
- Year built: 1937
Utilities & green energy
- Water: Public
Community & HOA
HOA
- Has HOA: No
Location
- Region: East Liverpool
Financial & listing details
- Price per square foot: $102/sqft
- Tax assessed value: $220,100
- Annual tax amount: $2,628
- Date on market: 6/21/2023
- Cumulative days on market: 20 days
- Listing agreement: Exclusive Right To Sell
- Listing terms: Cash,Conventional,FHA,VA Loan
Price history
| Date | Event | Price |
|---|---|---|
| 8/21/2023 | Sold | $210,000-2.3%$102/sqft |
Source: MLS Now #4468198 Report a problem | ||
| 7/11/2023 | Pending sale | $215,000$104/sqft |
Source: MLS Now #4468198 Report a problem | ||
| 6/21/2023 | Listed for sale | $215,000+69.3%$104/sqft |
Source: MLS Now #4468198 Report a problem | ||
| 5/15/2000 | Sold | $127,000$62/sqft |
Source: Public Record Report a problem | ||
Public tax history
| Year | Property taxes | Tax assessment |
|---|---|---|
| 2025 | $2,948 +12.2% | $77,040 +20.7% |
| 2024 | $2,627 0% | $63,850 |
| 2023 | $2,628 0% | $63,850 |
| 2022 | $2,628 +13.9% | $63,850 +24.3% |
| 2021 | $2,308 -0.1% | $51,380 |
| 2020 | $2,311 +3.3% | $51,380 |
| 2019 | $2,237 | $51,380 +10% |
| 2018 | $2,237 -4.7% | $46,700 |
| 2017 | $2,349 +2.8% | $46,700 +0.2% |
| 2016 | $2,285 | $46,630 |
| 2015 | $2,285 +1.2% | $46,630 |
| 2014 | $2,258 +10.7% | $46,630 -3% |
| 2013 | $2,040 +0.1% | $48,060 |
| 2012 | $2,038 +4.5% | $48,060 |
| 2011 | $1,950 -3.5% | $48,060 |
| 2010 | $2,020 | $48,060 -3.2% |
| 2009 | $2,020 +0.2% | $49,670 |
| 2008 | $2,016 | $49,670 |
| 2007 | $2,016 -29.2% | $49,670 +6.1% |
| 2004 | $2,850 +27.6% | $46,830 +29.3% |
| 2003 | $2,233 -3% | $36,220 |
| 2002 | $2,302 +16.2% | $36,220 +12% |
| 2000 | $1,981 | $32,350 |
Find assessor info on the county website
Neighborhood: 43920
Nearby homes
- $158,0003 bd1 ba1.8k sqft3225 Saint Clair Ave, East Liverpool, OH 43920Off Market
- $192,8004 bd3 ba1k sqft3190 Harding Ave, East Liverpool, OH 43920Off Market
- $165,0003 bd2 ba1.3k sqft2809 Saint Clair Ave, East Liverpool, OH 43920Sold
- $136,7002 bd1 ba1.4k sqft3231 Saint Clair Ave, East Liverpool, OH 43920Off Market
- $153,3003 bd1 ba1.5k sqft2807 Saint Clair Ave, East Liverpool, OH 43920Off Market
- $199,9003 bd2 ba1.4k sqft2805 Saint Clair Ave, East Liverpool, OH 43920Sold
- $148,4003 bd1 ba1.6k sqft3233 Saint Clair Ave, East Liverpool, OH 43920Off Market
- $117,3002 bd1 ba884 sqft608 Pond St, East Liverpool, OH 43920Off Market
Nearby schools
GreatSchools rating
- 3/10North Elementary SchoolGrades: K-4Distance: 1.8 mi
- 5/10East Liverpool Junior High SchoolGrades: 7-8Distance: 1.9 mi
- 2/10East Liverpool High SchoolGrades: 9-12Distance: 1.9 mi
Schools provided by the listing agent
- District: East Liverpool CSD - 1504
Source: MLS Now. This data may not be complete. We recommend contacting the local school district to confirm school assignments for this home.


Get pre-qualified for a loan
At Zillow Home Loans, we can pre-qualify you in as little as 5 minutes with no impact to your credit score.An equal housing lender. NMLS #10287.
Sell for more on Zillow
Get a Zillow Showcase℠ listing at no additional cost and you could sell for .
$247,800
2% more
+$4,956
With Zillow Showcase(estimated)
$252,756
- Ohio
- Columbiana County
- East Liverpool
- 43920
- 2811 Saint Clair Ave
Nearby cities
Nearby neighborhoods
Nearby zip codes
Other East Liverpool Topics
