Skip main navigation
Off market
  • $403,400

    2811 Saint Emanuel St, Houston, TX 77004

    3beds
    2,227sqft
    SingleFamily
    Built in 2016
    1,533 Square Feet Lot
    $403,400 Zestimate®
    $181/sqft
    $2,980 Estimated rent

    Home value

    $403,400

    $383,000 - $424,000

    $2,980/mo

    Zestimate® history
    Loading
    Loading...

    Owner options

    List your home for rent

    $2,980/mo

    Rent Zestimate®

    Find your next renter with Zillow Rental Manager. Plus, with online applications, you can quickly screen prospective tenants – for free.

    Learn more

    $2,980/mo

    Rent Zestimate®

    Refinance and save

    $2,900/mo

    Est. payment

    Refinancing to a lower rate could help reduce your monthly payments and save thousands over the life of the loan.

    See today's rates

    $2,900/mo

    Est. payment

    Explore your selling options

    Work with a Zillow partner agent

    Leverage their expertise and Zillow's premium Showcase listings to get your home seen by more buyers.

    Get started

    List with your own agent

    Get your home in front of millions of buyers by listing it on Zillow.

    Learn how to do it

    Sell it yourself

    Take full control of how buyers see your home on Zillow by listing For Sale by Owner (FSBO).

    List your home

    What's special

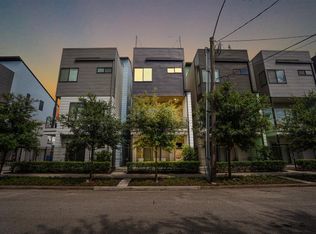
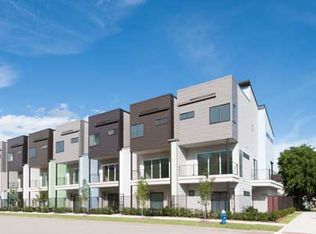
    NEVER FLOODED! Gorgeous gated town-home. Rooftop Deck with 180° views, a large balcony off the living room & off the kitchen. Quiet townhome.2 min drive to 59. The Low-E glass Heat Coating Gliding Pocket sound reduction doors allows the outdoors & living area to become one. Custom stained white-oak floors& porcelain tile, no carpet in the home. Private fully fenced front yard w/ green space for plants and/or pets right off 1st floor bedroom patio w/ attached full bath & walk-in closet. Large living room with dining area & breakfast area. Kitchen bar/island with custom cabinetry, pot drawers, wine storage,& a wall of storage with adjustable shelving. The large master with large custom walk-in closet has an extraordinary attached bath w/ double floating sinks, wide shower, & a classic soaking tub. The 3rd room is also large in size with an attached bath, view of downtown & walk-in closet. 8 min to Med Ctr, 12 to NRG. No noisy trains near by.

    This property is off market, which means it's not currently listed for sale or rent on Zillow. This may be different from what's available on other websites or public sources.

    Facts & features

    Interior

    Bedrooms & bathrooms
    • Bedrooms: 3
    • Bathrooms: 4
    • Full bathrooms: 3
    • 1/2 bathrooms: 1
    Heating
    • Other, Gas
    Cooling
    • Central
    Appliances
    • Included: Dishwasher, Dryer, Garbage disposal
    Features
    • Balcony, Fire/Smoke Alarm, Prewired for Alarm System, Drapes/Curtains/Window Cover, High Ceiling, Alarm System - Owned, Crown Molding, Wired for Sound
    • Flooring: Tile, Hardwood
    Interior area
    • Total interior livable area: 2,227 sqft

    Property

    Parking
    • Total spaces: 2
    • Parking features: Garage - Attached
    Features
    • Patio & porch: Deck, Patio
    • Exterior features: Cement / Concrete
    Lot
    • Size: 1,533 sqft
    Details
    • Parcel number: 1354430010018

    Construction

    Type & style
    • Home type: SingleFamily
    • Architectural style: Traditional
    Materials
    • Frame
    • Foundation: Slab
    • Roof: Composition
    Condition
    • Year built: 2016
    Details
    • Builder name: Parra Design Group

    Utilities & green energy

    • Sewer: Public Sewer
    • Water: Public
    Green energy
    • Green verification: HERS Index Score, ENERGY STAR Certified Homes
    • Energy efficient items: Windows, Doors, Insulation, Water Heater, HVAC, Appliances, Thermostat, Lighting

    Community & neighborhood

    Location
    • Region: Houston

    HOA & financial

    HOA
    • Has HOA: Yes
    • HOA fee: $150 monthly

    Other

    Other facts
    • Sewer: Public Sewer
    • WaterSource: Public
    • Flooring: Tile, Hardwood
    • AssociationYN: true
    • GarageYN: true
    • AttachedGarageYN: true
    • Heating: Gas
    • HeatingYN: true
    • PatioAndPorchFeatures: Deck, Patio
    • CoolingYN: true
    • FoundationDetails: Slab
    • RoomsTotal: 11
    • Furnished: Unfurnished
    • ConstructionMaterials: Concrete
    • CurrentFinancing: Conventional, FHA, VA
    • Roof: Composition
    • StoriesTotal: 3
    • GreenEnergyEfficient: Windows, Doors, Insulation, Water Heater, HVAC, Appliances, Thermostat, Lighting
    • ArchitecturalStyle: Traditional
    • ExteriorFeatures: Balcony, Fully Fenced, Patio/Deck, Covered Patio/Deck, Controlled Subdivision Access, Back Green Space, Rooftop Deck
    • InteriorFeatures: Balcony, Fire/Smoke Alarm, Prewired for Alarm System, Drapes/Curtains/Window Cover, High Ceiling, Alarm System - Owned, Crown Molding, Wired for Sound
    • Cooling: Central Air Conditioning
    • LivingAreaSource: Appraisal District
    • LotSizeSource: Appraiser
    • ParkingFeatures: Additional Parking, Auto Garage Door Opener, Auto Driveway Gate
    • YearBuiltSource: Appraiser
    • GreenBuildingVerificationType: HERS Index Score, ENERGY STAR Certified Homes
    • BuilderName: Parra Design Group
    • PublicSurveySection: 1
    • MaintenanceExpense: 150
    • StructureType: undefined
    • MlsStatus: Pending
    • AssociationPhone: 281-794-4793

    Price history

    DateEventPrice
    12/14/2019Listing removed$389,999$175/sqft
    Source: Keller Williams Realty #26234222 Report a problem
    11/11/2019Pending sale$389,999$175/sqft
    Source: Keller Williams Realty #26234222 Report a problem
    9/27/2019Listed for sale$389,999$175/sqft
    Source: Keller Williams Realty #26234222 Report a problem
    2/24/2019Listing removed$2,900$1/sqft
    Source: KELLER WILLIAMS REALTY NORTHEAST #43542100 Report a problem
    12/20/2018Price change$2,900-17.1%$1/sqft
    Source: KELLER WILLIAMS REALTY NORTHEAST #43542100 Report a problem
    12/4/2018Listed for rent$3,500$2/sqft
    Source: Keller Williams Realty #43542100 Report a problem

    Public tax history

    YearProperty taxesTax assessment
    2025$8,480 -11.4%$399,000 -12.8%
    2024$9,571 +20.2%$457,428 +15.8%
    2023$7,960 -1.2%$395,083 +8%
    2022$8,056 $365,864
    2021-- $365,864 -3.2%
    2020$9,071 +28.5%$378,051
    2019$7,059 +4.1%$378,051 -0.1%
    2018$6,780 $378,342 +41%
    2017$6,780 +339.4%$268,391 +339.8%
    2016$1,543 $61,032
    2015-- --

    Find assessor info on the county website

    Neighborhood: Greater Third Ward

    Nearby schools

    GreatSchools rating
    Schools provided by the listing agent
    • District: 27 - Houston

    Source: The MLS. This data may not be complete. We recommend contacting the local school district to confirm school assignments for this home.

    Get a cash offer in 3 minutes
    Find out how much your home could sell for in as little as 3 minutes with a no-obligation cash offer.
    Estimated market value
    $403,400
    Get a cash offer in 3 minutes
    Find out how much your home could sell for in as little as 3 minutes with a no-obligation cash offer.
    Estimated market value
    $403,400