Located near the Concord/Walnut Creek border in the desirable Treat Boulevard and Oak Grove area, this single-story home enjoys a tucked-away cul-de-sac setting while keeping everyday conveniences close at hand. Step inside and you'll find warm oak cabinetry throughout the kitchen and baths, reflecting quality craftsmanship and a timeless style, complemented by Corian countertops in the kitchen. The comfortable floor plan offers an inviting opportunity to make this home your own. And the location is hard to beat! Shopping, schools, restaurants and everyday essentials are just minutes away—whether you're making a quick Peet's coffee run, stocking up at Trader Joe's or heading out to enjoy everything Walnut Creek and Concord have to offer. A wonderful opportunity to put down roots in an established neighborhood and make this property your own. Open Saturday 8/22 11-1pm, Sunday 8/23 1-3pm
For sale
Price cut: $76K (8/21)
$799,000
2811 Saint Joseph Dr, Concord, CA 94518
3beds
1,597sqft
Single Family Residence
Built in 1978
6,969 Square Feet Lot
$792,700 Zestimate®
$500/sqft
$-- HOA
What's special
Quality craftsmanshipTucked-away cul-de-sac settingTimeless styleComfortable floor plan
- 11 days |
- 693 |
- 29 |
Zillow last checked:
Listing updated:
Listed by:
Marilyn Cunningham DRE #01199976 925-200-0413,
Ybr Properties, Inc,
Nicole Quichocho DRE #01930852 925-408-2585,
Ybr Properties, Inc
Source: CCAR,MLS#: 41144825
Facts & features
Interior
Bedrooms & bathrooms
- Bedrooms: 3
- Bathrooms: 2
- Full bathrooms: 2
Rooms
- Room types: 3 Bedrooms, 2 Baths, Primary Bedrm Suite - 1, Main Entry, Family Room
Bathroom
- Features: Solid Surface, Stall Shower
Kitchen
- Features: Breakfast Bar, Counter - Solid Surface, Dishwasher, Electric Range/Cooktop, Disposal, Microwave, Pantry, Refrigerator
Heating
- Forced Air
Cooling
- Ceiling Fan(s), Central Air
Appliances
- Included: Dishwasher, Electric Range, Microwave, Refrigerator, Dryer, Washer, Gas Water Heater
- Laundry: In Garage
Features
- Formal Dining Room, Breakfast Bar, Counter - Solid Surface, Pantry
- Flooring: Tile, Carpet
- Windows: Window Coverings
- Number of fireplaces: 1
- Fireplace features: Family Room, Wood Burning
Interior area
- Total structure area: 1,597
- Total interior livable area: 1,597 sqft
Property
Parking
- Total spaces: 2
- Parking features: Attached, Garage Door Opener
- Attached garage spaces: 2
Features
- Levels: One
- Stories: 1
- Pool features: None
- Fencing: Fenced
Lot
- Size: 6,969 Square Feet
- Features: Level, Back Yard, Front Yard
Details
- Additional structures: Shed(s)
- Parcel number: 1294530124
- Special conditions: Successor Trustee Sale
- Other equipment: Irrigation Equipment
Construction
Type & style
- Home type: SingleFamily
- Architectural style: Ranch
- Property subtype: Single Family Residence
Materials
- Stucco
- Roof: Composition
Condition
- Existing
- New construction: No
- Year built: 1978
Utilities & green energy
- Electric: No Solar
- Sewer: Public Sewer
- Water: Public
Community & HOA
Community
- Subdivision: Other
HOA
- Has HOA: No
Location
- Region: Concord
Financial & listing details
- Price per square foot: $500/sqft
- Tax assessed value: $428,809
- Date on market: 8/15/2026
Estimated market value
$792,700
$753,000 - $832,000
$3,857/mo
Price history
| Date | Event | Price |
|---|---|---|
| 8/21/2026 | Price change | $799,000-8.7%$500/sqft |
Source:  CCAR #41144825 Report a problem CCAR #41144825 Report a problem | ||
| 8/15/2026 | Listed for sale | $875,000$548/sqft |
Source: CCAR #41144825 Report a problem | ||
Public tax history
| Year | Property taxes | Tax assessment |
|---|---|---|
| 2026 | -- | $428,809 +2% |
| 2025 | $5,573 +2.8% | $420,402 +2% |
| 2024 | $5,422 +2.1% | $412,160 +2% |
| 2023 | $5,309 +1.6% | $404,079 +2% |
| 2022 | $5,226 +2.7% | $396,157 +2% |
| 2021 | $5,089 +0.9% | $388,390 +1% |
| 2020 | $5,046 +1.3% | $384,408 +2% |
| 2019 | $4,983 +4.1% | $376,871 +2% |
| 2018 | $4,788 +3.6% | $369,482 +2% |
| 2017 | $4,621 +3.1% | $362,238 +2% |
| 2016 | $4,482 +3.5% | $355,137 +1.5% |
| 2015 | $4,329 | $349,804 +2% |
| 2014 | $4,329 | $342,953 +0.5% |
| 2013 | -- | $341,404 +3.9% |
| 2012 | -- | $328,500 +0.1% |
| 2011 | -- | $328,149 +0.8% |
| 2010 | -- | $325,697 -0.2% |
| 2009 | -- | $326,472 +2% |
| 2008 | -- | $320,072 +2% |
| 2007 | -- | $313,797 +2% |
| 2006 | -- | $307,645 +2% |
| 2005 | -- | $301,614 +2% |
| 2004 | -- | $295,701 +1.9% |
| 2003 | -- | $290,283 +2% |
| 2002 | -- | $284,592 +2% |
| 2001 | -- | $279,012 |
Find assessor info on the county website
Monthly payment
Est. payment
Payment breakdown
Explore the cost of this home by adjusting the details. Changes won't be saved.Climate risks
Neighborhood: Four Corners
Nearby schools
GreatSchools rating
- 6/10Woodside Elementary SchoolGrades: K-5Distance: 0.7 mi
- 4/10Oak Grove Middle SchoolGrades: 6-8Distance: 1 mi
- 3/10Ygnacio Valley High SchoolGrades: 9-12Distance: 1 mi
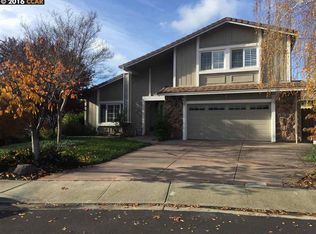
- $1,045,1004 bd3 ba2k sqft2809 Saint Joseph Dr, Concord, CA 94518Off Market
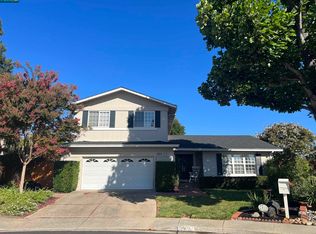
- $980,0004 bd3 ba2k sqft2813 Saint Joseph Dr, Concord, CA 94518Sold
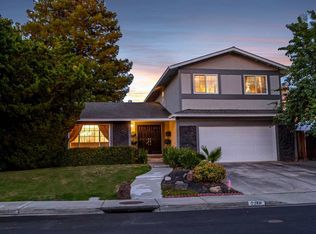
- $925,5004 bd3 ba2k sqft936 San Simeon Dr, Concord, CA 94518Off Market
- $935,9004 bd2 ba2k sqft934 San Simeon Dr, Concord, CA 94518Off Market
- $925,7004 bd3 ba2k sqft940 San Simeon Dr, Concord, CA 94518Off Market
- $944,0003 bd2 ba1.5k sqft930 San Simeon Dr, Concord, CA 94518Off Market
- $819,5003 bd2 ba1.5k sqft942 San Simeon Dr, Concord, CA 94518Off Market
- $790,0003 bd2 ba1.5k sqft2815 Saint Joseph Dr, Concord, CA 94518Off Market
A local agent can set up tours, give advice and negotiate with sellers.
Similar homes
- $739,0003 bd2 ba1.1k sqft3131 Cowell Rd, Concord, CA 94518For Sale
 MLS ID #41137985, Travis Clarke. CCAR
 - $799,0004 bd2 ba1.5k sqft1740 Fisher Drive, Concord, CA 94520For Sale
 MLS ID #326049084, Teresa Rollins, Best Home Realty. BAREIS
 - $789,0003 bd2 ba1.2k sqft1792 Sharon Dr, Concord, CA 94519For Sale
 MLS ID #41142402, Marilyn Cunningham. CCAR
 - $769,9003 bd2 ba1.4k sqft4608 Deercreek Ln, Concord, CA 94521For Sale
 MLS ID #41142517, Judy Mullen-Olvera. CCAR
 - $899,0003 bd3 ba1.5k sqft37 Cornell Ct, Pleasant Hill, CA 94523For SaleMLS ID #41144175, Michael Moore. CCAR
- $825,0004 bd3 ba2k sqft1607 Lynwood Dr, Concord, CA 94521For SaleMLS ID #41141291, Adraine Gardner. CCAR
- $900,0004 bd2 ba1.7k sqft4642 Sugarland Cir, Concord, CA 94521For SaleMLS ID #41141757, Tiffany Teifel. bridgeMLS/CCAR/Bay East AOR
- $889,0004 bd2 ba1.8k sqft1830 Taft St, Concord, CA 94521For SaleMLS ID #41144384, Kelly Richardson. CCAR
- $849,0005 bd3 ba1.9k sqft2148 Frederick St, Concord, CA 94520For SaleMLS ID #41137484, Scott MacIntyre. bridgeMLS/CCAR/Bay East AOR
- $749,0003 bd3 ba1.6k sqft5251 Pebble Glen Dr, Concord, CA 94521For SaleMLS ID #41141404, Nimmi Gidwani. CCAR
- $798,8004 bd3 ba2.1k sqft841 Rose Drive, Benicia, CA 94510For SaleMLS ID #326069501, David Tipp, The Company Real Estate. BAREIS
- $650,0003 bd2 ba1.3k sqft3436 Thunderbird Dr, Concord, CA 94520For SaleMLS ID #41142578, Lauri Braudrick. Bay East AOR
- $755,0004 bd3 ba1.9k sqft585 Mount Dell Dr, Clayton, CA 94517For SaleMLS ID #41134529, Julie Rogers. CCAR
- $809,9003 bd3 ba2k sqft1281 Sea Vista Dr, Brentwood, CA 94513For SaleMLS ID #41144051, Clifford Olson. bridgeMLS/CCAR/Bay East AOR
- $788,0003 bd3 ba1.4k sqft103 Lupine Ln, Pleasant Hill, CA 94523For SaleMLS ID #426152944, Chungui Liu DRE #02145042, JODI Group. SFAR
- $649,0003 bd3 ba1.3k sqft4836 Boxer Blvd, Concord, CA 94521For SaleMLS ID #41144796, Jennifer Griessel. CCAR
- $889,9003 bd3 ba1.9k sqft266 Brady St, Martinez, CA 94553For SaleMLS ID #41145237, Sabrena Lawton. bridgeMLS/CCAR/Bay East AOR
- $940,0003 bd2 ba1.8k sqft102 Gold Rush Ct, Clayton, CA 94517For SaleMLS ID #41144204, Denisen Hartlove. CCAR
- $999,0004 bd3 ba1.9k sqft1083 Discovery Way, Concord, CA 94521For SaleMLS ID #226082164, Nym Zapanta. MetroList Services of CA
- $799,0004 bd3 ba2.2k sqft104 Gill Way, Benicia, CA 94510For SaleMLS ID #41140990, Allison Costelow. CCAR
Local buyer's agents are ready to help
