Skip main navigation
Closed
  • $282,000

    2811 Shakespeare Ln, Avon, OH 44011

    2beds
    1,256sqft
    Single Family Residence
    Built in 1996
    1,742.4 Square Feet Lot
    $292,200 Zestimate®
    $225/sqft
    $2,082 Estimated rent

    Home value

    $292,200

    $260,000 - $327,000

    $2,082/mo

    Zestimate® history
    Loading
    Loading...

    Owner options

    List your home for rent

    $2,082/mo

    Rent Zestimate®

    Find your next renter with Zillow Rental Manager. Plus, with online applications, you can quickly screen prospective tenants – for free.

    Learn more

    $2,082/mo

    Rent Zestimate®

    Refinance and save

    $2,099/mo

    Est. payment

    Refinancing to a lower rate could help reduce your monthly payments and save thousands over the life of the loan.

    See today's rates

    $2,099/mo

    Est. payment

    Explore your selling options

    Work with a Zillow partner agent

    Leverage their expertise and Zillow's premium Showcase listings to get your home seen by more buyers.

    Get started

    List with your own agent

    Get your home in front of millions of buyers by listing it on Zillow.

    Learn how to do it

    Sell it yourself

    Take full control of how buyers see your home on Zillow by listing For Sale by Owner (FSBO).

    List your home

    What's special

    Versatile bonus roomPrivate charming patioOpen-concept living spaceSpacious primary suiteSoaring cathedral ceilingsStone-front gas fireplaceWood floors
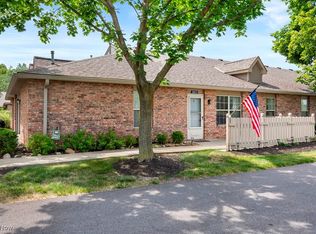
    Welcome home to Devonshire Meadows! Discover the perfect blend of comfort and convenience in this bright and impeccably maintained ranch-style home. Enjoy the ease of low-maintenance, single-floor living with a layout designed for both everyday comfort and effortless entertaining. Step through the front door from your private, charming patio—ideal for grilling, dining, and relaxing during warmer months. Inside, you're greeted by an open-concept living space featuring handsome wood floors and soaring cathedral ceilings. The living room flows seamlessly into the dining area and kitchen. Just off the living room a versatile bonus room with a cozy, stone-front gas fireplace offers the perfect spot for a home office, den, library, or craft room—the choice is yours! The spacious primary suite features a full bath w/ a step-in shower and large walk-in closet. The 2nd full bath off of the hallway has a tub/shower. The 2 bedrooms were painted white in 2021, the rest of the house in 2024. The windows were replaced in 2025, storm doors in 2025, hot water tank in 2024, roof in 2020 (HOA responsibility), HVAC in 2018. Other updates include the gas range in 2025 and washer in 2023. The attached 2 car garage makes it easy to unload groceries, plus there’s an attic above the garage. The HOA fee is low compared to other communities, yet you have access to a well maintained community Lodge w/ an exercise room, library and outdoor pool, plus a tennis/pickleball court and walking path around wetlands. A vehicle lot is available to store your boat, RV or extra car at a reasonable cost. The Lodge can be rented for private gatherings. Situated near Avon Commons, Cleveland Clinic, Crocker Park, and numerous restaurants and ice cream shops, with easy access to I-90, this home offers both tranquility and prime convenience. Hurry so you can enjoy the pool this summer!

    Zillow last checked:

    Listing updated:

    Listed by:

    Liz Manning LizManning@HowardHanna.com440-715-0888,

    Howard Hanna,

    Gregg M Wasilko 440-521-1757,

    Howard Hanna

    Bought with:

    Marc Hustek, 2002007199

    Howard Hanna

    Source: MLS Now,MLS#: 5131014Originating MLS: Akron Cleveland Association of REALTORS

    Facts & features

    Interior

    Bedrooms & bathrooms
    • Bedrooms: 2
    • Bathrooms: 2
    • Full bathrooms: 2
    • Main level bathrooms: 2
    • Main level bedrooms: 2
    Primary bedroom
    • Description: Flooring: Carpet
    • Features: Window Treatments
    • Level: First
    • Dimensions: 17 x 11
    Bedroom
    • Description: Flooring: Carpet
    • Features: Window Treatments
    • Level: First
    • Dimensions: 12 x 10
    Primary bathroom
    • Description: Flooring: Luxury Vinyl Tile
    • Level: First
    Bathroom
    • Description: Flooring: Luxury Vinyl Tile
    • Level: First
    Dining room
    • Description: Flooring: Wood
    • Features: Chandelier
    • Level: First
    • Dimensions: 9 x 8
    Kitchen
    • Description: Flooring: Wood
    • Features: Breakfast Bar
    • Level: First
    • Dimensions: 9 x 8
    Laundry
    • Description: Flooring: Luxury Vinyl Tile
    • Level: First
    • Dimensions: 7 x 6
    Library
    • Description: Flooring: Wood
    • Features: Fireplace, Window Treatments
    • Level: First
    • Dimensions: 13 x 11
    Living room
    • Description: Flooring: Wood
    • Features: Window Treatments
    • Level: First
    • Dimensions: 17 x 14
    Heating
    • Forced Air, Fireplace(s), Gas
    Cooling
    • Central Air, Ceiling Fan(s)
    Appliances
    • Included: Dryer, Dishwasher, Microwave, Range, Refrigerator, Washer
    • Laundry: Main Level, Laundry Tub, In Unit, Sink
    Features
    • Breakfast Bar, Ceiling Fan(s), Chandelier, Cathedral Ceiling(s), Open Floorplan, Pantry, Sound System, Walk-In Closet(s), Wired for Sound
    • Windows: Blinds, Double Pane Windows, Screens, Window Treatments
    • Basement: None
    • Number of fireplaces: 1
    • Fireplace features: Library, Raised Hearth, Stone, Gas
    Interior area
    • Total structure area: 1,256
    • Total interior livable area: 1,256 sqft
    • Finished area above ground: 1,256

    Property

    Parking
    • Parking features: Attached, Drain, Direct Access, Driveway, Electricity, Garage Faces Front, Garage, Garage Door Opener, Water Available
    • Attached garage spaces: 2
    Features
    • Levels: One
    • Stories: 1
    • Patio & porch: Front Porch
    • Has private pool: Yes
    • Pool features: Community, Outdoor Pool
    • Fencing: Wood
    Lot
    • Size: 1,742 sqft
    Details
    • Parcel number: 0400022804030

    Construction

    Type & style
    • Home type: SingleFamily
    • Architectural style: Ranch
    • Property subtype: Single Family Residence
    • Attached to another structure: Yes
    Materials
    • Brick
    • Foundation: Slab
    • Roof: Asphalt,Fiberglass,Shingle
    Condition
    • Year built: 1996

    Utilities & green energy

    • Sewer: Public Sewer
    • Water: Public

    Community & neighborhood

    Community
    • Community features: Clubhouse, Fitness, Tennis Court(s), Pool
    Location
    • Region: Avon
    • Subdivision: Devonshire Meadows

    HOA & financial

    HOA
    • Has HOA: Yes
    • HOA fee: $287 monthly
    • Services included: Association Management, Common Area Maintenance, Insurance, Maintenance Grounds, Maintenance Structure, None, Recreation Facilities, Reserve Fund, Roof, Snow Removal
    • Association name: Devonshire Meadows

    Other

    Other facts
    • Listing agreement: Exclusive Right To Sell

    Price history

    DateEventPrice
    7/24/2025Sold$282,000+4.4%$225/sqft
    Source: Public Record Report a problem
    6/20/2025Pending sale$270,000$215/sqft
    Source: MLS Now #5131014 Report a problem
    6/18/2025Listed for sale$270,000+50.1%$215/sqft
    Source: MLS Now #5131014 Report a problem
    11/19/2021Sold$179,900$143/sqft
    Source: MLS Now #4330020 Report a problem
    11/4/2021Pending sale$179,900$143/sqft
    Source: MLS Now #4330020 Report a problem
    11/2/2021Listed for sale$179,900+56.4%$143/sqft
    Source: MLS Now #4330020 Report a problem
    9/10/2014Sold$115,000-4.1%$92/sqft
    Source: Public Record Report a problem
    8/8/2014Listed for sale$119,900-14.3%$95/sqft
    Source: Howard Hanna - Avon Lake #3643759 Report a problem
    9/26/1996Sold$139,900$111/sqft
    Source: Public Record Report a problem

    Public tax history

    YearProperty taxesTax assessment
    2024$3,475 +14.7%$69,100 +29.1%
    2023$3,030 +0.9%$53,540
    2022$3,002 +2.1%$53,540
    2021$2,940 +11.9%$53,540 +19.2%
    2020$2,628 +2.1%$44,910
    2019$2,574 +7.9%$44,910
    2018$2,385 +13.6%$44,910 +21.9%
    2017$2,099 -1.1%$36,830
    2016$2,124 -1%$36,830
    2015$2,145 -12.7%$36,830 -14.8%
    2014$2,457 -0.5%$43,210 +1.6%
    2013$2,470 +1.6%$42,540
    2012$2,430 $42,540
    2011-- --
    2010-- --
    2009-- --
    2008$2,472 +1.3%--
    2007$2,439 +1.1%--
    2006$2,413 +7.5%--
    2005$2,244 +2.2%--
    2004$2,196 +9.4%--
    2003$2,007 +1.6%--
    2002$1,975 +1.1%--
    2001$1,953 +2.5%--
    2000$1,906 --

    Find assessor info on the county website

    Neighborhood: 44011

    Nearby schools

    GreatSchools rating
    Schools provided by the listing agent
    • District: Avon LSD - 4703

    Source: MLS Now. This data may not be complete. We recommend contacting the local school district to confirm school assignments for this home.

    Get a cash offer in 3 minutes
    Find out how much your home could sell for in as little as 3 minutes with a no-obligation cash offer.
    Estimated market value
    $292,200
    Get a cash offer in 3 minutes
    Find out how much your home could sell for in as little as 3 minutes with a no-obligation cash offer.
    Estimated market value
    $292,200