Stunning 5-Bedroom Home in Exclusive Gated Community – Impeccably Maintained and Move-In Ready! This 5-bedroom, 2.5-bathroom home is the epitome of modern luxury and pristine condition. Located in a private, gated community at the end of a tranquil cul-de-sac, this home offers the perfect blend of space, elegance, and functionality. Built in 2016, it has been meticulously maintained and boasts an array of high-end upgrades, making it feel as fresh and inviting as a brand-new home. As you approach, you’re welcomed by a charming front porch that sets the tone for the stylish interiors. Step inside to discover a beautifully open and airy floor plan, with a formal dining room that offers the perfect setting for hosting family gatherings and special occasions. The main level also features a versatile 5th bedroom, which can easily serve as a private home office or guest room—perfect for those who need additional space to work or relax. The living spaces are bright and spacious, with an updated layout that flows seamlessly from one room to the next creating a more modern and streamlined aesthetic. The main level features $40k worth of stunning porcelain tile flooring (installed in 2021), which adds a touch of sophistication and warmth. The heart of the home is the chef-inspired kitchen, designed with granite countertops, 42" cabinetry, and stainless steel appliances. A large kitchen island with seating provides both style and function, while recessed and pendant lighting enhance the bright and inviting atmosphere. The spacious pantry offers ample storage, and the adjacent breakfast nook area and oversized family room provide the perfect spaces for both casual living and entertaining. Upstairs, you’ll find 4 bedrooms conveniently grouped together, each with $30k worth of upgraded wood-look tile flooring (2021) throughout, adding warmth and elegance to the second level. The expansive loft area offers endless possibilities—whether as a media room, playroom, or additional family space. The master suite is an impressive retreat, featuring double doors, a tray ceiling, and separate walk-in closets for plenty of storage. The master bathroom is your private oasis, with a garden tub, separate shower, and dual vanities with quartz countertops. The additional bedrooms are generously sized and share a beautifully updated second bathroom. An upstairs laundry room adds convenience and functionality to the layout. The 3-car garage features new epoxy flooring, adding both durability and style. Additional updates include a $6k bathroom renovation, new blinds throughout, and a 2021 water softener for added comfort. The exterior of the home features new gutters (2021), and the backyard is beautifully designed with new flooring (2021) and a sprinkler system to maintain lush landscaping. Relax and unwind on the covered lanai, where you can enjoy the peaceful water view. With its thoughtful upgrades, spacious design, and move-in-ready condition, this home is an absolute gem! Don't miss out on the opportunity to make this stunning property your own—schedule a private showing today! <div style="padding:56.25% 0 0 0;position:relative;"><iframe src="https://my.matterport.com/show/?m=kVy6d1yyXny&mls=1" frameborder="0" allow="autoplay; fullscreen" allowfullscreen style="position:absolute;top:0;left:0;width:100%;height:100%;"></iframe></div>
Sold for $480,000
$480,000
2811 Sonata Ct, Saint Cloud, FL 34772
5beds
2,892sqft
Single Family Residence
Built in 2016
4,792 Square Feet Lot
$468,700 Zestimate®
$166/sqft
$2,591 Estimated rent
Home value
$468,700
$427,000 - $516,000
$2,591/mo
Zestimate® history
Owner options
List your home for rent
$2,591/mo
Rent Zestimate®
Find your next renter with Zillow Rental Manager. Plus, with online applications, you can quickly screen prospective tenants – for free.
$2,591/mo
Rent Zestimate®
Refinance and save
$3,337/mo
Est. payment
Refinancing to a lower rate could help reduce your monthly payments and save thousands over the life of the loan.
$3,337/mo
Est. payment
Explore your selling options
Work with a Zillow partner agent
Leverage their expertise and Zillow's premium Showcase listings to get your home seen by more buyers.
Get startedList with your own agent
Get your home in front of millions of buyers by listing it on Zillow.
Learn how to do itSell it yourself
Take full control of how buyers see your home on Zillow by listing For Sale by Owner (FSBO).
List your homeWhat's special
Private gated communityCovered lanaiPeaceful water viewExpansive loft areaBathroom renovationUpdated layoutGranite countertops
Zillow last checked:
Listing updated:
Listed by:
Jose Vargas Jr LLC 407-587-5499,
KELLER WILLIAMS REALTY AT THE PARKS 407-629-4420
Bought with:
Rodi Guzman, 3375754
KELLER WILLIAMS CLASSIC
Source: Stellar MLS,MLS#: S5116373 Originating MLS: Orlando Regional
Originating MLS: Orlando Regional
Facts & features
Interior
Bedrooms & bathrooms
- Bedrooms: 5
- Bathrooms: 3
- Full bathrooms: 2
- 1/2 bathrooms: 1
Rooms
- Room types: Den/Library/Office, Family Room, Dining Room
Primary bedroom
- Features: Walk-In Closet(s)
- Level: Second
- Area: 347.13 Square Feet
- Dimensions: 20.3x17.1
Bedroom 2
- Features: Built-in Closet
- Level: Second
- Area: 157.2 Square Feet
- Dimensions: 13.1x12
Bedroom 3
- Features: Built-in Closet
- Level: Second
- Area: 161.2 Square Feet
- Dimensions: 13x12.4
Bedroom 4
- Features: Built-in Closet
- Level: Second
- Area: 195.6 Square Feet
- Dimensions: 12x16.3
Bedroom 5
- Features: Built-in Closet
- Level: First
- Area: 124.44 Square Feet
- Dimensions: 12.2x10.2
Dining room
- Level: First
- Area: 122 Square Feet
- Dimensions: 12.2x10
Family room
- Level: Second
- Area: 253.4 Square Feet
- Dimensions: 14x18.1
Kitchen
- Level: First
- Area: 147.62 Square Feet
- Dimensions: 12.2x12.1
Living room
- Level: First
- Area: 326 Square Feet
- Dimensions: 16.3x20
Heating
- Central
Cooling
- Central Air
Appliances
- Included: Dishwasher, Electric Water Heater, Microwave, Range, Refrigerator, Water Softener
- Laundry: Laundry Room
Features
- Ceiling Fan(s), Eating Space In Kitchen, High Ceilings, Kitchen/Family Room Combo, Open Floorplan, PrimaryBedroom Upstairs, Stone Counters, Thermostat, Tray Ceiling(s), Walk-In Closet(s)
- Flooring: Ceramic Tile, Porcelain Tile, Tile, Hardwood
- Doors: Sliding Doors
- Has fireplace: No
Interior area
- Total structure area: 3,747
- Total interior livable area: 2,892 sqft
Property
Parking
- Total spaces: 3
- Parking features: Garage Door Opener
- Attached garage spaces: 3
Features
- Levels: Two
- Stories: 2
- Patio & porch: Covered, Front Porch, Patio, Porch, Rear Porch
- Exterior features: Irrigation System, Lighting, Sidewalk
- Has view: Yes
- View description: Water, Pond
- Has water view: Yes
- Water view: Water,Pond
Lot
- Size: 4,792 Square Feet
- Features: Cul-De-Sac
Details
- Parcel number: 272630291900010800
- Zoning: PD
- Special conditions: None
Construction
Type & style
- Home type: SingleFamily
- Property subtype: Single Family Residence
Materials
- Block, Stucco
- Foundation: Slab
- Roof: Shingle
Condition
- New construction: No
- Year built: 2016
Utilities & green energy
- Sewer: Public Sewer
- Water: Public
- Utilities for property: BB/HS Internet Available, Cable Available, Electricity Available, Sewer Available, Street Lights, Underground Utilities, Water Available
Community & HOA
Community
- Features: Gated Community - No Guard, Playground
- Security: Gated Community
- Pet fee: $0 monthly
- Subdivision: VILLAGIO
HOA
- Has HOA: Yes
- Amenities included: Playground
- HOA fee: $100 monthly
- HOA name: Empire Management
- HOA phone: 352-227-2100
Location
- Region: Saint Cloud
Financial & listing details
- Price per square foot: $166/sqft
- Tax assessed value: $410,900
- Annual tax amount: $6,218
- Date on market: 11/27/2024
- Cumulative days on market: 294 days
- Listing terms: Cash,Conventional,FHA,VA Loan
- Ownership: Fee Simple
- Total actual rent: 0
- Electric utility on property: Yes
- Road surface type: Asphalt
Price history
| Date | Event | Price |
|---|---|---|
| 10/22/2025 | Sold | $480,000-3.8%$166/sqft |
Source:  Stellar MLS #S5116373 Report a problem Stellar MLS #S5116373 Report a problem | ||
| 9/19/2025 | Pending sale | $499,000$173/sqft |
Source: Stellar MLS #S5116373 Report a problem | ||
| 6/10/2025 | Price change | $499,000-1.2%$173/sqft |
Source: Stellar MLS #S5116373 Report a problem | ||
| 2/15/2025 | Price change | $505,000-2.9%$175/sqft |
Source: Stellar MLS #S5116373 Report a problem | ||
| 11/27/2024 | Listed for sale | $520,000+8.6%$180/sqft |
Source: Stellar MLS #S5116373 Report a problem | ||
| 8/21/2023 | Sold | $479,000-2.2%$166/sqft |
Source: Stellar MLS #S5087789 Report a problem | ||
| 7/24/2023 | Pending sale | $490,000$169/sqft |
Source: Stellar MLS #S5087789 Report a problem | ||
| 7/7/2023 | Listed for sale | $490,000+65.5%$169/sqft |
Source: Stellar MLS #S5087789 Report a problem | ||
| 8/2/2018 | Sold | $296,000-1.3%$102/sqft |
Source: Public Record Report a problem | ||
| 5/22/2018 | Listed for sale | $299,900+11.6%$104/sqft |
Source: LA ROSA REALTY LLC #S5001921 Report a problem | ||
| 6/27/2016 | Sold | $268,800$93/sqft |
Source: Public Record Report a problem | ||
Public tax history
| Year | Property taxes | Tax assessment |
|---|---|---|
| 2025 | $6,587 +1.7% | $410,900 +1.4% |
| 2024 | $6,477 +6.3% | $405,200 +1.6% |
| 2023 | $6,092 +12.3% | $399,000 +16.8% |
| 2022 | $5,426 +13.2% | $341,600 +28.8% |
| 2021 | $4,792 +10.3% | $265,300 +13.5% |
| 2020 | $4,346 -5.9% | $233,800 -4.6% |
| 2019 | $4,618 | $245,200 +7.5% |
| 2018 | $4,618 +33.8% | $227,989 +2.1% |
| 2017 | $3,452 +0.5% | $223,300 +458.2% |
| 2016 | $3,433 +395.2% | $40,000 +33.3% |
| 2015 | $693 +90% | $30,000 +36.4% |
| 2014 | $365 | $22,000 +35% |
| 2013 | -- | $16,300 |
| 2012 | -- | $16,300 -27.2% |
| 2011 | -- | $22,400 -8.6% |
| 2010 | -- | $24,500 -29.4% |
| 2009 | -- | $34,700 -15% |
| 2008 | -- | $40,800 |
Find assessor info on the county website
Neighborhood: 34772
Nearby homes
- $416,2004 bd2 ba2.8k sqft2801 Sonata Ct, Saint Cloud, FL 34772Off Market
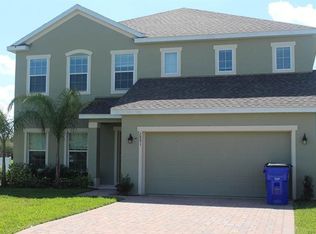
- $393,0004 bd3 ba2.3k sqft2821 Sonata Ct, Saint Cloud, FL 34772Off Market

- $416,7004 bd3 ba2.3k sqft2821 Sonata Court, Saint Cloud, FL 34772Off Market
- $372,6003 bd2 ba1.8k sqft3205 Florenze Way, Saint Cloud, FL 34772Off Market
- $407,6004 bd2 ba2.3k sqft2831 Sonata Ct, Saint Cloud, FL 34772Off Market
- $386,8004 bd2 ba2k sqft2800 Sonata Ct, Saint cloud, FL 34772Off Market
- $440,9005 bd3 ba3k sqft2810 Sonata Ct, Saint cloud, FL 34772Off Market
- $428,4004 bd2 ba3.1k sqft2820 Sonata Ct, Saint cloud, FL 34772Off Market
Nearby schools
GreatSchools rating
- 6/10St. Cloud Elementary SchoolGrades: PK-5Distance: 2.2 mi
- 7/10St. Cloud Middle SchoolGrades: 6-8Distance: 2.9 mi
- 5/10Harmony High SchoolGrades: 9-12Distance: 9 mi
Get a cash offer in 3 minutes
Find out how much your home could sell for in as little as 3 minutes with a no-obligation cash offer.
Estimated market value
$468,700
Get a cash offer in 3 minutes
Find out how much your home could sell for in as little as 3 minutes with a no-obligation cash offer.
Estimated market value
$468,700
- Florida
- Osceola County
- Saint Cloud
- 34772
- 2811 Sonata Ct
Nearby cities
Nearby neighborhoods
Nearby zip codes
Other Saint Cloud Topics
