Skip main navigation
Off market
  • $299,500

    2811 Southlawn Dr N, Maplewood, MN 55109

    3beds
    2,200sqft
    Townhouse
    Built in 2006
    2,200 Square Feet Lot
    $299,500 Zestimate®
    $136/sqft
    $2,633 Estimated rent

    Home value

    $299,500

    $285,000 - $314,000

    $2,633/mo

    Zestimate® history
    Loading
    Loading...

    Owner options

    List your home for rent

    $2,633/mo

    Rent Zestimate®

    Find your next renter with Zillow Rental Manager. Plus, with online applications, you can quickly screen prospective tenants – for free.

    Learn more

    $2,633/mo

    Rent Zestimate®

    Refinance and save

    $1,938/mo

    Est. payment

    Refinancing to a lower rate could help reduce your monthly payments and save thousands over the life of the loan.

    See today's rates

    $1,938/mo

    Est. payment

    Explore your selling options

    Work with a Zillow partner agent

    Leverage their expertise and Zillow's premium Showcase listings to get your home seen by more buyers.

    Get started

    List with your own agent

    Get your home in front of millions of buyers by listing it on Zillow.

    Learn how to do it

    Sell it yourself

    Take full control of how buyers see your home on Zillow by listing For Sale by Owner (FSBO).

    List your home

    What's special

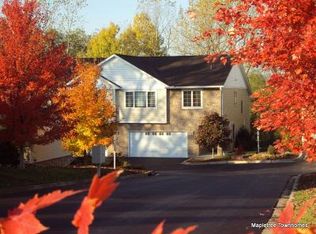
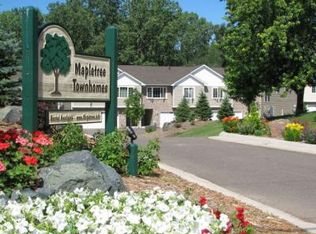
    This beautiful townhome has 2,200 sf, and a great floor plan with three bedrooms and three bathrooms. There is a multipurpose loft overlooking the large, bright living room, with a 12' ceiling, and west facing windows for great sunsets. The living room, dining room and covered deck all face the park reserve, with afternoon and evening sun filtering through the trees. Great master bedroom suite on the upper level. Lower level has a family room and another semi-private bedroom-bathroom suite. Fantastic main bedroom suite: Large bedroom, big walk-in closet, twin bowl vanity, and walk-in shower. Kitchen appliances include: sxs refrigerator/freezer, dishwasher, garbage disposal, stove, built-in range-hood microwave, and cabinets with roll-out drawers. Convenient center island has room for bar stools. Townhome features include central air, high-efficiency gas furnace, gas water heater, gas fireplace, full size laundry room, and hook-ups for washer and dryer. Energy-saving construction and mechanical systems. Tenants pay all utilities. Trash and recycling paid by the association. Dues included in the rent! Mapletree Townhomes have separate decks AND walkout patios. Stunning walkout to the wooded park reserve - the perfect place to walk a friendly dog! Two-car oversized attached garage, and a large storage closet in the lower level. Need extra storage? Have recreation vehicles? Ask about extra on-site 10'x20' storage garages. Interior images are representative of the townhomes. Mapletree Townhomes are a rental community - these townhomes are not for sale, and won't be sold out from under good tenants! New construction in 2006. Pictures are representative of Mapletree Townhomes. Will consider long term lease. Credit problems? - with strong income and good rental history will consider credit problems. Tenants are responsible for electric, gas, water & sewer. Trash and recycling are included in association dues. Association dues takes care of general property maintenance, for care-free living, included in rent!

    This property is off market, which means it's not currently listed for sale or rent on Zillow. This may be different from what's available on other websites or public sources.

    Facts & features

    Interior

    Bedrooms & bathrooms
    • Bedrooms: 3
    • Bathrooms: 3
    • Full bathrooms: 3
    Heating
    • Forced air, Gas, Other
    Cooling
    • Central
    Appliances
    • Included: Dishwasher, Dryer, Garbage disposal, Microwave, Range / Oven, Refrigerator, Washer
    Features
    • Flooring: Tile, Carpet, Laminate
    • Basement: Finished
    • Has fireplace: Yes
    Interior area
    • Total interior livable area: 2,200 sqft

    Property

    Parking
    • Total spaces: 3
    • Parking features: Garage - Attached
    Features
    • Exterior features: Stone, Vinyl
    • Has view: Yes
    • View description: Park
    Lot
    • Size: 2,200 Square Feet
    Details
    • Parcel number: 032922410027

    Construction

    Type & style
    • Home type: Townhouse
    Materials
    • Roof: Composition
    Condition
    • Year built: 2006

    Community & HOA

    Location
    • Region: Maplewood

    Financial & listing details

    • Price per square foot: $136/sqft
    • Tax assessed value: $336,600
    • Annual tax amount: $1,798

    Price history

    DateEventPrice
    4/15/2018Listing removed$2,200$1/sqft
    Source: Zillow Rental Manager Report a problem
    4/2/2018Listed for rent$2,200$1/sqft
    Source: Zillow Rental Manager Report a problem

    Public tax history

    YearProperty taxesTax assessment
    2025$1,798 -62.1%$336,600 +251%
    2024$4,740 +27.6%$95,900 -68.5%
    2023$3,714 +22.9%$304,900 +15%
    2022$3,022 +8.4%$265,100 +32%
    2021$2,788 +2.3%$200,800 +6%
    2020$2,724 +14%$189,400 +21%
    2019$2,390 $156,500
    2018$2,390 $156,500 +5%
    2017$2,390 $149,000
    2016$2,390 -0.2%--
    2015$2,394 -5.6%$141,900
    2014$2,536 +1%--
    2013$2,510 +4.2%--
    2012$2,408 +9%--
    2011$2,210 --
    2010-- --
    2009$2,450 +5.4%--
    2008$2,324 +2271.4%--
    2007$98 --
    Find assessor info on the county website

    Neighborhood: Hazelwood

    Nearby schools

    GreatSchools rating
    Get a cash offer in 3 minutes
    Find out how much your home could sell for in as little as 3 minutes with a no-obligation cash offer.
    Estimated market value
    $299,500
    Get a cash offer in 3 minutes
    Find out how much your home could sell for in as little as 3 minutes with a no-obligation cash offer.
    Estimated market value
    $299,500