Skip main navigation
Sold
  • Price Unknown

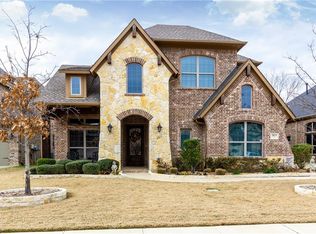
    2811 Spring Hollow Ct, Highland Village, TX 75077

    4beds
    3,988sqft
    Single Family Residence
    Built in 2011
    8,450.64 Square Feet Lot
    $835,800 Zestimate®
    $--/sqft
    $5,650 Estimated rent

    Home value

    $835,800

    $794,000 - $878,000

    $5,650/mo

    Zestimate® history
    Loading
    Loading...

    Owner options

    List your home for rent

    $5,650/mo

    Rent Zestimate®

    Find your next renter with Zillow Rental Manager. Plus, with online applications, you can quickly screen prospective tenants – for free.

    Learn more

    $5,650/mo

    Rent Zestimate®

    Refinance and save

    $480/mo

    Est. payment

    Refinancing to a lower rate could help reduce your monthly payments and save thousands over the life of the loan.

    See today's rates

    $480/mo

    Est. payment

    Explore your selling options

    Work with a Zillow partner agent

    Leverage their expertise and Zillow's premium Showcase listings to get your home seen by more buyers.

    Get started

    List with your own agent

    Get your home in front of millions of buyers by listing it on Zillow.

    Learn how to do it

    Sell it yourself

    Take full control of how buyers see your home on Zillow by listing For Sale by Owner (FSBO).

    List your home

    What's special

    Modern conveniencesButlers pantryDream kitchenHalf bathMaple custom cabinetrySolid maple built-insGlass uppers
    Stunning Bud Bartley Custom Home. As you enter thru the impressive iron front door, notice the Maple flooring & one foot baseboards. Open floor plan w modern conveniences seamlessly connect the 2nd ensuite guest bedroom, spacious office and entire 1st flr, making it ideal for everyday living. Newly styled w numerous designer features, SS appliances, double ovens, butlers pantry w granite, glass uppers. The dream kitchen hosts Italian Quartz countertops, marble backsplash w inlaid accents. Fisher and Paykel double door dishwasher, Miele vent hood, brushed gold finishes and features enhance this designer kitchen. Maple custom cabinetry w stacked lighted cabinets above the uppers. White enamel double bowl farm sink w apron, brushed gold gooseneck faucet top off this gorgeousness. 8ft solid core doors 1st floor. Fresh paint, Plantation Shutters. Solid Maple built-ins and shelving in LR. Second floor offers oversized secondary bedrooms w ensuite baths, media, gamerm and half bath.

    Zillow last checked:

    Listing updated:

    Listed by:

    Karen Sefcik 0573036 972-539-3000,

    Ebby Halliday, REALTORS 972-539-3000

    Bought with:

    Curtis Anderson

    CENTURY 21 Judge Fite Co.

    Source: NTREIS,MLS#: 20358959

    Facts & features

    Interior

    Bedrooms & bathrooms
    • Bedrooms: 4
    • Bathrooms: 6
    • Full bathrooms: 4
    • 1/2 bathrooms: 2
    Primary bedroom
    • Features: Built-in Features, Closet Cabinetry, Double Vanity, En Suite Bathroom, Granite Counters, Jetted Tub, Linen Closet, Multiple Shower Heads, Other, Sitting Area in Primary
    • Level: First
    • Dimensions: 18 x 14
    Bedroom
    • Features: Built-in Features, En Suite Bathroom, Granite Counters, Linen Closet, Other, Split Bedrooms, Walk-In Closet(s)
    • Level: First
    • Dimensions: 12 x 13
    Bedroom
    • Features: Built-in Features, Closet Cabinetry, En Suite Bathroom, Granite Counters, Stone Counters, Split Bedrooms, Walk-In Closet(s)
    • Level: Second
    • Dimensions: 14 x 12
    Bedroom
    • Features: Built-in Features, En Suite Bathroom, Granite Counters, Split Bedrooms, Walk-In Closet(s)
    • Level: Second
    • Dimensions: 27 x 13
    Primary bathroom
    • Features: Built-in Features, Closet Cabinetry, Double Vanity, En Suite Bathroom, Granite Counters, Jetted Tub, Linen Closet, Multiple Shower Heads, Other, Sitting Area in Primary
    • Level: First
    • Dimensions: 13 x 12
    Bathroom
    • Features: Built-in Features, En Suite Bathroom, Granite Counters, Linen Closet, Split Bedrooms, Walk-In Closet(s)
    • Level: Second
    • Dimensions: 8 x 7
    Bathroom
    • Features: Built-in Features, En Suite Bathroom, Granite Counters, Split Bedrooms, Walk-In Closet(s)
    • Level: Second
    • Dimensions: 10 x 11
    Breakfast room nook
    • Features: Breakfast Bar, Built-in Features, Butler's Pantry, Eat-in Kitchen, Granite Counters, Kitchen Island, Other, Pantry, Walk-In Pantry
    • Level: Second
    • Dimensions: 11 x 11
    Dining room
    • Level: First
    • Dimensions: 14 x 13
    Game room
    • Features: En Suite Bathroom, Other
    • Level: Second
    • Dimensions: 18 x 15
    Half bath
    • Features: Built-in Features, Granite Counters
    • Level: First
    • Dimensions: 5 x 3
    Half bath
    • Features: Built-in Features, Granite Counters
    • Level: Second
    • Dimensions: 5 x 5
    Kitchen
    • Features: Breakfast Bar, Built-in Features, Butler's Pantry, Eat-in Kitchen, Granite Counters, Kitchen Island, Other, Pantry, Stone Counters, Walk-In Pantry
    • Level: First
    • Dimensions: 20 x 16
    Living room
    • Features: Built-in Features, Fireplace
    • Level: First
    • Dimensions: 19 x 25
    Media room
    • Features: Built-in Features, Closet, Other
    • Level: Second
    • Dimensions: 17 x 16
    Office
    • Level: First
    • Dimensions: 13 x 13
    Utility room
    • Features: Built-in Features, Granite Counters, Other, Pantry, Sink, Utility Room, Utility Sink
    • Level: First
    • Dimensions: 8 x 8
    Heating
    • Central, ENERGY STAR Qualified Equipment, Fireplace(s), Natural Gas, Other, Zoned
    Cooling
    • Central Air, Ceiling Fan(s), Electric, ENERGY STAR Qualified Equipment, Multi Units, Zoned
    Appliances
    • Included: Some Gas Appliances, Double Oven, Dishwasher, Electric Oven, Gas Cooktop, Disposal, Gas Water Heater, Microwave, Plumbed For Gas, Some Commercial Grade, Vented Exhaust Fan
    • Laundry: Common Area, Washer Hookup, Electric Dryer Hookup, Laundry in Utility Room, Other
    Features
    • Built-in Features, Chandelier, Dry Bar, Decorative/Designer Lighting Fixtures, Double Vanity, Eat-in Kitchen, High Speed Internet, In-Law Floorplan, Kitchen Island, Open Floorplan, Pantry, Smart Home, Cable TV, Wired for Data, Walk-In Closet(s), Wired for Sound
    • Flooring: Carpet, Ceramic Tile, Hardwood, Wood
    • Windows: Shutters
    • Has basement: No
    • Number of fireplaces: 2
    • Fireplace features: Gas, Glass Doors, Gas Log, Gas Starter, Living Room, Other, Outside, Stone
    Interior area
    • Total interior livable area: 3,988 sqft

    Property

    Parking
    • Total spaces: 3
    • Parking features: Covered, Door-Multi, Door-Single, Driveway, Epoxy Flooring, Enclosed, Garage Faces Front, Garage, Garage Door Opener, Guest, Inside Entrance, Kitchen Level, Lighted, On Site, Oversized, Garage Faces Side
    • Attached garage spaces: 3
    • Has uncovered spaces: Yes
    Features
    • Levels: Two
    • Stories: 2
    • Patio & porch: Covered
    • Pool features: None
    • Fencing: Back Yard,Fenced
    Lot
    • Size: 8,450 sqft
    • Features: Cul-De-Sac, Interior Lot, Irregular Lot, Landscaped, Subdivision, Sprinkler System
    Details
    • Additional structures: Covered Arena, Cabana, Outdoor Kitchen, Pergola
    • Parcel number: R298989
    • Other equipment: Home Theater

    Construction

    Type & style
    • Home type: SingleFamily
    • Architectural style: Traditional,Detached
    • Property subtype: Single Family Residence
    Materials
    • Brick, Fiber Cement, Radiant Barrier, Rock, Stone
    • Foundation: Slab
    • Roof: Composition
    Condition
    • Year built: 2011

    Utilities & green energy

    • Sewer: Public Sewer
    • Water: Public
    • Utilities for property: Electricity Available, Electricity Connected, Natural Gas Available, Sewer Available, Separate Meters, Underground Utilities, Water Available, Cable Available
    Green energy
    • Energy efficient items: Appliances, HVAC, Insulation
    • Water conservation: Low-Flow Fixtures, Water-Smart Landscaping

    Community & neighborhood

    Security
    • Security features: Prewired, Security System Owned, Security System, Carbon Monoxide Detector(s), Smoke Detector(s), Security Lights, Wireless
    Community
    • Community features: Curbs, Sidewalks
    Location
    • Region: Highland Village
    • Subdivision: Chapel Springs Estates

    HOA & financial

    HOA
    • Has HOA: Yes
    • HOA fee: $480 annually
    • Services included: Association Management
    • Association name: Chapel Springs HOA
    • Association phone: 972-359-1548

    Price history

    DateEventPrice
    6/4/2024Listing removed--
    Source: Ebby Halliday Realtors Report a problem
    8/15/2023Pending sale$775,000$194/sqft
    Source: Ebby Halliday Realtors #20358959 Report a problem
    8/14/2023Sold--
    Source: NTREIS #20358959 Report a problem
    7/12/2023Pending sale$775,000$194/sqft
    Source: NTREIS #20358959 Report a problem
    6/20/2023Listed for sale$775,000+47.2%$194/sqft
    Source: NTREIS #20358959 Report a problem
    5/26/2016Sold--
    Source: Agent Provided Report a problem
    2/25/2016Pending sale$526,400$132/sqft
    Source: Chateau Realty #13307838 Report a problem
    2/1/2016Listed for sale$526,400$132/sqft
    Source: Chateau Realty #13307838 Report a problem
    8/10/2011Sold--
    Source: Agent Provided Report a problem

    Public tax history

    YearProperty taxesTax assessment
    2025$13,461 -1.6%$833,553 +10%
    2024$13,685 +23.5%$757,775 +12.8%
    2023$11,084 -5.3%$671,550 +10%
    2022$11,708 +3.2%$610,500 +7.8%
    2021$11,342 +6.5%$566,500 +10%
    2020$10,648 -1.1%$515,000 +92%
    2019$10,762 -3.1%$268,237 -48.6%
    2018$11,112 +7.8%$522,000 +6.3%
    2017$10,313 $491,226 +3.1%
    2016$10,313 +2.2%$476,652 +5.5%
    2015$10,095 $451,741 +1.5%
    2014$10,095 $444,899 +2.9%
    2013$10,095 $432,506 -1.6%
    2012-- $439,699 +805.3%
    2010-- $48,571
    2009-- $48,571

    Find assessor info on the county website

    Neighborhood: Chapel Hill

    Nearby schools

    GreatSchools rating
    Schools provided by the listing agent
    • Elementary: Heritage
    • Middle: Briarhill
    • High: Marcus
    • District: Lewisville ISD

    Source: NTREIS. This data may not be complete. We recommend contacting the local school district to confirm school assignments for this home.

    Get a cash offer in 3 minutes
    Find out how much your home could sell for in as little as 3 minutes with a no-obligation cash offer.
    Estimated market value
    $835,800
    Get a cash offer in 3 minutes
    Find out how much your home could sell for in as little as 3 minutes with a no-obligation cash offer.
    Estimated market value
    $835,800