Charming 2-bedroom home on an oversized one-third-acre lot in Fort Worth, combining the character of an established property with a functional single-story layout and plenty of usable outdoor space. Natural light, wood flooring through the main living areas, recessed lighting, and fresh interior paint create a comfortable, inviting feel throughout.
The kitchen includes updated cabinetry, countertops, tile backsplash, sink, and fixtures, with the refrigerator available to convey. The full bath has modern finishes and updated plumbing, while both bedrooms are well-sized and a separate laundry area adds everyday convenience.
Outside is where the property really stands apart. The expansive lot provides a large yard, substantial off-street parking, and plenty of room for vehicles, trailers, recreational equipment, or additional outdoor use. Automatic irrigation serves both the front and back yards, and the exterior has also been freshly painted. The detached one-car garage and separate storage shed both have newer siding and roofs, adding useful storage and flexibility.
A newer roof on the main home and other interior improvements add to the overall appeal. Conveniently located with easy access to major roadways, shopping, dining, the Stockyards, downtown Fort Worth, and more. Come see it today!
Pending
$239,900
2811 Springdale Rd, Fort Worth, TX 76111
2beds
976sqft
Single Family Residence
Built in 1938
0.33 Acres Lot
$-- Zestimate®
$246/sqft
$-- HOA
What's special
Oversized one-third-acre lotFresh interior paintRecessed lightingUpdated cabinetrySubstantial off-street parkingNatural lightTile backsplash
- 31 days
- 469
- 44
Likely to sell faster than
Zillow last checked:
Listing updated:
Listed by:
Jeff Robillard 0687855 210-414-7460,
Newfound Real Estate 972-715-1983
Source: NTREIS,MLS#: 21367759
Facts & features
Interior
Bedrooms & bathrooms
- Bedrooms: 2
- Bathrooms: 1
- Full bathrooms: 1
Primary bedroom
- Level: First
- Dimensions: 15 x 12
Bedroom
- Level: First
- Dimensions: 13 x 11
Dining room
- Level: First
- Dimensions: 10 x 8
Other
- Level: First
- Dimensions: 10 x 7
Kitchen
- Level: First
- Dimensions: 10 x 10
Laundry
- Level: First
- Dimensions: 10 x 6
Living room
- Level: First
- Dimensions: 16 x 14
Heating
- Central
Cooling
- Central Air
Features
- Eat-in Kitchen, High Speed Internet, Pantry
- Has basement: No
- Has fireplace: No
Interior area
- Total interior livable area: 976 sqft
Video & virtual tour
Property
Parking
- Total spaces: 1
- Parking features: Garage
- Garage spaces: 1
Features
- Levels: One
- Stories: 1
- Pool features: None
Lot
- Size: 0.33 Acres
Details
- Parcel number: 04715128
Construction
Type & style
- Home type: SingleFamily
- Architectural style: Tudor,Traditional,Detached
- Property subtype: Single Family Residence
Materials
- Brick
Condition
- Resale
- Year built: 1938
Utilities & green energy
- Sewer: Public Sewer
- Water: Public
- Utilities for property: Electricity Available, Natural Gas Available, Sewer Available, Separate Meters, Water Available
Community & HOA
Community
- Subdivision: Flier Add
HOA
- Has HOA: No
Location
- Region: Fort Worth
Financial & listing details
- Price per square foot: $246/sqft
- Tax assessed value: $169,009
- Annual tax amount: $3,700
- Date on market: 8/26/2026
- Cumulative days on market: 15 days
- Listing terms: Cash,Conventional,FHA,VA Loan
Estimated market value
Not available
Estimated sales range
Not available
Not available
Price history
| Date | Event | Price |
|---|---|---|
| 9/18/2026 | Pending sale | $239,900$246/sqft |
Source: NTREIS #21367759 Report a problem | ||
| 9/2/2026 | Contingent | $239,900$246/sqft |
Source: NTREIS #21367759 Report a problem | ||
| 8/26/2026 | Listed for sale | $239,900+17%$246/sqft |
Source: NTREIS #21367759 Report a problem | ||
| 7/17/2024 | Sold | -- |
Source: NTREIS #20638358 Report a problem | ||
| 6/29/2024 | Pending sale | $205,000$210/sqft |
Source: NTREIS #20638358 Report a problem | ||
| 6/23/2024 | Contingent | $205,000$210/sqft |
Source: NTREIS #20638358 Report a problem | ||
| 6/20/2024 | Listed for sale | $205,000$210/sqft |
Source: NTREIS #20638358 Report a problem | ||
| 6/11/2024 | Contingent | $205,000$210/sqft |
Source: NTREIS #20638358 Report a problem | ||
| 6/7/2024 | Listed for sale | $205,000$210/sqft |
Source: NTREIS #20638358 Report a problem | ||
Public tax history
| Year | Property taxes | Tax assessment |
|---|---|---|
| 2025 | $3,700 -2.4% | $169,009 |
| 2024 | $3,792 | $169,009 +2% |
| 2023 | -- | $165,722 +2.9% |
| 2022 | $4,187 +45.6% | $161,054 +50.5% |
| 2021 | $2,876 -2% | $107,000 |
| 2020 | $2,935 +18.3% | $107,000 +14.2% |
| 2019 | $2,480 +20.2% | $93,716 +25% |
| 2018 | $2,063 -1.2% | $75,000 |
| 2017 | $2,089 -3% | $75,000 -1.4% |
| 2016 | $2,154 +26.7% | $76,034 +26.9% |
| 2015 | $1,700 | $59,900 |
| 2014 | $1,700 | $59,900 |
| 2013 | -- | $59,900 -0.8% |
| 2012 | -- | $60,400 |
| 2011 | -- | $60,400 +6% |
| 2010 | -- | $57,000 -9.8% |
| 2009 | -- | $63,200 -1.4% |
| 2008 | -- | $64,100 |
| 2007 | -- | $64,100 |
| 2006 | -- | $64,100 |
| 2005 | -- | $64,100 +3.7% |
| 2004 | -- | $61,800 +0.8% |
| 2003 | -- | $61,300 +49.9% |
| 2002 | -- | $40,900 +15.9% |
| 2001 | -- | $35,300 |
| 2000 | -- | $35,300 |
Find assessor info on the county website
Monthly payment
Est. payment
Payment breakdown
Explore the cost of this home by adjusting the details. Changes won't be saved.Climate risks
Neighborhood: Sylvan Heights West
Nearby schools
Schools provided by the listing agent
- Elementary: Springdale
- Middle: Riverside
- High: Carter Riv
- District: Fort Worth ISD
Source: NTREIS. This data may not be complete. We recommend contacting the local school district to confirm school assignments for this home.
- $190,0004 bd2 ba1.2k sqft2809 Springdale Rd, Fort Worth, TX 76111Off Market
- $242,0003 bd2 ba1.3k sqft2813 Springdale Rd, Fort Worth, TX 76111Off Market
- $187,9002 bd1 ba1.3k sqft2807 Springdale Rd, Fort Worth, TX 76111Off Market
- $212,7003 bd1 ba1.4k sqft2812 Springdale Rd, Fort Worth, TX 76111Off Market
Similar homes
- $240,0002 bd3 ba1k sqft2520 Dell St, Fort Worth, TX 76111For Sale
 MLS ID #21370537, Edgar Corona. NTREIS
 - $245,0003 bd2 ba1k sqft2724 E 12th St, Fort Worth, TX 76111For Sale
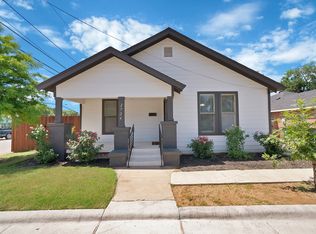 MLS ID #21327047, Gaby Duran. NTREIS
 - $219,9003 bd1 ba1.3k sqft4005 Medford Rd, Fort Worth, TX 76103For Sale
 MLS ID #21395970, Greg Mach. NTREIS
 - $235,0003 bd2 ba1.1k sqft2005 Haltom Rd, Haltom City, TX 76117For Sale
 MLS ID #21368295, Kelly Tipton. NTREIS
