Uncover the epitome of luxury living in this meticulously crafted custom home. A 9ft iron front door and soaring ceilings greet you as you enter this dream home.
With 4 bedrooms, 3.1 bathrooms, an office, media room, and flex space, this layout caters to your every need. The open floor plan seamlessly connects the living room to the kitchen, complete with custom cabinetry, oversized quartz island, pot filler, double oven, and top-of-the-line stainless steel appliances.
Your first-floor primary bedroom, featuring an alluring bay window, is a true retreat. The primary bath offers a freestanding tub, double vanities, and a custom walk-in closet.
Unique upgrades and modern fixtures are found throughout, along with a back-covered porch, 3-car garage, prewired electric charging station, and lush landscaping. Don't miss the chance to call this stunning property home.
Sold
Price Unknown
2811 W Washington St, Sherman, TX 75092
4beds
3,518sqft
Single Family Residence
Built in 2023
0.26 Acres Lot
$664,700 Zestimate®
$--/sqft
$4,177 Estimated rent
Home value
$664,700
$618,000 - $711,000
$4,177/mo
Zestimate® history
Owner options
List your home for rent
$4,177/mo
Rent Zestimate®
Find your next renter with Zillow Rental Manager. Plus, with online applications, you can quickly screen prospective tenants – for free.
$4,177/mo
Rent Zestimate®
Refinance and save
Refinancing to a lower rate could help reduce your monthly payments and save thousands over the life of the loan.
Explore your selling options
Work with a Zillow partner agent
Leverage their expertise and Zillow's premium Showcase listings to get your home seen by more buyers.
Get startedList with your own agent
Get your home in front of millions of buyers by listing it on Zillow.
Learn how to do itSell it yourself
Take full control of how buyers see your home on Zillow by listing For Sale by Owner (FSBO).
List your homeWhat's special
Modern fixturesOpen floor planUnique upgradesFlex spaceLine stainless steel appliancesLush landscapingCustom walk-in closet
Zillow last checked:
Listing updated:
Listed by:
Nathan Kurth 0663829,
Roots Real Estate Co. 817-223-7632
Bought with:
Paul Tharman
Amazing Realty LLC
Source: NTREIS,MLS#: 20447271
Facts & features
Interior
Bedrooms & bathrooms
- Bedrooms: 4
- Bathrooms: 4
- Full bathrooms: 3
- 1/2 bathrooms: 1
Primary bedroom
- Features: Dual Sinks, En Suite Bathroom, Garden Tub/Roman Tub, Separate Shower, Walk-In Closet(s)
- Level: First
- Dimensions: 16 x 16
Primary bathroom
- Features: Built-in Features, Dual Sinks, En Suite Bathroom, Stone Counters, Separate Shower
- Level: First
- Dimensions: 12 x 11
Bonus room
- Features: Ceiling Fan(s)
- Level: Second
- Dimensions: 11 x 10
Kitchen
- Features: Kitchen Island, Pantry, Pot Filler, Stone Counters, Walk-In Pantry
- Level: First
- Dimensions: 21 x 11
Laundry
- Level: First
- Dimensions: 8 x 6
Living room
- Features: Fireplace
- Level: First
- Dimensions: 21 x 16
Media room
- Features: Ceiling Fan(s)
- Level: Second
- Dimensions: 20 x 16
Office
- Level: First
- Dimensions: 11 x 11
Heating
- Central, Fireplace(s), Natural Gas
Cooling
- Ceiling Fan(s), Electric
Appliances
- Included: Built-In Gas Range, Double Oven, Dishwasher, Gas Cooktop, Disposal, Gas Range, Microwave
- Laundry: Washer Hookup, Electric Dryer Hookup, Laundry in Utility Room
Features
- Chandelier, Decorative/Designer Lighting Fixtures, Double Vanity, High Speed Internet, Kitchen Island, Open Floorplan, Pantry, Smart Home, Cable TV, Vaulted Ceiling(s), Walk-In Closet(s), Wired for Sound
- Flooring: Carpet, Ceramic Tile, Luxury Vinyl Plank
- Windows: Bay Window(s)
- Has basement: No
- Number of fireplaces: 1
- Fireplace features: Gas, Living Room
Interior area
- Total interior livable area: 3,518 sqft
Property
Parking
- Total spaces: 3
- Parking features: Door-Multi, Driveway, Epoxy Flooring, Garage, Garage Door Opener, Kitchen Level, Garage Faces Side
- Attached garage spaces: 3
- Has uncovered spaces: Yes
Features
- Levels: Two
- Stories: 2
- Patio & porch: Covered
- Exterior features: Lighting, Rain Gutters
- Pool features: None
- Fencing: Back Yard,Metal,Wood
Lot
- Size: 0.26 Acres
Details
- Parcel number: 219612
Construction
Type & style
- Home type: SingleFamily
- Architectural style: Traditional,Detached
- Property subtype: Single Family Residence
Materials
- Brick
- Foundation: Slab
- Roof: Shingle
Condition
- Year built: 2023
Utilities & green energy
- Sewer: Public Sewer
- Water: Public
- Utilities for property: Sewer Available, Underground Utilities, Water Available, Cable Available
Community & HOA
Community
- Features: Curbs, Sidewalks
- Security: Security System, Carbon Monoxide Detector(s), Smoke Detector(s)
- Subdivision: Creekbend West
HOA
- Has HOA: No
Location
- Region: Sherman
Financial & listing details
- Annual tax amount: $14,067
- Date on market: 1/10/2024
- Cumulative days on market: 110 days
- Listing terms: Cash,Conventional,FHA,VA Loan
- Exclusions: Curtains, Curtain rods, Weights & Weight Bench in the garage
Price history
| Date | Event | Price |
|---|---|---|
| 2/16/2024 | Sold | -- |
Source: NTREIS #20447271 Report a problem | ||
| 1/29/2024 | Pending sale | $729,900$207/sqft |
Source: NTREIS #20447271 Report a problem | ||
| 1/26/2024 | Contingent | $729,900$207/sqft |
Source: NTREIS #20447271 Report a problem | ||
| 1/4/2024 | Price change | $729,900-2%$207/sqft |
Source: NTREIS #20447271 Report a problem | ||
| 12/14/2023 | Price change | $744,9000%$212/sqft |
Source: NTREIS #20447271 Report a problem | ||
| 11/9/2023 | Price change | $745,000-0.7%$212/sqft |
Source: NTREIS #20447271 Report a problem | ||
| 10/5/2023 | Listed for sale | $749,900+11.9%$213/sqft |
Source: NTREIS #20447271 Report a problem | ||
| 4/28/2023 | Sold | -- |
Source: NTREIS #20242172 Report a problem | ||
| 4/21/2023 | Pending sale | $670,000$190/sqft |
Source: NTREIS #20242172 Report a problem | ||
| 4/17/2023 | Contingent | $670,000$190/sqft |
Source: NTREIS #20242172 Report a problem | ||
| 4/2/2023 | Price change | $670,000-2.8%$190/sqft |
Source: NTREIS #20242172 Report a problem | ||
| 3/20/2023 | Price change | $689,000-1.4%$196/sqft |
Source: NTREIS #20242172 Report a problem | ||
| 2/7/2023 | Price change | $699,000-6.4%$199/sqft |
Source: NTREIS #20242172 Report a problem | ||
| 1/20/2023 | Listed for sale | $747,000$212/sqft |
Source: NTREIS #20242172 Report a problem | ||
| 1/12/2023 | Listing removed | $747,000$212/sqft |
Source: NTREIS #20200656 Report a problem | ||
| 11/18/2022 | Listed for sale | $747,000$212/sqft |
Source: NTREIS #20200656 Report a problem | ||
Public tax history
Tax history is unavailable.
Neighborhood: 75092
Nearby homes
- $779,3904 bd5 ba5k sqft2805 W Washington St, Sherman, TX 75092Off Market
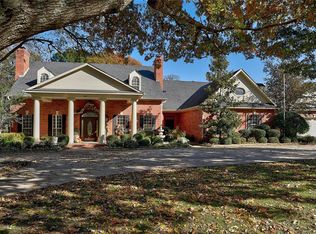
- $711,000-- bd-- ba3.6k sqft2800 Wellington Dr, Sherman, TX 75092Off Market
- $579,600-- bd-- ba3.5k sqftW Washington St, Sherman, TX 75092Off Market
- $102,747-- bd-- ba-- sqftWashington, Sherman, TX 75092Off Market
- $478,900-- bd-- ba3.1k sqft2701 W Washington St, Sherman, TX 75092Off Market
- $654,600-- bd-- ba3.8k sqft2601 Creekbend Cir, Sherman, TX 75092Off Market
- $433,600-- bd-- ba2.8k sqft2700 W Washington St, Sherman, TX 75092Off Market
- $487,8003 bd3 ba2.4k sqft2810 W Washington St, Sherman, TX 75092Off Market
Nearby schools
GreatSchools rating
- 7/10S And S Consolidated Elementary SchoolGrades: PK-4Distance: 6.7 mi
- 5/10S And S Consolidated Middle SchoolGrades: 5-8Distance: 11.6 mi
- 4/10S And S Consolidated High SchoolGrades: 9-12Distance: 11.9 mi
Schools provided by the listing agent
- Elementary: S And S
- Middle: S And S
- High: S And S
- District: S and S Cons ISD
Source: NTREIS. This data may not be complete. We recommend contacting the local school district to confirm school assignments for this home.
Get a cash offer in 3 minutes
Find out how much your home could sell for in as little as 3 minutes with a no-obligation cash offer.
Estimated market value
$664,700
Get a cash offer in 3 minutes
Find out how much your home could sell for in as little as 3 minutes with a no-obligation cash offer.
Estimated market value
$664,700
- Texas
- Grayson County
- Sherman
- 75092
- 2811 W Washington St
