This classic all brick Duke Forest home has served its original owners well, and it’s time to hand it off to the next generation. At once spacious and practical, options abound for multiple living and work-from-home arrangements. The main floor primary suite has its own office to hunker down when work requires the burning of midnight oil, or even space for a future library for those folks who cannot abide a Kindle. An open kitchen layout complete with a plethora of smart cabinetry and storage blend seamlessly with timeless features such as a large sunroom, multiple wood-burning fireplaces and hardwood flooring. The updated walk-out basement provides an escape hatch for guest and resident overflow when football-watching and sugar-fueled playtimes get a bit too rowdy. An extra .25 acre lot comes with and provides a wooded privacy buffer or space for a future vegetable garden. Numerous updates include new roof, flooring, LED lighting, door hardware+fresh paint throughout. Fabulous location across from Cornwallis park and minutes from all things Durham+the Al Buehler trail. Make sure to view the virtual tour!
Sold for $1,450,000
$1,450,000
2811 Wade Rd, Durham, NC 27705
5beds
5,127sqft
Single Family Residence
Built in 1981
0.73 Acres Lot
$1,520,800 Zestimate®
$283/sqft
$4,477 Estimated rent
Home value
$1,520,800
$1.35M - $1.73M
$4,477/mo
Zestimate® history
Owner options
List your home for rent
$4,477/mo
Rent Zestimate®
Find your next renter with Zillow Rental Manager. Plus, with online applications, you can quickly screen prospective tenants – for free.
$4,477/mo
Rent Zestimate®
Refinance and save
$7,048/mo
Est. payment
Refinancing to a lower rate could help reduce your monthly payments and save thousands over the life of the loan.
$7,048/mo
Est. payment
Explore your selling options
Work with a Zillow partner agent
Leverage their expertise and Zillow's premium Showcase listings to get your home seen by more buyers.
Get startedList with your own agent
Get your home in front of millions of buyers by listing it on Zillow.
Learn how to do itSell it yourself
Take full control of how buyers see your home on Zillow by listing For Sale by Owner (FSBO).
List your homeWhat's special
Large sunroomOpen kitchen layoutLed lightingHardwood flooringNew roofPrimary suite
Zillow last checked:
Listing updated:
Listed by:
Nata Bozymski 919-593-0554,
Inhabit Real Estate
Bought with:
Johnny May, 333184
Nest Realty of the Triangle
Source: Doorify MLS,MLS#: 2540386
Facts & features
Interior
Bedrooms & bathrooms
- Bedrooms: 5
- Bathrooms: 6
- Full bathrooms: 3
- 1/2 bathrooms: 3
Primary bedroom
- Level: Main
Bedroom 2
- Level: Second
Bedroom 3
- Level: Second
Bedroom 4
- Level: Second
Bedroom 5
- Level: Second
Bathroom 2
- Level: Main
Bonus room
- Level: Lower
Breakfast room
- Level: Main
Dining room
- Level: Main
Other
- Level: Main
Family room
- Level: Main
Kitchen
- Level: Main
Living room
- Level: Main
Office
- Level: Main
Other
- Description: Office
- Level: Main
Utility room
- Level: Main
Heating
- Electric, Forced Air, Natural Gas
Cooling
- Central Air
Appliances
- Included: Dryer, Double Oven, Dishwasher, Gas Cooktop, Gas Water Heater, Microwave, Refrigerator, Washer, Warming Drawer
- Laundry: Main Level
Features
- Bookcases, Ceiling Fan(s), Entrance Foyer, Eat-in Kitchen, Granite Counters, Pantry, Primary Downstairs, Smart Light(s), Soaking Tub, Wet Bar, Walk-In Closet(s), Butler's Pantry, Shower Only, Walk-In Shower, Smooth Ceilings
- Flooring: Carpet, Hardwood, Luxury Vinyl, Tile
- Windows: Insulated Windows, Skylight(s)
- Basement: Daylight,Exterior Entry,Finished,Interior Entry
- Number of fireplaces: 3
- Fireplace features: Basement, Family Room, Gas Starter, Living Room, Fireplace Screen
Interior area
- Total structure area: 5,127
- Total interior livable area: 5,127 sqft
- Finished area above ground: 4,337
- Finished area below ground: 790
Property
Parking
- Total spaces: 2
- Parking features: Carport
- Carport spaces: 2
Features
- Levels: Three Or More
- Stories: 3
- Patio & porch: Deck
- Exterior features: Rain Gutters
Lot
- Size: 0.73 Acres
- Dimensions: 126 x 217 x 71 x 208
- Features: Landscaped, Wooded, Hardwood Trees
Details
- Parcel number: 121466
Construction
Type & style
- Home type: SingleFamily
- Architectural style: Traditional
- Property subtype: Single Family Residence
Materials
- Brick, Wood Siding
Condition
- New construction: No
- Year built: 1981
Utilities & green energy
- Sewer: Public Sewer
- Water: Public
Community & HOA
Community
- Features: Playground
- Security: Smoke Detector(s), Security System
- Subdivision: Duke University Homesites
Location
- Region: Durham
Financial & listing details
- Price per square foot: $283/sqft
- Tax assessed value: $799,841
- Annual tax amount: $10,477
- Date on market: 11/3/2023
- Listing agreement: Exclusive Right To Sell
- Ownership type: Other
Price history
| Date | Event | Price |
|---|---|---|
| 11/20/2023 | Sold | $1,450,000+21.3%$283/sqft |
Source:  Doorify MLS #2540386 Report a problem Doorify MLS #2540386 Report a problem | ||
| 11/6/2023 | Pending sale | $1,195,000$233/sqft |
Source: Doorify MLS #2540386 Report a problem | ||
| 11/3/2023 | Listed for sale | $1,195,000$233/sqft |
Source: Doorify MLS #2540386 Report a problem | ||
Public tax history
| Year | Property taxes | Tax assessment |
|---|---|---|
| 2025 | $8,604 -22.9% | $867,922 +8.5% |
| 2024 | $11,157 +6.5% | $799,841 |
| 2023 | $10,477 +2.3% | $799,841 |
| 2022 | $10,237 +0.5% | $799,841 |
| 2021 | $10,189 +2.4% | $799,841 |
| 2020 | $9,949 | $799,841 |
| 2019 | $9,949 | $799,841 +6% |
| 2018 | $9,949 -2.1% | $754,392 |
| 2017 | $10,158 +3.5% | $754,392 |
| 2016 | $9,815 | $754,392 +22.8% |
| 2015 | $9,815 +15.4% | $614,389 |
| 2014 | $8,505 | $614,389 |
| 2013 | -- | $614,389 |
| 2012 | -- | $614,389 |
| 2011 | $8,008 +0.4% | $614,389 |
| 2010 | $7,974 +4% | $614,389 |
| 2009 | $7,668 | $614,389 |
| 2008 | $7,668 -3.7% | $614,389 +8.9% |
| 2007 | $7,966 +1.4% | $564,170 |
| 2006 | $7,853 | $564,170 |
| 2005 | $7,853 +1.4% | $564,170 |
| 2004 | $7,746 | $564,170 |
| 2003 | -- | $564,170 |
| 2002 | $7,056 +35.8% | $564,170 +75.9% |
| 2000 | $5,195 | $320,723 |
Find assessor info on the county website
Neighborhood: Duke Forest
Nearby homes
- $215,625-- bd-- ba-- sqft2817 Wade Rd, Durham, NC 27705Off Market
- $1,176,2005 bd5 ba4.4k sqft2807 Wade Rd, Durham, NC 27705Off Market
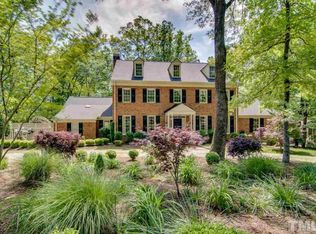
- $1,004,3003 bd2 ba3.7k sqft2821 Wade Rd, Durham, NC 27705Off Market
- $783,7003 bd2 ba2.6k sqft1715 W Cornwallis Rd, Durham, NC 27705Off Market
- $639,3003 bd2 ba2.7k sqft11 Upchurch Cir, Durham, NC 27705Off Market
- $535,5003 bd2 ba1.6k sqft5 Upchurch Cir, Durham, NC 27705Off Market
- $838,8004 bd4 ba3.1k sqft15 Upchurch Cir, Durham, NC 27705Off Market
- $805,5004 bd4 ba2k sqft2808 Montgomery St, Durham, NC 27705Off Market
Nearby schools
GreatSchools rating
- 3/10Lakewood ElementaryGrades: PK-5Distance: 0.9 mi
- 10/10Lakewood Montessori Middle SchoolGrades: 6-8Distance: 1.3 mi
- 4/10Charles E Jordan Sr High SchoolGrades: 9-12Distance: 3.9 mi
Schools provided by the listing agent
- Elementary: Durham - Forest View Elementary
- Middle: Durham - Sherwood Githens Middle
- High: Durham - Charles E Jordan Sr High School
Source: Doorify MLS. This data may not be complete. We recommend contacting the local school district to confirm school assignments for this home.
Get a cash offer in 3 minutes
Find out how much your home could sell for in as little as 3 minutes with a no-obligation cash offer.
Estimated market value
$1,520,800
Get a cash offer in 3 minutes
Find out how much your home could sell for in as little as 3 minutes with a no-obligation cash offer.
Estimated market value
$1,520,800
