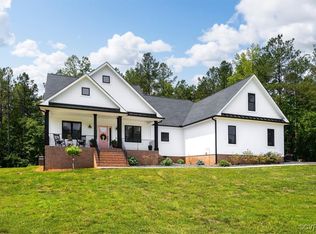
LAKE CHESDIN, GOLF CART COMMUNITY! Absolutely GORGEOUS, CUSTOM BUILT HOME FOR BUILDER'S PERSONAL RESIDENCE on 2.51 PRIVATE landscaped acres! Inground 40' x 20' Saline Pool with diving board, concrete surround, Pavilion w/ ceiling fan, lights and AC outlets. Pool pump, timer, salt cell replaced in 2025. Asphalt driveway and parking. Large aggregate covered front porch with recessed lighting and leaded glass entryway and door.
FIRST FLOOR MASTER with TRAY Ceiling, Recessed lighting, Ceiling fan, En Suite Master Bath with glass / tile walk in shower, Jacuzzi tub, huge walk in closet with built-ins. SECOND FIRST FLOOR MASTER with private En Suite FULL BATH and walk-in closet. Two additional bedrooms on the first floor with ceiling fans, large closets and another full bath. Tile screened porch with swing overlooking backyard and pool! Two tiered deck with recessed HOT TUB and hard wired BOSE exterior speakers. Hardwood floors throughout the living, dining, kitchen and Master bedroom. Family room with CATHEDRAL COFFERED CEILING recessed lighting, remote controlled ceiling fan and Gas Log fireplace! Beautiful EAT-IN Kitchen with walk-in Pantry, custom cabinets and stunning GRANITE - Island, Counter tops and Breakfast Bar. Under counter lighting, Tile backsplash, Island stovetop, Wall oven / microwave. Upstairs Rec room and 1/2 bath with separate office area/additional bedroom, walk-in attic with loads of storage. Wired for generator! Less than 3 minutes from PRIVATE NEIGHBORHOOD BOAT LANDING / PARK.
Sold for $750,000
Zillow last checked:
Listing updated:
Bought with:
Carla Mayes, 0225014908
Harris & Assoc, Inc
Source: CVRMLS,MLS#: 2618524 Originating MLS: Central Virginia Regional MLS
Originating MLS: Central Virginia Regional MLSPrice history
| Date | Event | Price |
|---|---|---|
| 8/28/2026 | Sold | $750,000+0%$217/sqft |
Source:  CVRMLS #2618524 Report a problem CVRMLS #2618524 Report a problem | ||
| 7/16/2026 | Pending sale | $749,900$217/sqft |
Source: CVRMLS #2618524 Report a problem | ||
| 7/8/2026 | Listed for sale | $749,900+64.8%$217/sqft |
Source: CVRMLS #2618524 Report a problem | ||
| 10/22/2020 | Sold | $455,000-1.1%$131/sqft |
Source: CVRMLS #2023625 Report a problem | ||
| 8/23/2020 | Pending sale | $460,000+2.2%$133/sqft |
Source: RE/MAX Commonwealth #2023625 Report a problem | ||
| 8/20/2020 | Listed for sale | $449,900$130/sqft |
Source: RE/MAX Commonwealth #2023625 Report a problem | ||
| 8/11/2020 | Pending sale | $449,900$130/sqft |
Source: RE/MAX Commonwealth #2023625 Report a problem | ||
| 8/9/2020 | Listed for sale | $449,900+3%$130/sqft |
Source: RE/MAX Commonwealth #2023625 Report a problem | ||
| 8/8/2019 | Sold | $437,000+1.7%$126/sqft |
Source: CVRMLS #1920388 Report a problem | ||
| 6/28/2019 | Pending sale | $429,900$124/sqft |
Source: Colonial Heights - WEICHERT, REALTORS - Brockwell and Portwood #1920388 Report a problem | ||
| 6/20/2019 | Listed for sale | $429,900+16.2%$124/sqft |
Source: Weichert Brockwell & Portwood #1920388 Report a problem | ||
| 5/24/2015 | Listing removed | $369,900$107/sqft |
Source: Colonial Heights - WEICHERT, REALTORS - Brockwell and Portwood #1502806 Report a problem | ||
| 5/18/2015 | Price change | $369,900-1.1%$107/sqft |
Source: Colonial Heights - WEICHERT, REALTORS - Brockwell and Portwood #1502806 Report a problem | ||
| 5/13/2015 | Price change | $374,0000%$108/sqft |
Source: Colonial Heights - WEICHERT, REALTORS - Brockwell and Portwood #1502806 Report a problem | ||
| 5/6/2015 | Price change | $374,1500%$108/sqft |
Source: Colonial Heights - WEICHERT, REALTORS - Brockwell and Portwood #1502806 Report a problem | ||
| 4/29/2015 | Price change | $374,2000%$108/sqft |
Source: Colonial Heights - WEICHERT, REALTORS - Brockwell and Portwood #1502806 Report a problem | ||
| 4/22/2015 | Price change | $374,250-0.1%$108/sqft |
Source: Colonial Heights - WEICHERT, REALTORS - Brockwell and Portwood #1502806 Report a problem | ||
| 4/9/2015 | Price change | $374,7500%$108/sqft |
Source: Colonial Heights - WEICHERT, REALTORS - Brockwell and Portwood #1502806 Report a problem | ||
| 4/1/2015 | Price change | $374,8000%$108/sqft |
Source: Colonial Heights - WEICHERT, REALTORS - Brockwell and Portwood #1502806 Report a problem | ||
| 3/28/2015 | Price change | $374,8500%$108/sqft |
Source: Colonial Heights - WEICHERT, REALTORS - Brockwell and Portwood #1502806 Report a problem | ||
| 3/16/2015 | Price change | $374,900-1.3%$108/sqft |
Source: Colonial Heights - WEICHERT, REALTORS - Brockwell and Portwood #1502806 Report a problem | ||
| 3/12/2015 | Price change | $379,8000%$110/sqft |
Source: Colonial Heights - WEICHERT, REALTORS - Brockwell and Portwood #1502806 Report a problem | ||
| 3/8/2015 | Price change | $379,8500%$110/sqft |
Source: Colonial Heights - WEICHERT, REALTORS - Brockwell and Portwood #1502806 Report a problem | ||
| 2/1/2015 | Listed for sale | $379,900$110/sqft |
Source: WEICHERT REALTORS BROCKWELL & PORTWOOD #1502806 Report a problem | ||
| 1/25/2014 | Listing removed | $379,900$110/sqft |
Source: Colonial Heights - WEICHERT, REALTORS - Brockwell and Portwood #1328770 Report a problem | ||
| 11/10/2013 | Listed for sale | $379,900+413.4%$110/sqft |
Source: WEICHERT REALTORS BROCKWELL & PORTWOOD #1328770 Report a problem | ||
| 11/2/2007 | Sold | $74,000$21/sqft |
Source: Agent Provided Report a problem | ||
Nearby homes
Get a cash offer in 3 minutes
Find out how much your home could sell for in as little as 3 minutes with a no-obligation cash offer.
Estimated market value
$749,800
