Welcome home to 2811 Weldons Forest Dr, a charming one-story residence by RAVENNA HOMES featuring four bedrooms and three full baths. The spacious foyer welcomes you with soaring 13-foot ceilings and elegant tile flooring, guiding you through a wide gallery into the heart of the home. The open-concept, galley-style kitchen offers extensive 42'' cabinetry, expansive granite countertops, and an inward-arched breakfast bar that comfortably seats six—perfect for everyday living and entertaining. Adjacent to the kitchen, the 19-foot-deep dining room features rich hardwood flooring, flanked by decorative columns and topped with a curved sheetrock detail for added elegance. Enjoy effortless indoor-outdoor living with a 24-foot covered patio spanning the rear of the home—ideal for relaxing or hosting gatherings. This well-designed layout blends comfort, functionality, and style in every corner. Don’t miss your chance to tour this beautiful home—schedule your private showing today!
Sold
Price Unknown
2811 Weldons Forest Drive, Katy, TX 77494
4beds
2,446sqft
Single Family Residence
Built in 2014
6,211 Square Feet Lot
$373,600 Zestimate®
$--/sqft
$2,623 Estimated rent
Home value
$373,600
$344,000 - $407,000
$2,623/mo
Zestimate® history
Owner options
List your home for rent
$2,623/mo
Rent Zestimate®
Find your next renter with Zillow Rental Manager. Plus, with online applications, you can quickly screen prospective tenants – for free.
$2,623/mo
Rent Zestimate®
Refinance and save
$850/mo
Est. payment
Refinancing to a lower rate could help reduce your monthly payments and save thousands over the life of the loan.
$850/mo
Est. payment
Explore your selling options
Work with a Zillow partner agent
Leverage their expertise and Zillow's premium Showcase listings to get your home seen by more buyers.
Get startedList with your own agent
Get your home in front of millions of buyers by listing it on Zillow.
Learn how to do itSell it yourself
Take full control of how buyers see your home on Zillow by listing For Sale by Owner (FSBO).
List your homeWhat's special
Zillow last checked:
Listing updated:
Listed by:
Matthew Eastes,
eXp Realty LLC
Bought with:
Bryan Thai, 0778585
eXp Realty LLC
Source: eXp Realty,MLS#: 64273624
Facts & features
Interior
Bedrooms & bathrooms
- Bedrooms: 4
- Bathrooms: 3
- Full bathrooms: 3
Primary bathroom
- Features: Primary Bath: Double Sinks, Primary Bath: Separate Shower, Primary Bath: Soaking Tub, Secondary Bath(s): Tub/Shower Combo
Kitchen
- Features: Pots/Pans Drawers
Heating
- Natural Gas
Cooling
- Ceiling Fan(s), Electric
Appliances
- Included: Disposal, Refrigerator Included, Convection Oven, Electric Oven, Microwave, Gas Cooktop, Dishwasher
- Laundry: Electric Dryer Hookup, Washer Hookup
Features
- Prewired for Alarm System, All Bedrooms Down, En-Suite Bath, Primary Bed - 1st Floor, Walk-In Closet(s)
- Flooring: Carpet, Tile, Wood
- Windows: Insulated/Low-E windows, Window Coverings
- Number of fireplaces: 1
- Fireplace features: Gas, Gas Log, Wood Burning
Interior area
- Total structure area: 2,446
- Total interior livable area: 2,446 sqft
Property
Parking
- Total spaces: 2
- Parking features: Attached
- Attached garage spaces: 2
Features
- Stories: 1
- Patio & porch: Patio/Deck
- Exterior features: Sprinkler System
- Fencing: Back Yard
Lot
- Size: 6,211 Square Feet
- Features: Back Yard, Subdivided, 0 Up To 1/4 Acre
Details
- Parcel number: 3601090050020901
Construction
Type & style
- Home type: SingleFamily
- Architectural style: Ranch
- Property subtype: Single Family Residence
Materials
- Brick
- Foundation: Slab
- Roof: Composition
Condition
- New construction: No
- Year built: 2014
Details
- Builder name: Ravenna Homes
Utilities & green energy
- Sewer: Public Sewer
- Water: Public
Green energy
- Energy efficient items: Thermostat, Lighting
Community & HOA
Community
- Subdivision: Firethorne West
HOA
- Has HOA: Yes
- Amenities included: Basketball Court, Clubhouse, Fitness Center, Park, Pickleball Court, Pool, Tennis Court(s)
- HOA fee: $850 annually
- HOA name: Firethorne Community Association
- HOA phone: 281-693-0003
Location
- Region: Katy
Financial & listing details
- Tax assessed value: $383,000
- Annual tax amount: $8,335
- Date on market: 11/21/2025
- Cumulative days on market: 33 days
- Listing terms: Cash,Conventional,FHA
- Road surface type: Concrete
Price history
| Date | Event | Price |
|---|---|---|
| 9/11/2025 | Sold | -- |
Source: eXp Realty #183935786 Report a problem | ||
| 8/5/2025 | Pending sale | $410,000$168/sqft |
Source:  HAR #64273624 Report a problem HAR #64273624 Report a problem | ||
| 7/30/2025 | Price change | $410,000-2.4%$168/sqft |
Source: HAR #64273624 Report a problem | ||
| 7/3/2025 | Listed for sale | $420,000$172/sqft |
Source: HAR #64273624 Report a problem | ||
Public tax history
| Year | Property taxes | Tax assessment |
|---|---|---|
| 2025 | $1,396 -40.2% | $383,000 +7.9% |
| 2024 | $2,333 +3.4% | $354,845 +10% |
| 2023 | $2,255 -37.8% | $322,586 +10% |
| 2022 | $3,629 +7.1% | $293,260 +10% |
| 2021 | $3,389 -2.2% | $266,600 -0.3% |
| 2020 | $3,466 +3.6% | $267,400 +5.7% |
| 2019 | $3,347 -6.3% | $252,880 -1.5% |
| 2018 | $3,571 -44.5% | $256,750 +1.6% |
| 2017 | $6,435 | $252,590 -7.9% |
| 2016 | $6,435 +41.9% | $274,280 -0.1% |
| 2015 | $4,534 +902.3% | $274,420 +1043.4% |
| 2014 | $452 | $24,000 |
Find assessor info on the county website
Neighborhood: 77494
Nearby homes
- $363,3004 bd3 ba2.4k sqft2807 Weldons Forest Dr, Katy, TX 77494Off Market

- $385,6004 bd3 ba2.7k sqft2815 Weldons Forest Dr, Katy, TX 77494Off Market

- $317,2003 bd2 ba2.1k sqft2819 Weldons Forest Dr, Katy, TX 77494Off Market
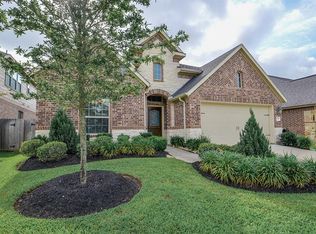
- $353,7004 bd3 ba2.2k sqft2810 Belham Creek Dr, Katy, TX 77494Off Market
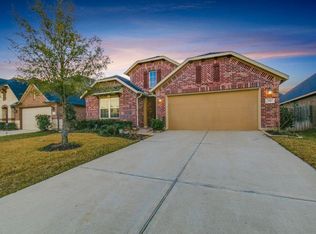
- $337,2004 bd2 ba2.3k sqft2806 Belham Creek Dr, Katy, TX 77494Off Market
- $331,9004 bd2 ba2.2k sqft2814 Belham Creek Dr, Katy, TX 77494Off Market
- $352,8003 bd2 ba2.1k sqft2823 Weldons Forest Dr, Katy, TX 77494Off Market
- $372,0004 bd3 ba2.6k sqft2818 Belham Creek Dr, Katy, TX 77494Off Market
Nearby schools
GreatSchools rating
- 10/10Kathleen Joerger Lindsey Elementary SchoolGrades: PK-5Distance: 0.3 mi
- 9/10Dean Leaman Junior High SchoolGrades: 6-8Distance: 3.6 mi
- 7/10Fulshear High SchoolGrades: 9-12Distance: 3.9 mi
Schools provided by the listing agent
- Elementary: Lindsey Elementary School (Lamar)
- Middle: Leaman Junior High School
- High: Fulshear High School
Source: eXp Realty. This data may not be complete. We recommend contacting the local school district to confirm school assignments for this home.
Get a cash offer in 3 minutes
Find out how much your home could sell for in as little as 3 minutes with a no-obligation cash offer.
Estimated market value
$373,600
Get a cash offer in 3 minutes
Find out how much your home could sell for in as little as 3 minutes with a no-obligation cash offer.
Estimated market value
$373,600
- Texas
- Fort Bend County
- Katy
- 77494
- 2811 Weldons Forest Drive
