Cast iron removed brand new pvc sewer pipes installed under the home, Back on the market and ready to go! Charming cottage-style home in highly desired and maintained neighborhood is ideally located near HWY 121, offering both convenience and easy access to shopping, DFW Airport and more! This well-maintained property has been thoughtfully updated over the years, including a roof replacement in 2023, fresh interior paint, and popcorn ceiling removal completed in 2026. The kitchen features new appliances installed in 2026, creating a refreshed and functional space for everyday living. The inviting floorplan includes a spacious dining area just off the kitchen, which flows effortlessly into the large living room featuring a raised hearth fireplace and a wet bar—perfect for entertaining or relaxing evenings at home. All bedrooms offer generous closet space and feature new carpet installed in 2026, providing comfort and a fresh, move-in ready feel.
Step outside to a beautifully landscaped backyard retreat, complete with an expansive covered patio, ideal for outdoor living. The numerous raised garden beds create a wonderful opportunity for gardening enthusiasts to grow flowers, herbs, or fresh produce, adding both beauty and enjoyment to everyday life. Surrounded by mature shade trees, this outdoor space offers a peaceful setting perfect for unwinding, entertaining, or simply enjoying the rewards of your own garden. Other updates and upgrades include full sprinkler system, Updated fence and some new lighting. Whole house termite treatment as a prevenative measure May 2026!
Sold
Price Unknown
2811 Wentwood Dr, Grapevine, TX 76051
3beds
1,698sqft
Single Family Residence
Built in 1974
8,712 Square Feet Lot
$414,800 Zestimate®
$--/sqft
$2,542 Estimated rent
Home value
$414,800
$390,000 - $444,000
$2,542/mo
Zestimate® history
Owner options
List your home for rent
$2,542/mo
Rent Zestimate®
Find your next renter with Zillow Rental Manager. Plus, with online applications, you can quickly screen prospective tenants – for free.
$2,542/mo
Rent Zestimate®
Refinance and save
Refinancing to a lower rate could help reduce your monthly payments and save thousands over the life of the loan.
Explore your selling options
Work with a Zillow partner agent
Leverage their expertise and Zillow's premium Showcase listings to get your home seen by more buyers.
Get startedList with your own agent
Get your home in front of millions of buyers by listing it on Zillow.
Learn how to do itSell it yourself
Take full control of how buyers see your home on Zillow by listing For Sale by Owner (FSBO).
List your homeWhat's special
Raised hearth fireplaceFresh interior paintBeautifully landscaped backyard retreatSome new lightingNumerous raised garden bedsNew carpetWet bar
Zillow last checked:
Listing updated:
Listed by:
Karen Mackanos Long 0428406 214-212-9195,
Coldwell Banker Apex, REALTORS 972-208-8797
Bought with:
Raisa Wilfong, 0525853
RE/MAX Cross Country
Source: NTREIS,MLS#: 21235573
Facts & features
Interior
Bedrooms & bathrooms
- Bedrooms: 3
- Bathrooms: 2
- Full bathrooms: 2
Primary bedroom
- Features: Ceiling Fan(s), En Suite Bathroom, Walk-In Closet(s)
- Level: First
- Dimensions: 17 x 12
Bedroom
- Level: First
- Dimensions: 13 x 12
Bedroom
- Level: First
- Dimensions: 12 x 13
Dining room
- Level: First
- Dimensions: 15 x 11
Kitchen
- Features: Built-in Features
- Level: First
- Dimensions: 11 x 11
Laundry
- Features: Built-in Features
- Level: First
- Dimensions: 8 x 3
Living room
- Features: Built-in Features, Ceiling Fan(s), Fireplace
- Level: First
- Dimensions: 17 x 16
Heating
- Central, Electric
Cooling
- Central Air, Electric
Appliances
- Included: Dryer, Dishwasher, Electric Cooktop, Electric Oven, Disposal, Microwave, Refrigerator, Washer
Features
- Built-in Features, Double Vanity, High Speed Internet, Open Floorplan, Paneling/Wainscoting, Cable TV, Walk-In Closet(s)
- Flooring: Carpet, Ceramic Tile, Engineered Hardwood
- Windows: Window Coverings
- Has basement: No
- Number of fireplaces: 1
- Fireplace features: Living Room, Raised Hearth, Wood Burning
Interior area
- Total interior livable area: 1,698 sqft
Property
Parking
- Total spaces: 2
- Parking features: Garage Faces Front, Garage, Garage Door Opener, Side By Side, Storage
- Attached garage spaces: 2
Features
- Levels: One
- Stories: 1
- Patio & porch: Covered
- Exterior features: Garden, Private Yard, Rain Gutters
- Pool features: None
- Fencing: Wood
Lot
- Size: 8,712 Square Feet
- Features: Back Yard, Interior Lot, Lawn, Landscaped, Many Trees, Sprinkler System
Details
- Parcel number: 01983954
Construction
Type & style
- Home type: SingleFamily
- Architectural style: Ranch,Detached
- Property subtype: Single Family Residence
Materials
- Brick
- Foundation: Slab
- Roof: Composition
Condition
- Year built: 1974
Utilities & green energy
- Sewer: Public Sewer
- Water: Public
- Utilities for property: Sewer Available, Water Available, Cable Available
Community & HOA
Community
- Subdivision: Oak Creek Estate Grapevine
HOA
- Has HOA: No
Location
- Region: Grapevine
Financial & listing details
- Tax assessed value: $298,136
- Annual tax amount: $4,679
- Date on market: 5/28/2026
- Cumulative days on market: 27 days
- Listing terms: Cash,FHA,VA Loan
- Exclusions: Seller does not have a survey, buyer will need to purchase a new one
Price history
| Date | Event | Price |
|---|---|---|
| 7/2/2026 | Sold | -- |
Source: NTREIS #21235573 Report a problem | ||
| 6/17/2026 | Pending sale | $435,000$256/sqft |
Source: NTREIS #21235573 Report a problem | ||
| 6/10/2026 | Contingent | $435,000$256/sqft |
Source: NTREIS #21235573 Report a problem | ||
| 5/29/2026 | Price change | $435,000-3.3%$256/sqft |
Source: NTREIS #21235573 Report a problem | ||
| 5/28/2026 | Listed for sale | $450,000+12.5%$265/sqft |
Source: NTREIS #21235573 Report a problem | ||
| 4/25/2026 | Listing removed | $400,000$236/sqft |
Source: NTREIS #21235573 Report a problem | ||
| 4/14/2026 | Contingent | $400,000$236/sqft |
Source: NTREIS #21235573 Report a problem | ||
| 4/10/2026 | Listed for sale | $400,000$236/sqft |
Source: NTREIS #21235573 Report a problem | ||
Public tax history
| Year | Property taxes | Tax assessment |
|---|---|---|
| 2025 | $881 -5.2% | $298,136 -1.5% |
| 2024 | $929 -7% | $302,604 -4.9% |
| 2023 | $1,000 | $318,176 +14.1% |
| 2022 | -- | $278,969 +17.6% |
| 2021 | $1,015 -3.7% | $237,279 -7.3% |
| 2020 | $1,054 +5.2% | $256,032 +1% |
| 2019 | $1,002 +5% | $253,400 +20.3% |
| 2018 | $955 -75.7% | $210,564 -6.8% |
| 2017 | $3,932 +10% | $225,900 +7.6% |
| 2016 | $3,575 +7.5% | $210,000 +32.7% |
| 2015 | $3,326 | $158,200 |
| 2014 | $3,326 | $158,200 |
| 2013 | -- | $158,200 |
| 2012 | -- | $158,200 -2.9% |
| 2011 | -- | $163,000 +6.5% |
| 2010 | -- | $153,100 +0.6% |
| 2009 | -- | $152,200 +5.8% |
| 2008 | -- | $143,900 |
| 2007 | -- | $143,900 |
| 2006 | -- | $143,900 |
| 2005 | -- | $143,900 +4.2% |
| 2004 | -- | $138,100 |
| 2003 | -- | $138,100 +1% |
| 2002 | -- | $136,700 +14.1% |
| 2001 | -- | $119,800 +7.2% |
| 2000 | -- | $111,800 |
Find assessor info on the county website
Neighborhood: Oak Creek Estates
Nearby homes
- $--3 bd2 ba1.6k sqft2805 Wentwood Dr, Grapevine, TX 76051Sold
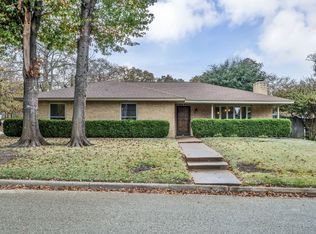
- $453,4004 bd2 ba1.7k sqft2817 Wentwood Dr, Grapevine, TX 76051Off Market

- $511,6004 bd3 ba2k sqft2810 Oak Forest Dr, Grapevine, TX 76051Off Market
- $402,8003 bd2 ba1.6k sqft2804 Oak Forest Dr, Grapevine, TX 76051Off Market
- $453,1003 bd2 ba1.9k sqft2816 Oak Forest Dr, Grapevine, TX 76051Off Market
- $409,1003 bd2 ba1.5k sqft2823 Wentwood Dr, Grapevine, TX 76051Off Market
- $422,8003 bd2 ba1.6k sqft2810 Wentwood Dr, Grapevine, TX 76051Off Market
- $411,0003 bd2 ba1.6k sqft2804 Wentwood Dr, Grapevine, TX 76051Off Market
Nearby schools
GreatSchools rating
- 4/10Timberline Elementary SchoolGrades: PK-5Distance: 0.5 mi
- 8/10Cross Timbers Middle SchoolGrades: 6-8Distance: 0.8 mi
- 8/10Grapevine High SchoolGrades: 9-12Distance: 0.7 mi
Schools provided by the listing agent
- Elementary: Timberline
- Middle: Cross Timbers
- High: Grapevine
- District: Grapevine-Colleyville ISD
Source: NTREIS. This data may not be complete. We recommend contacting the local school district to confirm school assignments for this home.
Get a cash offer in 3 minutes
Find out how much your home could sell for in as little as 3 minutes with a no-obligation cash offer.
Estimated market value
$414,800
Get a cash offer in 3 minutes
Find out how much your home could sell for in as little as 3 minutes with a no-obligation cash offer.
Estimated market value
$414,800
- Texas
- Tarrant County
- Grapevine
- 76051
- Oak Creek Estates
- 2811 Wentwood Dr
Nearby cities
Nearby neighborhoods
Nearby zip codes
Other Grapevine Topics
