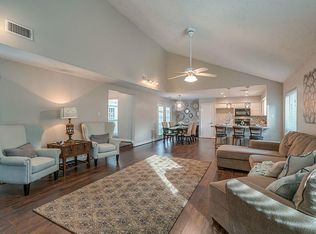
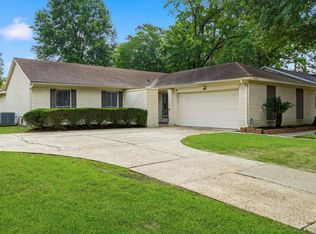
Conveniently located in Spring with easy access to the Hardy Toll Road, George Bush Intercontinental Airport, Spring High School, and Downtown Houston. This well-maintained 3-bedroom, 2-bath home offers a spacious open-concept layout ideal for everyday living and entertaining. The large kitchen features abundant cabinet and counter space, providing plenty of room for storage and meal preparation.Numerous updates have already been completed, including a roof replacement in 2022, HVAC system installed around 2020, double-pane windows added in 2014, and a new driveway completed in 2025. Additional improvements include natural gas plumbing throughout the home, a whole-home water filtration system, and a reverse osmosis system. Situated in an established community, this property offers a functional floor plan, generous bedroom sizes, and many valuable upgrades. Schedule your private showing to experience all this home has to offer.
Pending
Price cut: $5K (8/10)
$240,000
2811 Whispering Springs Dr, Spring, TX 77373
3beds
2,172sqft
Single Family Residence
Built in 1982
8,041 Square Feet Lot
$238,100 Zestimate®
$110/sqft
$30/mo HOA
What's special
- 91 days
- 257
- 34
Zillow last checked:
Listing updated:
Listed by:
Elissa Hughes TREC #0774325 713-409-4153,
Redfin Corporation
Source: HAR,MLS#: 10282985
Facts & features
Interior
Bedrooms & bathrooms
- Bedrooms: 3
- Bathrooms: 2
- Full bathrooms: 2
Primary bedroom
- Level: First
- Area: 363.81
- Dimensions: 20.10x18.10
Bedroom
- Level: First
- Area: 134.26
- Dimensions: 13.7x9.8
Bedroom
- Level: First
- Area: 157.55
- Dimensions: 13.7x11.5
Breakfast
- Level: First
- Area: 109.48
- Dimensions: 11.9x9.2
Dining room
- Level: First
- Area: 185.84
- Dimensions: 18.4x10.10
Family room
- Level: First
- Area: 285.2
- Dimensions: 18.4x15.5
Kitchen
- Level: First
- Area: 117.04
- Dimensions: 13.3x8.8
Living room
- Level: First
- Area: 397.72
- Dimensions: 24.4x16.3
Heating
- Natural Gas
Cooling
- Ceiling Fan(s), Electric
Appliances
- Included: Dryer, Washer, Gas Oven, Gas Range
- Laundry: Electric Dryer Hookup, Gas Dryer Hookup, Washer Hookup
Features
- Formal Entry/Foyer, High Ceilings, All Bedrooms Down, En-Suite Bath, Primary Bed - 1st Floor, Sitting Area
- Flooring: Laminate, Tile
- Windows: Insulated/Low-E windows, Window Coverings
- Number of fireplaces: 1
- Fireplace features: Gas Log
Interior area
- Total structure area: 2,172
- Total interior livable area: 2,172 sqft
Property
Parking
- Total spaces: 2
- Parking features: Attached, Double-Wide Driveway
- Attached garage spaces: 2
Features
- Stories: 1
- Patio & porch: Covered, Patio/Deck
- Exterior features: Sprinkler System
- Fencing: Back Yard
Lot
- Size: 8,041 Square Feet
- Features: Subdivided, 0 Up To 1/4 Acre
Details
- Additional structures: Shed(s)
- Parcel number: 1124050000003
Construction
Type & style
- Home type: SingleFamily
- Architectural style: Traditional
- Property subtype: Single Family Residence
Materials
- Batts Insulation, Brick, Cement Siding
- Foundation: Slab
- Roof: Composition
Condition
- New construction: No
- Year built: 1982
Utilities & green energy
- Sewer: Public Sewer
- Water: Public, Water District
Green energy
- Energy efficient items: Thermostat, HVAC, Exposure/Shade
Community & HOA
Community
- Features: Subdivision Tennis Court
- Subdivision: Lexington Woods Sec 05
HOA
- Has HOA: Yes
- Amenities included: Basketball Court, Clubhouse, Park, Playground, Pool, Tennis Court(s)
- HOA fee: $365 annually
Location
- Region: Spring
Financial & listing details
- Price per square foot: $110/sqft
- Tax assessed value: $261,733
- Annual tax amount: $5,835
- Date on market: 6/26/2026
- Listing terms: Cash,Conventional,FHA,VA Loan
- Road surface type: Concrete
Estimated market value
$238,100
$226,000 - $250,000
$2,024/mo
Price history
| Date | Event | Price |
|---|---|---|
| 9/16/2026 | Pending sale | $240,000$110/sqft |
Source:  HAR #10282985 Report a problem HAR #10282985 Report a problem | ||
| 8/10/2026 | Price change | $240,000-2%$110/sqft |
Source: HAR #10282985 Report a problem | ||
| 7/30/2026 | Price change | $245,000-1.2%$113/sqft |
Source: HAR #10282985 Report a problem | ||
| 7/21/2026 | Price change | $248,000-0.8%$114/sqft |
Source: HAR #10282985 Report a problem | ||
| 7/2/2026 | Listed for sale | $250,000$115/sqft |
Source: HAR #10282985 Report a problem | ||
| 5/24/1993 | Sold | -- |
Source: Agent Provided Report a problem | ||
Public tax history
| Year | Property taxes | Tax assessment |
|---|---|---|
| 2025 | $233 +13.7% | $261,733 +7.9% |
| 2024 | $205 | $242,519 -5.8% |
| 2023 | -- | $257,315 +6.1% |
| 2022 | $141 | $242,556 +26% |
| 2021 | -- | $192,470 +4% |
| 2020 | -- | $185,062 -0.9% |
| 2019 | $100 -96.2% | $186,671 +15.1% |
| 2018 | $2,655 | $162,155 +2.3% |
| 2017 | $2,655 +12.8% | $158,469 +32.1% |
| 2016 | $2,354 +75.8% | $120,000 -10.6% |
| 2015 | $1,339 | $134,261 +41.2% |
| 2014 | $1,339 | $95,106 |
| 2013 | -- | $95,106 -11.7% |
| 2012 | -- | $107,751 -8.1% |
| 2011 | -- | $117,250 -4.7% |
| 2010 | -- | $123,075 -4.7% |
| 2009 | -- | $129,090 -4.4% |
| 2007 | -- | $135,000 +14.2% |
| 2005 | -- | $118,200 -4.4% |
| 2004 | -- | $123,700 +7.1% |
| 2003 | -- | $115,500 +10% |
| 2002 | -- | $105,000 +9.9% |
| 2001 | -- | $95,500 |
| 2000 | -- | $95,500 |
Find assessor info on the county website
Monthly payment
Est. payment
Payment breakdown
Explore the cost of this home by adjusting the details. Changes won't be saved.Climate risks
Neighborhood: Lexington Woods
Nearby schools
Schools provided by the listing agent
- Elementary: John Winship Elementary School
- Middle: Twin Creeks Middle School
- High: Spring High School
Source: HAR. This data may not be complete. We recommend contacting the local school district to confirm school assignments for this home.
- $218,4004 bd2 ba1.8k sqft2807 Whispering Springs Dr, Spring, TX 77373Off Market
- $244,4003 bd2 ba1.8k sqft2815 Whispering Springs Dr, Spring, TX 77373Off Market
- $231,7003 bd2 ba1.7k sqft2802 Rolling Glen Dr, Spring, TX 77373Off Market
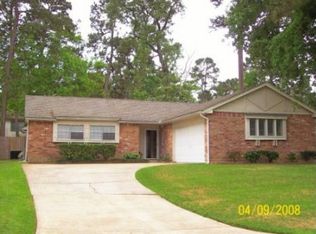
- $219,8004 bd2 ba1.6k sqft2806 Rolling Glen Dr, Spring, TX 77373Off Market
Similar homes
- $246,0003 bd2 ba2.1k sqft25402 Mill Pond Ln, Spring, TX 77373For Sale
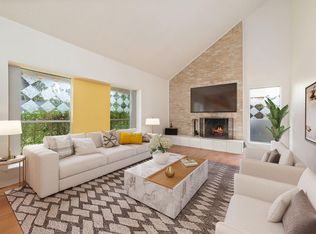 MLS ID #38823054, Stephanie Scharf, CB&A, Realtors. HAR
 - $235,0003 bd2 ba1.6k sqft25902 Fairbrook Ln, Spring, TX 77373For Sale
 MLS ID #69885468, Matt Compton, CB&A, Realtors. HAR
 - $212,0003 bd2 ba2k sqft2610 Rolling Glen Dr, Spring, TX 77373For Sale
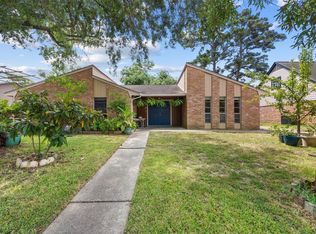 MLS ID #62674157, Jessica Benitez, RE/MAX Universal. HAR
 - $210,0003 bd2 ba1.8k sqft25402 Pepper Ridge Ln, Spring, TX 77373For Sale
 MLS ID #71322029, Andrew Day, Fathom Realty. HAR
 - $299,9004 bd2 ba2.2k sqft2115 CHESTER FORT DR, Spring, TX 77373For Sale
 MLS ID #1995060, Celia Taylor TREC #723111, Option One Real Estate. LERA MLS
