Luxury and style await on the banks of Fish Creek. This remarkable home incorporates 4 bedrooms, 5.5 baths plus office and family room with main level living, gorgeous custom finishes and excellent outdoor amenities. As you enter the home you’ll find a generous great room blended seamlessly with a gourmet kitchen and dining area offering both casual and formal gathering spaces for sharing meals, excellent conversation or lively entertaining for any number of guests. The adjacent outdoor spaces allow for overflow in the summer with plenty of covered and open areas along with a sunken hot tub, dry sauna and outdoor fireplace. The primary retreat is a spacious oasis within earshot of the sounds of Fish Creek offering a private deck, a luxurious bath with steam shower, soaking tub, dual vanities plus makeup vanity and walk-in closet. Upstairs you’ll find a fabulous game/family room with wet bar for casual entertaining or family movie nights. Rich elements of walnut flooring, leathered granite counters, Miele appliances, and custom wood cabinetry create an inviting atmosphere. All of the bedrooms offer ensuite baths and other comfortable and functional features include an oversized 3-car garage with workbench, central vacuum, air conditioning, heated drive, walks, and patios, large mud-room with boot driers, a large walk-in pantry with wine refrigerators, Crestron home automation system, wood burning fireplace with gas conversion option, newer high fire rated roofing materials and so much more. Easy access to the Sanctuary Trail and National Forest beyond allow for day hikes right out the back door yet the proximity to the ski area base, shopping and fine dining make this location unbeatable.
Sold for $7,650,000
$7,650,000
2811 Whitewater Lane, Steamboat Springs, CO 80487
4beds
6,520sqft
Single Family Residence
Built in 2007
0.52 Acres Lot
$7,449,700 Zestimate®
$1,173/sqft
$-- Estimated rent
Home value
$7,449,700
$6.41M - $8.64M
Not available
Zestimate® history
Owner options
List your home for rent
Find your next renter with Zillow Rental Manager. Plus, with online applications, you can quickly screen prospective tenants – for free.
Refinance and save
$47,355/mo
Est. payment
Refinancing to a lower rate could help reduce your monthly payments and save thousands over the life of the loan.
$47,355/mo
Est. payment
Explore your selling options
Work with a Zillow partner agent
Leverage their expertise and Zillow's premium Showcase listings to get your home seen by more buyers.
Get startedList with your own agent
Get your home in front of millions of buyers by listing it on Zillow.
Learn how to do itSell it yourself
Take full control of how buyers see your home on Zillow by listing For Sale by Owner (FSBO).
List your homeWhat's special
Outdoor fireplacePrivate deckSunken hot tubCustom finishesOutdoor amenitiesDry saunaWalk-in pantry
Zillow last checked:
Listing updated:
Listed by:
The Vanatta Group (970)291-8100,
Steamboat Sotheby's International Realty
Bought with:
Michelle Parilla, FA100071440
The Agency Steamboat Springs
Source: Altitude Realtors,MLS#: S1061300 Originating MLS: Steamboat Springs Board of Realtors
Originating MLS: Steamboat Springs Board of RealtorsFacts & features
Interior
Bedrooms & bathrooms
- Bedrooms: 4
- Bathrooms: 6
- Full bathrooms: 2
- 3/4 bathrooms: 3
- 1/2 bathrooms: 1
Bedroom
- Level: Main
Bedroom
- Level: Upper
Bedroom
- Level: Upper
Primary bathroom
- Level: Main
Family room
- Level: Upper
Other
- Level: Upper
Great room
- Level: Main
Kitchen
- Level: Main
Laundry
- Level: Main
Mud room
- Level: Main
Office
- Level: Main
Other
- Level: Main
Sauna
- Level: Main
Other
- Level: Main
Other
- Level: Upper
Other
- Level: Upper
Utility room
- Level: Basement
Heating
- Radiant Floor
Appliances
- Included: Bar Fridge, Dishwasher, Freezer, Disposal, Microwave, Range, Refrigerator, Range Hood, Water Softener, Wine Cooler, Warming Drawer, Dryer, Washer
- Laundry: In Unit
Features
- Wet Bar, Built-in Features, Ceiling Fan(s), Entrance Foyer, Eat-in Kitchen, Five Piece Bathroom, Fireplace, Granite Counters, Tongue and Groove Ceiling(s), High Ceilings, Kitchen Island, Primary Suite, Open Floorplan, Pantry, Sauna, Cable TV, Utility Sink, Vaulted Ceiling(s), Walk-In Closet(s), Central Vacuum
- Flooring: Carpet, Stone, Tile, Wood
- Basement: Crawl Space,Partial
- Number of fireplaces: 3
- Fireplace features: Gas, Wood Burning
Interior area
- Total interior livable area: 6,520 sqft
Property
Parking
- Total spaces: 3
- Parking features: Attached, Driveway, Exterior Access Door, Finished Garage, Garage, Heated Garage, Lighted, Oversized
- Attached garage spaces: 3
Features
- Levels: Two
- Has view: Yes
- View description: Mountain(s), River, Creek/Stream, Water
- Has water view: Yes
- Water view: River,Creek/Stream,Water
- Waterfront features: Waterfront
Lot
- Size: 0.52 Acres
- Features: Cul-De-Sac, City Lot, Sprinklers In Rear, Sprinklers In Front, Landscaped, Level, Near Ski Area, On Golf Course, Many Trees, Stream/Creek, Waterfront
Details
- Parcel number: R8166607
- Zoning description: Single Family
Construction
Type & style
- Home type: SingleFamily
- Architectural style: Contemporary,Mountain
- Property subtype: Single Family Residence
Materials
- Frame, Stone, Wood Siding
- Roof: Asphalt,Metal
Condition
- Resale
- Year built: 2007
Utilities & green energy
- Sewer: Connected, Public Sewer
- Water: Public
- Utilities for property: Electricity Available, Natural Gas Available, Phone Available, Sewer Available, Trash Collection, Cable Available, Sewer Connected
Community & HOA
Community
- Features: Golf, Trails/Paths
- Subdivision: Sanctuary Subd
HOA
- Has HOA: Yes
- HOA fee: $600 annually
Location
- Region: Steamboat Springs
Financial & listing details
- Price per square foot: $1,173/sqft
- Tax assessed value: $5,294,370
- Annual tax amount: $14,869
- Date on market: 7/5/2025
- Exclusions: No, Wall mounted pool accessories (and pool table), car lift and safe in primary closet
- Road surface type: Paved
Price history
| Date | Event | Price |
|---|---|---|
| 8/20/2025 | Sold | $7,650,000-2.5%$1,173/sqft |
Source:  Altitude Realtors #S1061300 Report a problem Altitude Realtors #S1061300 Report a problem | ||
| 7/11/2025 | Pending sale | $7,850,000$1,204/sqft |
Source: Altitude Realtors #S1061300 Report a problem | ||
| 7/5/2025 | Listed for sale | $7,850,000+1063%$1,204/sqft |
Source: Altitude Realtors #S1061300 Report a problem | ||
| 2/28/2007 | Sold | $675,000$104/sqft |
Source: Public Record Report a problem | ||
Public tax history
| Year | Property taxes | Tax assessment |
|---|---|---|
| 2024 | $14,870 +3.4% | $354,720 |
| 2023 | $14,386 +19% | $354,720 +62% |
| 2022 | $12,086 -1.8% | $218,970 -2.8% |
| 2021 | $12,304 +56.1% | $225,270 +55% |
| 2020 | $7,882 +2.5% | $145,330 |
| 2019 | $7,688 -4.8% | $145,330 -6.1% |
| 2017 | $8,074 +5.8% | $154,820 -12.8% |
| 2016 | $7,630 -3.4% | $177,540 |
| 2015 | $7,898 -9% | $177,540 -4.8% |
| 2014 | $8,676 +2.1% | $186,530 -16.3% |
| 2012 | $8,500 | $222,840 -6.8% |
| 2010 | -- | $239,190 |
| 2009 | -- | $239,190 +53% |
| 2008 | -- | $156,330 |
Find assessor info on the county website
Neighborhood: 80487
Nearby homes
- $4,466,2005 bd4 ba3.9k sqft2777 Whitewater Ln, Steamboat Springs, CO 80487Off Market
- $7,111,6004 bd5 ba8.3k sqft2847 Whitewater Ln, Steamboat Springs, CO 80487Off Market

- $7,468,8005 bd6 ba5.7k sqft2745 Whitewater Ln, Steamboat Springs, CO 80487Off Market
- $1,825,0000.66 acres2853 Golf Stream Ct, Steamboat Springs, CO 80487Sold
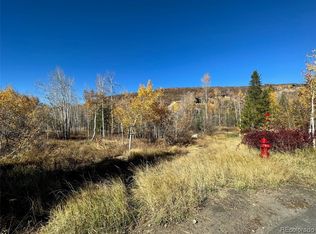
- $2,364,0201.26 acres2815 Heavenly Vw, Steamboat Springs, CO 80487Off Market
- $6,405,6004 bd4 ba4.9k sqft2749 Heavenly Vw, Steamboat Springs, CO 80487Off Market
- $8,272,7005 bd7 ba8.6k sqft2880 Golf Stream Ct, Steamboat Springs, CO 80487Off Market
- $6,350,6005 bd6 ba6.2k sqft2723 Whitewater Ln, Steamboat Springs, CO 80487Off Market
Nearby schools
GreatSchools rating
- 9/10Strawberry Park Elementary SchoolGrades: PK-5Distance: 2.1 mi
- 8/10Steamboat Springs Middle SchoolGrades: 6-8Distance: 2 mi
- 7/10Steamboat Springs High SchoolGrades: 9-12Distance: 1.8 mi
Schools provided by the listing agent
- Elementary: Strawberry Park
- Middle: Steamboat Springs
- High: Steamboat Springs
Source: Altitude Realtors. This data may not be complete. We recommend contacting the local school district to confirm school assignments for this home.
- Colorado
- Routt County
- Steamboat Springs
- 80487
- 2811 Whitewater Lane
Nearby cities
Nearby zip codes
Other Steamboat Springs Topics
- Apartments for Rent in 80487
- Houses for Sale in 80487
- Houses for Rent in 80487
- 80487 Real Estate
- Steamboat Springs Condos
- Houses for Sale in Steamboat Springs
- Newest Listings in Steamboat Springs
- Steamboat Springs Home Values
- Steamboat Springs Real Estate Agents
- Steamboat Springs Refinance
- Steamboat Springs Mortgage Rates
