Beautiful 1 Bedroom Deluxe 2nd Floor End Unit. Light and Bright. Freshly Painted throughout, Beautiful Wood Floors throughout, Kitchen with White Cabinets, Granite Countertops, SS Appliances, (4yrs old) Tiled Backsplash. Updated Bathroom, New Shower fixtures, New Vanity, new carpet on stairs, new baseboard covers, wall a/c's 3yrs old . Maintenence includes taxes, gas cooking/heat, water, snowremoval. Groundcare, sewer. Must Be Board Approved 700+ Credit Score, 10% down at contract required. 1 dog 30lbs maximum weight or 2 indoor cats allowed., Additional information: Appearance:Diamond,Interior Features:Lr/Dr
Sold for $303,000
$303,000
2811 Wilshire Lane #2811, Oakdale, NY 11769
1beds
950sqft
Stock Cooperative, Residential
Built in 1969
-- sqft lot
$353,900 Zestimate®
$319/sqft
$2,464 Estimated rent
Home value
$353,900
$333,000 - $375,000
$2,464/mo
Zestimate® history
Owner options
List your home for rent
$2,464/mo
Rent Zestimate®
Find your next renter with Zillow Rental Manager. Plus, with online applications, you can quickly screen prospective tenants – for free.
$2,464/mo
Rent Zestimate®
Refinance and save
$1,641/mo
Est. payment
Refinancing to a lower rate could help reduce your monthly payments and save thousands over the life of the loan.
$1,641/mo
Est. payment
Explore your selling options
Work with a Zillow partner agent
Leverage their expertise and Zillow's premium Showcase listings to get your home seen by more buyers.
Get startedList with your own agent
Get your home in front of millions of buyers by listing it on Zillow.
Learn how to do itSell it yourself
Take full control of how buyers see your home on Zillow by listing For Sale by Owner (FSBO).
List your homeWhat's special
Zillow last checked:
Listing updated:
Listed by:
Lisa F. Hendrickson 631-478-1003,
Douglas Elliman Real Estate 631-589-8500
Bought with:
Lisa F. Hendrickson, 30HE0962599
Douglas Elliman Real Estate
Source: OneKey® MLS as distributed by MLS GRID,MLS#: L3484049
Facts & features
Interior
Bedrooms & bathrooms
- Bedrooms: 1
- Bathrooms: 1
- Full bathrooms: 1
Heating
- Baseboard
Appliances
- Included: Dishwasher, Microwave, Refrigerator, Gas Water Heater
Features
- Ceiling Fan(s), Eat-in Kitchen, Granite Counters
- Flooring: Hardwood
- Has basement: No
- Attic: Scuttle
Interior area
- Total structure area: 950
- Total interior livable area: 950 sqft
Property
Features
- Levels: One
Construction
Type & style
- Home type: Cooperative
- Architectural style: Other
- Property subtype: Stock Cooperative, Residential
Materials
- Brick, Vinyl Siding
Condition
- Year built: 1969
Details
- Builder model: 1 Bedrm Deluxe
Utilities & green energy
- Water: Public
- Utilities for property: Trash Collection Private
Community & HOA
Community
- Subdivision: Birchwood On Green
HOA
- Has HOA: No
- Services included: Maintenance Structure, Gas, Maintenance Grounds, Heat, Hot Water, Sewer, Snow Removal, Water
- HOA phone: 516-876-4800
Location
- Region: Oakdale
Financial & listing details
- Price per square foot: $319/sqft
- Date on market: 11/21/2024
- Listing agreement: Exclusive Right To Lease
- Inclusions: , A/C Units, Ceiling Fan, Dishwasher, Light Fixtures, Microwave, Oven/Range, Refrigerator
- Exclusions: Microwave Oven
Price history
| Date | Event | Price |
|---|---|---|
| 9/19/2023 | Sold | $303,000-2.3%$319/sqft |
Source:  OneKey® MLS as distributed by MLS GRID #L3484049 Report a problem OneKey® MLS as distributed by MLS GRID #L3484049 Report a problem | ||
| 6/29/2023 | Pending sale | $310,000$326/sqft |
Source: OneKey® MLS as distributed by MLS GRID #3484049 Report a problem | ||
| 6/13/2023 | Listed for sale | $310,000$326/sqft |
Source: OneKey® MLS as distributed by MLS GRID #3484049 Report a problem | ||
Public tax history
Tax history is unavailable.
Neighborhood: 11769
Nearby homes
- $322,1001 bd1 ba950 sqft2811 Wilshire Ln, Oakdale, NY 11769Off Market
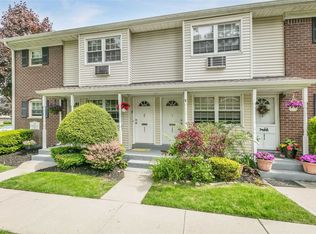
- $277,2001 bd1 ba-- sqft2809 Wilshire Ln, Oakdale, NY 11769Off Market
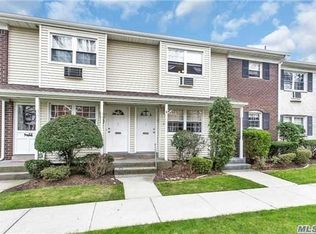
- $392,2002 bd1 ba1.1k sqft2807 Wilshire Ln, Oakdale, NY 11769Off Market

- $312,2001 bd1 ba950 sqft2803 Wilshire, Oakdale, NY 11769Off Market
- $332,8001 bd1 ba-- sqft2802 Wilshire Ln, Oakdale, NY 11769Off Market
- $405,9001 bd1 ba750 sqft3210 Wilshire Ln, Oakdale, NY 11769Off Market
- $523,9002 bd1 ba1.1k sqft3208 Wilshire Ln, Oakdale, NY 11769Off Market
- $300,2001 bd1 ba-- sqft3212 Wilshire Ln, Oakdale, NY 11769Off Market
- $375,7001 bd2 ba950 sqft3214 Wilshire Ln, Oakdale, NY 11769Off Market
Nearby schools
GreatSchools rating
- NAConnetquot Alternative Preschool At PremmGrades: Distance: 0.3 mi
- 5/10Oakdale Bohemia Middle SchoolGrades: 6-8Distance: 0.2 mi
Schools provided by the listing agent
- Elementary: Edward J Bosti Elementary School
- Middle: Oakdale-Bohemia Middle School
- High: Connetquot High School
Source: OneKey® MLS as distributed by MLS GRID. This data may not be complete. We recommend contacting the local school district to confirm school assignments for this home.
- New York
- Suffolk County
- Oakdale
- 11769
- 2811 Wilshire Lane Unit 2811
Nearby cities
Nearby zip codes
Other Oakdale Topics
