Welcome home! This one checks the boxes… and then some. And to make it even better, our preferred lender is offering a 1% temporary buy down to help reduce your monthly payment. Step inside to a grand entry with vaulted ceilings and a layout that just flows — open, easy, and comfortable. 4 beds, 2.5 bath and a main floor den. The kitchen has been beautifully updated with sleek cabinetry, Cambria quartz countertops, and stainless steel appliances — perfect for everyday living or entertaining. The main floor primary suite is a standout, featuring a fully remodeled bathroom, custom tile, and private access to the hot tub… yes, please. Upstairs, you’ll find spacious bedrooms and a shared bath with custom finishes and subtle coastal vibes. Out back, the fully fenced yard gets great sunlight and offers plenty of space to relax, BBQ, or host — with a gas hookup right off the back deck, so you’re ready to go. You’ll also notice the updated exterior trim and front door — adding great curb appeal right from the start. Enjoy year-round comfort with central A/C and a heat pump, plus a 3-car garage with ample storage and an EV charger. Newer water heater and furnace, with a new roof coming soon. Located in the heart of Stanwood with easy commuting access, close to shops and restaurants, this home truly offers the full package. Pre-inspected and ready to go — are you ready to call this home?
Sold
Listed by: eXp Realty • Laura Sinclair
Bought with: KW North Sound
$720,950
28111 82nd Drive NW, Stanwood, WA 98292
4beds
2,272sqft
Single Family Residence
Built in 2000
10,018 Square Feet Lot
$711,900 Zestimate®
$317/sqft
$3,110 Estimated rent
Home value
$711,900
$669,000 - $762,000
$3,110/mo
Zestimate® history
Owner options
List your home for rent
$3,110/mo
Rent Zestimate®
Find your next renter with Zillow Rental Manager. Plus, with online applications, you can quickly screen prospective tenants – for free.
$3,110/mo
Rent Zestimate®
Refinance and save
$4,892/mo
Est. payment
Refinancing to a lower rate could help reduce your monthly payments and save thousands over the life of the loan.
$4,892/mo
Est. payment
Explore your selling options
Work with a Zillow partner agent
Leverage their expertise and Zillow's premium Showcase listings to get your home seen by more buyers.
Get startedList with your own agent
Get your home in front of millions of buyers by listing it on Zillow.
Learn how to do itSell it yourself
Take full control of how buyers see your home on Zillow by listing For Sale by Owner (FSBO).
List your homeWhat's special
Fully remodeled bathroomMain floor primary suiteCustom tileEv chargerSubtle coastal vibesStainless steel appliancesSleek cabinetry
Zillow last checked:
Listing updated:
Listed by:
Laura Sinclair,
eXp Realty
Bought with:
Toby L. Barnett, 103527
KW North Sound
Source: NWMLS as distributed by MLS GRID,MLS#: 2510737
Facts & features
Interior
Bedrooms & bathrooms
- Bedrooms: 4
- Bathrooms: 3
- Full bathrooms: 2
- 1/2 bathrooms: 1
- Main level bathrooms: 2
- Main level bedrooms: 1
Primary bedroom
- Level: Main
Bedroom
- Level: Second
Bathroom full
- Level: Main
Bathroom full
- Level: Second
Other
- Level: Main
Den office
- Level: Main
Dining room
- Level: Main
Entry hall
- Level: Main
Family room
- Level: Main
Kitchen with eating space
- Level: Main
Living room
- Level: Main
Utility room
- Level: Main
Heating
- Fireplace, 90%+ High Efficiency, Heat Pump, Electric, Natural Gas
Cooling
- Heat Pump
Appliances
- Included: Dishwasher, Disposal, Dryer, Microwave, Refrigerator, Stove(s)/Range(s), Washer, Dishwasher(s), Dryer(s), Garbage Disposal, Microwave(s), Refrigerator(s), Washer(s), Water Heater: Gas, Water Heater Location: Garage
Features
- Bath Off Primary, Ceiling Fan(s), Dining Room, Pantry
- Flooring: Ceramic Tile, Hardwood, Vinyl
- Windows: Dbl Pane/Storm Window, Skylight(s)
- Basement: None
- Number of fireplaces: 1
- Fireplace features: Gas, Main Level: 1, Fireplace
Interior area
- Total structure area: 2,272
- Total interior livable area: 2,272 sqft
Property
Parking
- Total spaces: 3
- Parking features: Driveway, Attached Garage, Off Street
- Has attached garage: Yes
- Covered spaces: 3
Features
- Levels: Two
- Stories: 2
- Entry location: Main
- Patio & porch: Bath Off Primary, Ceiling Fan(s), Dbl Pane/Storm Window, Dining Room, Fireplace, Hot Tub/Spa, Pantry, Skylight(s), Vaulted Ceiling(s), Walk-In Closet(s), Water Heater
- Has spa: Yes
- Spa features: Indoor
- Has view: Yes
- View description: Partial, Sound, Territorial
- Has water view: Yes
- Water view: Sound
Lot
- Size: 10,018 Square Feet
- Features: Curbs, Paved, Sidewalk, Cabana/Gazebo, Cable TV, Deck, Electric Car Charging, Fenced-Partially, Gas Available, High Speed Internet, Hot Tub/Spa
- Topography: Level,Partial Slope
- Residential vegetation: Garden Space
Details
- Parcel number: 00887800000300
- Zoning description: Jurisdiction: City
- Special conditions: Standard
Construction
Type & style
- Home type: SingleFamily
- Architectural style: Contemporary,2 Story
- Property subtype: Single Family Residence
Materials
- Brick, Cement Planked, Wood Siding, Wood Products, Cement Plank
- Foundation: Poured Concrete
- Roof: Composition
Condition
- Very Good
- Year built: 2000
Utilities & green energy
- Electric: Company: Snohomish PUD
- Sewer: Sewer Connected, Company: City of Stanwood
- Water: Public, Company: City of Stanwood
- Utilities for property: Astound, Astound
Community & HOA
Community
- Features: CCRs, Park, Playground
- Subdivision: Stanwood
HOA
- HOA fee: $480 annually
Location
- Region: Stanwood
Financial & listing details
- Price per square foot: $317/sqft
- Tax assessed value: $608,900
- Annual tax amount: $5,117
- Date on market: 2/26/2026
- Cumulative days on market: 146 days
- Listing terms: Conventional,FHA,VA Loan
- Inclusions: Dishwasher(s), Dryer(s), Garbage Disposal, Microwave(s), Refrigerator(s), Stove(s)/Range(s), Washer(s)
Price history
| Date | Event | Price |
|---|---|---|
| 5/28/2026 | Sold | $720,950+3%$317/sqft |
Source:  NWMLS as distributed by MLS GRID #2510737 Report a problem NWMLS as distributed by MLS GRID #2510737 Report a problem | ||
| 5/1/2026 | Pending sale | $699,950$308/sqft |
Source: NWMLS as distributed by MLS GRID #2510737 Report a problem | ||
| 4/23/2026 | Listed for sale | $699,950+102.3%$308/sqft |
Source: eXp Realty #2510737 Report a problem | ||
| 1/23/2009 | Sold | $346,000+0.3%$152/sqft |
Source: NWMLS as distributed by MLS GRID #28188281 Report a problem | ||
| 3/12/2008 | Sold | $345,000+1.5%$152/sqft |
Source: NWMLS as distributed by MLS GRID #27203223 Report a problem | ||
| 9/17/2004 | Sold | $339,950+44.7%$150/sqft |
Source: Public Record Report a problem | ||
| 1/15/2002 | Sold | $235,000+238.1%$103/sqft |
Source: Public Record Report a problem | ||
| 12/6/1999 | Sold | $69,500$31/sqft |
Source: Public Record Report a problem | ||
Public tax history
| Year | Property taxes | Tax assessment |
|---|---|---|
| 2024 | $5,117 +9.4% | $608,900 +10.8% |
| 2023 | $4,676 -4.6% | $549,600 -9.5% |
| 2022 | $4,900 +4.8% | $607,000 +28.7% |
| 2021 | $4,674 -0.9% | $471,500 +5% |
| 2020 | $4,719 +2.4% | $448,900 +5.2% |
| 2019 | $4,606 | $426,600 +6.5% |
| 2018 | -- | $400,700 +22.7% |
| 2017 | $4,063 +29.9% | $326,500 +1.9% |
| 2016 | $3,128 | $320,400 +10.7% |
| 2015 | $3,128 +9.2% | $289,400 +16.8% |
| 2013 | $2,864 | $247,700 |
| 2012 | -- | -- |
| 2011 | -- | -- |
| 2010 | -- | -- |
| 2009 | -- | -- |
| 2008 | -- | -- |
| 2007 | -- | -- |
| 2002 | -- | -- |
| 2001 | $2,731 | $227,300 |
Find assessor info on the county website
Neighborhood: East Stanwood
Nearby homes
- $725,0004 bd4 ba2.6k sqft28122 82nd Dr NW, Stanwood, WA 98292Sold
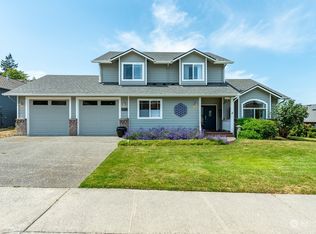
- $--5 bd3 ba2.4k sqft28125 82nd Dr NW, Stanwood, WA 98292Off Market
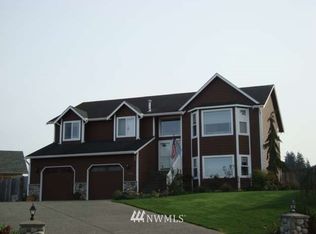
- $674,0003 bd2 ba1.9k sqft8326 282nd St NW, Stanwood, WA 98292Sold
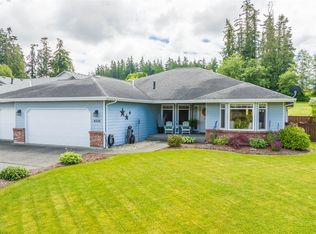
- $--4 bd-- ba2.2k sqft8303 282nd Dr NW, Stanwood, WA 98292Off Market
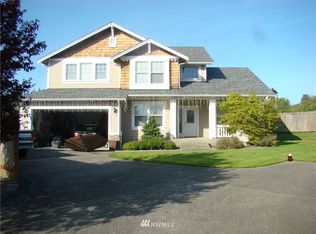
- $645,0003 bd2 ba1.5k sqft8215 280th Pl NW, Stanwood, WA 98292Sold
- $700,0004 bd2 ba2k sqft8329 282nd St NW, Stanwood, WA 98292Sold
- $650,0003 bd2 ba1.7k sqft8434 282nd St NW, Stanwood, WA 98292Sold
- $645,0004 bd3 ba2k sqft8212 280th Pl NW, Stanwood, WA 98292Sold
Nearby schools
GreatSchools rating
- 6/10Twin City Elementary SchoolGrades: K-5Distance: 1.4 mi
- 7/10Port Susan Middle SchoolGrades: 6-8Distance: 1 mi
- 7/10Stanwood High SchoolGrades: 9-12Distance: 0.8 mi
Schools provided by the listing agent
- High: Stanwood High
Source: NWMLS as distributed by MLS GRID. This data may not be complete. We recommend contacting the local school district to confirm school assignments for this home.


Get pre-qualified for a loan
At Zillow Home Loans, we can pre-qualify you in as little as 5 minutes with no impact to your credit score.An equal housing lender. NMLS #10287.
- Washington
- Snohomish County
- Stanwood
- 98292
- East Stanwood
- 28111 82nd Drive NW
Nearby cities
Nearby neighborhoods
Nearby zip codes
Other Stanwood Topics
