In town resort living. The pictures tell a thousand words. Quiet cul-de-sac location. Landscaped surrounded grounds, with perimeter privacy trees. No HOA OR Mello-Roos. Upgrades beyond imagination (See photos and attached list). Ideal floor-plan with a full bedroom and bath downstairs. Custom double-inlay floors by an award winning flooring firm (DMHardwood). Remodeled kitchen and baths. Gorgeous back yard with a view deck off the master, built in BBQ, pool and spa. (See floorplan pics).
Sold for $999,000
Listed by: RE/MAX of Santa Clarita • Michael Lebecki • Contact: 661-205-6661
Bought with: Rodeo Realty
Tax assessed value
$999,000
28111 Vernal Way, Santa Clarita, CA 91350
4beds
2,240sqft
Single Family Residence
Built in 1985
8,149 Square Feet Lot
$997,300 Zestimate®
$446/sqft
$4,374 Estimated rent
Home value
$997,300
$898,000 - $1.11M
$4,374/mo
Zestimate® history
Owner options
List your home for rent
$4,374/mo
Rent Zestimate®
Find your next renter with Zillow Rental Manager. Plus, with online applications, you can quickly screen prospective tenants – for free.
$4,374/mo
Rent Zestimate®
Refinance and save
$6,994/mo
Est. payment
Refinancing to a lower rate could help reduce your monthly payments and save thousands over the life of the loan.
$6,994/mo
Est. payment
Explore your selling options
Work with a Zillow partner agent
Leverage their expertise and Zillow's premium Showcase listings to get your home seen by more buyers.
Get startedList with your own agent
Get your home in front of millions of buyers by listing it on Zillow.
Learn how to do itSell it yourself
Take full control of how buyers see your home on Zillow by listing For Sale by Owner (FSBO).
List your homeWhat's special
Pool and spaPerimeter privacy treesLandscaped surrounded groundsCustom double-inlay floorsQuiet cul-de-sac locationRemodeled kitchen and bathsIdeal floor-plan
Zillow last checked:
Listing updated:
Listed by:
Michael Lebecki DRE #01044750 661-205-6661,
RE/MAX of Santa Clarita
Bought with:
Angelo Solis, DRE #01957075
Rodeo Realty
Source: CRMLS,MLS#: SR25195587 Originating MLS: California Regional MLS
Originating MLS: California Regional MLSFacts & features
Interior
Bedrooms & bathrooms
- Bedrooms: 4
- Bathrooms: 3
- Full bathrooms: 3
- Main level bathrooms: 1
- Main level bedrooms: 1
Rooms
- Room types: Bedroom, Exercise Room, Family Room, Kitchen, Laundry, Living Room, Other, Dining Room
Bedroom
- Features: Bedroom on Main Level
Bathroom
- Features: Bathtub, Full Bath on Main Level, Linen Closet, Remodeled, Separate Shower, Tub Shower, Upgraded, Walk-In Shower
Family room
- Features: Separate Family Room
Kitchen
- Features: Granite Counters, Kitchen/Family Room Combo
Other
- Features: Walk-In Closet(s)
Heating
- Central
Cooling
- Central Air
Appliances
- Included: Dishwasher, Disposal, Gas Water Heater, Microwave, Water To Refrigerator
- Laundry: Inside
Features
- Built-in Features, Ceiling Fan(s), Cathedral Ceiling(s), Separate/Formal Dining Room, Granite Counters, Paneling/Wainscoting, Recessed Lighting, Bedroom on Main Level, Walk-In Closet(s)
- Flooring: Carpet, Wood
- Doors: Double Door Entry, French Doors
- Windows: Double Pane Windows
- Has fireplace: Yes
- Fireplace features: Family Room, Living Room
- Common walls with other units/homes: No Common Walls
Interior area
- Total interior livable area: 2,240 sqft
Property
Parking
- Total spaces: 2
- Parking features: Direct Access, Garage Faces Front, Garage
- Attached garage spaces: 2
Features
- Levels: Two,One
- Stories: 1
- Entry location: 1
- Patio & porch: Brick, Concrete, Covered, Open, Patio
- Has private pool: Yes
- Pool features: Gunite, Heated, In Ground, Private
- Has spa: Yes
- Spa features: In Ground, Private
- Fencing: Wrought Iron
- Has view: Yes
- View description: Hills, Trees/Woods
Lot
- Size: 8,149 Square Feet
- Features: Cul-De-Sac, Sprinklers In Rear, Sprinklers In Front
Details
- Parcel number: 2812030030
- Zoning: SCUR2
- Special conditions: Standard
Construction
Type & style
- Home type: SingleFamily
- Architectural style: Contemporary,Ranch
- Property subtype: Single Family Residence
Materials
- Stucco
- Foundation: Slab
- Roof: Tile
Condition
- Updated/Remodeled,Turnkey
- New construction: No
- Year built: 1985
Utilities & green energy
- Sewer: Public Sewer
- Water: Public
- Utilities for property: Electricity Connected, Natural Gas Connected
Community & HOA
Community
- Features: Sidewalks
- Subdivision: Eldorado Li (Eld2)
Location
- Region: Santa Clarita
Financial & listing details
- Price per square foot: $446/sqft
- Tax assessed value: $999,000
- Date on market: 8/30/2025
- Cumulative days on market: 9 days
- Listing terms: Cash,Cash to New Loan,FHA,VA Loan
- Road surface type: Paved
Price history
| Date | Event | Price |
|---|---|---|
| 10/3/2025 | Sold | $999,000$446/sqft |
Source:  CRMLS #SR25195587 Report a problem CRMLS #SR25195587 Report a problem | ||
| 9/9/2025 | Pending sale | $999,000$446/sqft |
Source: CRMLS #SR25195587 Report a problem | ||
| 8/30/2025 | Listed for sale | $999,000+202.7%$446/sqft |
Source: CRMLS #SR25195587 Report a problem | ||
| 5/7/2001 | Sold | $330,000$147/sqft |
Source: Public Record Report a problem | ||
Public tax history
| Year | Property taxes | Tax assessment |
|---|---|---|
| 2026 | -- | $999,000 +100.9% |
| 2025 | $7,198 +5.3% | $497,236 +2% |
| 2024 | $6,834 +3.5% | $487,487 +2% |
| 2023 | $6,602 +0.3% | $477,929 +2% |
| 2022 | $6,580 +1.8% | $468,559 +2% |
| 2021 | $6,465 +1% | $459,372 +1% |
| 2020 | $6,401 | $454,663 +2% |
| 2019 | $6,401 +5.5% | $445,749 +2% |
| 2018 | $6,065 | $437,009 +2% |
| 2017 | $6,065 +2% | $428,441 +2% |
| 2016 | $5,948 +4% | $420,041 +1.5% |
| 2015 | $5,722 +5.5% | $413,733 +2% |
| 2014 | $5,422 | $405,630 +2.5% |
| 2012 | -- | $395,881 +2% |
| 2011 | -- | $388,120 +0.8% |
| 2010 | -- | $385,220 -0.2% |
| 2009 | -- | $386,136 +2% |
| 2008 | -- | $378,566 +2% |
| 2007 | -- | $371,145 +2% |
| 2006 | -- | $363,868 |
| 2005 | -- | $363,868 +4% |
| 2004 | -- | $349,740 +1.9% |
| 2003 | -- | $343,331 +2% |
| 2002 | -- | $336,600 +15.2% |
| 2000 | -- | $292,075 |
Find assessor info on the county website
Neighborhood: Saugus
Nearby homes
- $876,6004 bd3 ba2k sqft28117 Vernal Way, Santa Clarita, CA 91350Off Market
- $945,0004 bd3 ba2k sqft28103 Vernal Way, Santa Clarita, CA 91350Off Market
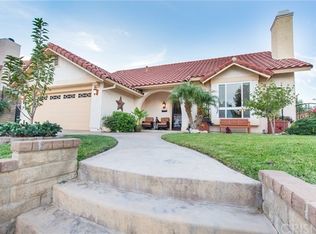
- $800,0004 bd3 ba2.2k sqft28125 Vernal Way, Santa Clarita, CA 91350Sold

- $781,9004 bd2 ba2.1k sqft20444 Lisa Gail Dr, Santa Clarita, CA 91350Off Market
- $946,6004 bd3 ba2.2k sqft28079 Vernal Way, Santa Clarita, CA 91350Off Market
- $902,5004 bd3 ba2k sqft20450 Lisa Gail Dr, Santa Clarita, CA 91350Off Market
- $820,6004 bd2 ba1.6k sqft28118 Vernal Way, Santa Clarita, CA 91350Off Market
- $1,038,3004 bd3 ba2.2k sqft28110 Vernal Way, Santa Clarita, CA 91350Off Market
Nearby schools
GreatSchools rating
- 9/10Plum Canyon Elementary SchoolGrades: K-6Distance: 0.5 mi
- 8/10Arroyo Seco Junior High SchoolGrades: 7-8Distance: 2.5 mi
- 10/10Saugus High SchoolGrades: 9-12Distance: 1.5 mi
Get a cash offer in 3 minutes
Find out how much your home could sell for in as little as 3 minutes with a no-obligation cash offer.
Estimated market value
$997,300
Get a cash offer in 3 minutes
Find out how much your home could sell for in as little as 3 minutes with a no-obligation cash offer.
Estimated market value
$997,300
- California
- Los Angeles County
- Santa Clarita
- 91350
- Saugus
- 28111 Vernal Way
