Skip main navigation
Sold for $434,877
  • $434,877

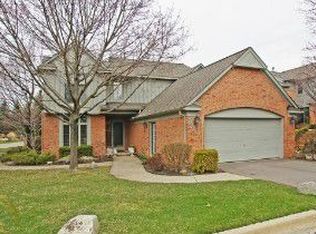
    28111 Warwick Dr, Farmington, MI 48331

    2beds
    1,961sqft
    Condominium
    Built in 1991
    -- sqft lot
    $450,400 Zestimate®
    $222/sqft
    $2,643 Estimated rent

    Home value

    $450,400

    $423,000 - $477,000

    $2,643/mo

    Zestimate® history
    Loading
    Loading...

    Owner options

    List your home for rent

    $2,643/mo

    Rent Zestimate®

    Find your next renter with Zillow Rental Manager. Plus, with online applications, you can quickly screen prospective tenants – for free.

    Learn more

    $2,643/mo

    Rent Zestimate®

    Refinance and save

    $3,395/mo

    Est. payment

    Refinancing to a lower rate could help reduce your monthly payments and save thousands over the life of the loan.

    See today's rates

    $3,395/mo

    Est. payment

    Explore your selling options

    Work with a Zillow partner agent

    Leverage their expertise and Zillow's premium Showcase listings to get your home seen by more buyers.

    Get started

    List with your own agent

    Get your home in front of millions of buyers by listing it on Zillow.

    Learn how to do it

    Sell it yourself

    Take full control of how buyers see your home on Zillow by listing For Sale by Owner (FSBO).

    List your home

    What's special

    Rare find! This fully renovated first-floor master detached condo in the prestigious Essex Club offers luxurious living with modern upgrades throughout. Renovated just six years ago, the home features beautiful hardwood flooring across the entire first floor. Upon entering the impressive two-story foyer, you are welcomed by a versatile bedroom or library with a closet, perfect for work or relaxation. The kitchen is a showstopper, equipped with new cabinets, top-of-the-line appliances, a functional desk area, and a spacious island, making it ideal for cooking and entertaining. The open-concept living room flows seamlessly into the dining area, anchored by a charming fireplace and extending out to a deck, offering a perfect space for outdoor relaxation. The light-filled master suite is a private retreat, featuring two walk-in closets and a luxurious bathroom with a Euro glass shower and beautifully detailed tilework. The bright and airy loft area upstairs provides additional space for a desk or reading nook, complete with its own bathroom and closet. Whether for working from home or hosting guests, the loft adds a touch of versatility to the home. This renovated gem in Essex Club combines thoughtful design, modern conveniences, and elegant touches, making it a truly rare find. Exclude light fixture over card table.

    Zillow last checked:

    Listing updated:

    Listed by:

    Beth Borson 248-535-7888,

    National Realty Centers, Inc

    Bought with:

    Linda R Deutsch, 6501277326

    The Agency Hall & Hunter

    Source: Realcomp II,MLS#: 20240072397MLS Logo

    Facts & features

    Interior

    Bedrooms & bathrooms
    • Bedrooms: 2
    • Bathrooms: 3
    • Full bathrooms: 2
    • 1/2 bathrooms: 1
    Heating
    • Forced Air, Natural Gas
    Cooling
    • Ceiling Fans, Central Air
    Appliances
    • Included: Dishwasher, Disposal, Double Oven, Dryer, Gas Cooktop, Microwave, Stainless Steel Appliances, Washer
    • Laundry: Electric Dryer Hookup, In Unit, Laundry Room
    Features
    • Entrance Foyer
    • Basement: Full,Unfinished
    • Has fireplace: Yes
    • Fireplace features: Family Room, Gas
    Interior area
    • Total interior livable area: 1,961 sqft
    • Finished area above ground: 1,961

    Property

    Parking
    • Total spaces: 2
    • Parking features: Two Car Garage, Attached
    • Attached garage spaces: 2
    Features
    • Levels: One and One Half
    • Stories: 1.5
    • Entry location: GroundLevelwSteps
    • Patio & porch: Deck
    • Exterior features: Grounds Maintenance, Lighting, Private Entrance
    • Fencing: Fencingnot Allowed
    Details
    • Parcel number: 2307427063
    • Special conditions: Short Sale No,Standard

    Construction

    Type & style
    • Home type: Condo
    • Architectural style: Ranch
    • Property subtype: Condominium
    Materials
    • Brick, Wood Siding
    • Foundation: Basement, Poured
    • Roof: Asphalt
    Condition
    • New construction: No
    • Year built: 1991
    • Major remodel year: 2017

    Utilities & green energy

    • Electric: Circuit Breakers
    • Sewer: Public Sewer
    • Water: Public
    • Utilities for property: Underground Utilities

    Community & HOA

    Community
    • Features: Sidewalks
    • Security: Smoke Detectors
    • Subdivision: ESSEX CLUB CONDO OCCPN 600
    HOA
    • Has HOA: Yes
    • Services included: Maintenance Grounds, Snow Removal, Trash
    • HOA fee: $550 monthly
    • HOA phone: 248-855-6492
    Location
    • Region: Farmington

    Financial & listing details

    • Price per square foot: $222/sqft
    • Tax assessed value: $150,430
    • Annual tax amount: $6,464
    • Date on market: 10/5/2024
    • Cumulative days on market: 15 days
    • Listing agreement: Exclusive Right To Sell
    • Listing terms: Cash,Conventional

    Price history

    DateEventPrice
    11/7/2024Sold$434,877-0.2%$222/sqft
    Source: Realcomp II #20240072397 Report a problem
    10/15/2024Pending sale$435,900$222/sqft
    Source: Realcomp II #20240072397 Report a problem
    10/5/2024Listed for sale$435,900$222/sqft
    Source: Realcomp II #20240072397 Report a problem

    Public tax history

    Tax history is unavailable.

    Neighborhood: 48331

    Nearby schools

    GreatSchools rating
    Get a cash offer in 3 minutes
    Find out how much your home could sell for in as little as 3 minutes with a no-obligation cash offer.
    Estimated market value
    $450,400
    Get a cash offer in 3 minutes
    Find out how much your home could sell for in as little as 3 minutes with a no-obligation cash offer.
    Estimated market value
    $450,400