Welcome to 28112 Mariposa Unit 165 — a thoughtfully updated 2-bedroom, 2-bathroom Villamira condo located in the heart of Laguna Niguel. This single-level home features newer luxury vinyl plank flooring throughout, creating a clean, modern foundation that complements a variety of interior styles.
The open-concept layout offers comfortable flow between the living, dining, and kitchen spaces, ideal for everyday living and casual entertaining. The kitchen is appointed with stainless steel appliances and a farmhouse sink, reverse osmosis water filtration and refreshed slide-out racks in the cabinets. Step outside to a generously sized private patio—perfect for morning coffee, evening unwinding, or container gardening.
Both bedrooms are well-proportioned, with the primary suite offering an en-suite bath with remodeled shower, tiled flooring and ample closet space. The second bathroom has been completely remodeled with a new tub-in-shower, vanity, LED mirror, and tile flooring. The unit includes newly installed LED smart switches throughout, full-sized laundry in the storage closet on the patio, a convenient one-car garage and ample guest parking. Additionally, the entire community was re-piped with PEX several years ago. The complex was painted in 2023 and new asphalt laid in late 2024. Villamira is very well maintained with swimming pools, spas, and a clubhouse all surrounded by lush landscaping.
Conveniently located near shopping, dining, parks, and the coast, this updated condo is move-in ready and primed for easy Southern California living.
Sold for $630,000
Street View
Listed by: Coldwell Banker Realty • Tracy Davis • Contact: 949-491-4357
Bought with: BHHS CA Properties
$630,000
28112 Mariposa Unit 165, Laguna Niguel, CA 92677
2beds
829sqft
Condominium
Built in 1985
-- sqft lot
$644,100 Zestimate®
$760/sqft
$3,726 Estimated rent
Home value
$644,100
$593,000 - $702,000
$3,726/mo
Zestimate® history
Owner options
List your home for rent
$3,726/mo
Rent Zestimate®
Find your next renter with Zillow Rental Manager. Plus, with online applications, you can quickly screen prospective tenants – for free.
$3,726/mo
Rent Zestimate®
Refinance and save
$4,438/mo
Est. payment
Refinancing to a lower rate could help reduce your monthly payments and save thousands over the life of the loan.
$4,438/mo
Est. payment
Explore your selling options
Work with a Zillow partner agent
Leverage their expertise and Zillow's premium Showcase listings to get your home seen by more buyers.
Get startedList with your own agent
Get your home in front of millions of buyers by listing it on Zillow.
Learn how to do itSell it yourself
Take full control of how buyers see your home on Zillow by listing For Sale by Owner (FSBO).
List your homeWhat's special
Zillow last checked:
Listing updated:
Listed by:
Tracy Davis DRE #02008416 949-491-4357,
Coldwell Banker Realty,
Brian Sperry DRE #01478815 949-667-3300,
Coldwell Banker Realty
Bought with:
Stephanie Francoeur, DRE #01219893
BHHS CA Properties
Source: CRMLS,MLS#: OC25073991 Originating MLS: California Regional MLS
Originating MLS: California Regional MLSFacts & features
Interior
Bedrooms & bathrooms
- Bedrooms: 2
- Bathrooms: 2
- Full bathrooms: 2
- Main level bathrooms: 2
- Main level bedrooms: 2
Rooms
- Room types: Bedroom, Family Room, Primary Bedroom, Utility Room
Primary bedroom
- Features: Primary Suite
Bedroom
- Features: All Bedrooms Down
Bedroom
- Features: Bedroom on Main Level
Bathroom
- Features: Bathroom Exhaust Fan, Dual Sinks, Linen Closet, Stone Counters, Remodeled, Separate Shower, Tub Shower
Kitchen
- Features: Granite Counters
Heating
- Central
Cooling
- Central Air
Appliances
- Included: Dishwasher, Disposal, Gas Oven, Gas Range, Gas Water Heater, Refrigerator, Range Hood, Water To Refrigerator, Water Purifier, Dryer, Washer
- Laundry: Washer Hookup, Electric Dryer Hookup, Gas Dryer Hookup, Laundry Closet, Outside
Features
- Breakfast Bar, Recessed Lighting, Unfurnished, All Bedrooms Down, Bedroom on Main Level, Primary Suite, Utility Room
- Flooring: Tile, Vinyl
- Doors: Mirrored Closet Door(s)
- Windows: Blinds, Screens
- Has fireplace: No
- Fireplace features: None
- Common walls with other units/homes: 2+ Common Walls
Interior area
- Total interior livable area: 829 sqft
Property
Parking
- Total spaces: 1
- Parking features: Garage, Guest, Unassigned, Uncovered
- Garage spaces: 1
Accessibility
- Accessibility features: No Stairs, Accessible Hallway(s)
Features
- Levels: One
- Stories: 1
- Entry location: 1
- Patio & porch: Enclosed, Patio
- Pool features: Heated, Association
- Has spa: Yes
- Spa features: Association, Heated
- Fencing: Block,Stucco Wall
- Has view: Yes
- View description: None
Lot
- Size: 4.38 Acres
Details
- Parcel number: 93919697
- Special conditions: Standard
Construction
Type & style
- Home type: Condo
- Architectural style: Mediterranean
- Property subtype: Condominium
- Attached to another structure: Yes
Materials
- Stucco
- Foundation: Slab
- Roof: Shingle
Condition
- Turnkey
- New construction: No
- Year built: 1985
Details
- Builder model: B
- Builder name: Carma
Utilities & green energy
- Electric: 220 Volts in Laundry, Standard
- Sewer: Public Sewer
- Water: Public
- Utilities for property: Cable Available, Electricity Connected, Natural Gas Connected, Sewer Connected, Water Connected
Community & HOA
Community
- Features: Curbs, Gutter(s), Street Lights, Sidewalks
- Subdivision: Villa Mira (Vm)
HOA
- Has HOA: Yes
- Amenities included: Clubhouse, Maintenance Grounds, Pool, Spa/Hot Tub, Trash
- Services included: Sewer
- HOA fee: $468 monthly
- HOA name: Villamira
- HOA phone: 949-855-1800
- Second HOA fee: $40 monthly
- Second HOA name: Colinas De Capistrano
- Second HOA phone: 949-833-2600
Location
- Region: Laguna Niguel
Financial & listing details
- Price per square foot: $760/sqft
- Tax assessed value: $642,600
- Date on market: 4/10/2025
- Cumulative days on market: 5 days
- Listing terms: Cash,Cash to New Loan,Conventional,FHA
- Inclusions: Refrigerator, washer & dryer
- Exclusions: Microwave
- Road surface type: Paved
Price history
| Date | Event | Price |
|---|---|---|
| 12/2/2025 | Listing removed | $3,000$4/sqft |
Source: Zillow Rentals Report a problem | ||
| 10/26/2025 | Price change | $3,000-6.3%$4/sqft |
Source: Zillow Rentals Report a problem | ||
| 10/17/2025 | Listed for rent | $3,200+45.5%$4/sqft |
Source: Zillow Rentals Report a problem | ||
| 5/2/2025 | Sold | $630,000-0.8%$760/sqft |
Source:  CRMLS #OC25073991 Report a problem CRMLS #OC25073991 Report a problem | ||
| 4/29/2025 | Pending sale | $635,000$766/sqft |
Source: CRMLS #OC25073991 Report a problem | ||
| 4/16/2025 | Contingent | $635,000$766/sqft |
Source: CRMLS #OC25073991 Report a problem | ||
| 4/10/2025 | Listed for sale | $635,000+9.9%$766/sqft |
Source: CRMLS #OC25073991 Report a problem | ||
| 1/11/2024 | Sold | $578,000-3.3%$697/sqft |
Source: CRMLS #OC23197524 Report a problem | ||
| 12/12/2023 | Pending sale | $597,500$721/sqft |
Source: CRMLS #OC23197524 Report a problem | ||
| 10/23/2023 | Listed for sale | $597,500$721/sqft |
Source: CRMLS #OC23197524 Report a problem | ||
| 12/5/2019 | Listing removed | $2,200$3/sqft |
Source: Wethergage Management Inc. Report a problem | ||
| 10/3/2019 | Price change | $2,200+4.8%$3/sqft |
Source: Wethergage Management Inc. Report a problem | ||
| 8/19/2019 | Listed for rent | $2,100$3/sqft |
Source: Wethergage Management Inc. Report a problem | ||
Public tax history
| Year | Property taxes | Tax assessment |
|---|---|---|
| 2026 | -- | $642,600 +9% |
| 2025 | $5,890 +153.1% | $589,560 +163.6% |
| 2024 | $2,327 +4.4% | $223,627 +2% |
| 2023 | $2,230 +1.9% | $219,243 +2% |
| 2022 | $2,188 +2% | $214,945 +2% |
| 2021 | $2,145 +1% | $210,731 +1% |
| 2020 | $2,124 | $208,571 +2% |
| 2019 | $2,124 +2% | $204,482 +2% |
| 2018 | $2,083 +4% | $200,473 +2% |
| 2017 | $2,003 | $196,543 +2% |
| 2016 | $2,003 +1.9% | $192,690 +1.5% |
| 2015 | $1,965 +3.5% | $189,796 +2% |
| 2014 | $1,898 | $186,079 +0.5% |
| 2013 | -- | $185,239 +2% |
| 2012 | -- | $181,607 +2% |
| 2011 | -- | $178,047 +0.8% |
| 2010 | -- | $176,717 |
Find assessor info on the county website
Neighborhood: 92677
Nearby homes
- $644,2003 bd2 ba1k sqft28112 Mariposa UNIT 161, Laguna Niguel, CA 92677Off Market
- $705,1003 bd2 ba1.2k sqft28112 Mariposa UNIT 162, Laguna Niguel, CA 92677Off Market
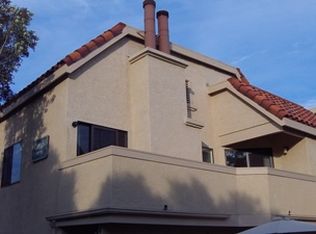
- $528,3002 bd2 ba826 sqft28112 Mariposa UNIT 163, Laguna Niguel, CA 92677Off Market
- $589,8002 bd2 ba913 sqft28112 Mariposa UNIT 164, Laguna Niguel, CA 92677Off Market
- $497,9002 bd2 ba826 sqft28112 Mariposa UNIT 166, Laguna Niguel, CA 92677Off Market
- $674,8003 bd2 ba1.1k sqft28112 Mariposa UNIT 167, Laguna Niguel, CA 92677Off Market
- $776,0003 bd2 ba1.2k sqft28112 Mariposa #1-162, Laguna Niguel, CA 92677Off Market
- $745,0003 bd2 ba1.1k sqft28142 Mariposa UNIT 158, Laguna Niguel, CA 92677For Sale
Nearby schools
GreatSchools rating
- 5/10Hidden Hills Elementary SchoolGrades: K-5Distance: 1.8 mi
- 8/10Niguel Hills Middle SchoolGrades: 6-8Distance: 0.9 mi
- 9/10Dana Hills High SchoolGrades: 9-12Distance: 5.3 mi
Schools provided by the listing agent
- Elementary: Hidden Hills
- Middle: Niguel Hills
- High: Dana Hills
Source: CRMLS. This data may not be complete. We recommend contacting the local school district to confirm school assignments for this home.
Get a cash offer in 3 minutes
Find out how much your home could sell for in as little as 3 minutes with a no-obligation cash offer.
Estimated market value
$644,100
Get a cash offer in 3 minutes
Find out how much your home could sell for in as little as 3 minutes with a no-obligation cash offer.
Estimated market value
$644,100
- California
- Orange County
- Laguna Niguel
- 92677
- 28112 Mariposa Unit 165
Nearby cities
Nearby zip codes
Other Laguna Niguel Topics
