Skip main navigation
Off market
  • $375,000

    28113 Bay Branch Dr, Daphne, AL 36526

    3beds
    2,005sqft
    Residential Detached
    Built in 1999
    0.5 Acres Lot
    $375,000 Zestimate®
    $187/sqft
    $2,570 Estimated rent

    Home value

    $375,000

    $356,000 - $394,000

    $2,570/mo

    Zestimate® history
    Loading
    Loading...

    Owner options

    List your home for rent

    $2,570/mo

    Rent Zestimate®

    Find your next renter with Zillow Rental Manager. Plus, with online applications, you can quickly screen prospective tenants – for free.

    Learn more

    $2,570/mo

    Rent Zestimate®

    Refinance and save

    $1,715/mo

    Est. payment

    Refinancing to a lower rate could help reduce your monthly payments and save thousands over the life of the loan.

    See today's rates

    $1,715/mo

    Est. payment

    Explore your selling options

    Work with a Zillow partner agent

    Leverage their expertise and Zillow's premium Showcase listings to get your home seen by more buyers.

    Get started

    List with your own agent

    Get your home in front of millions of buyers by listing it on Zillow.

    Learn how to do it

    Sell it yourself

    Take full control of how buyers see your home on Zillow by listing For Sale by Owner (FSBO).

    List your home

    What's special

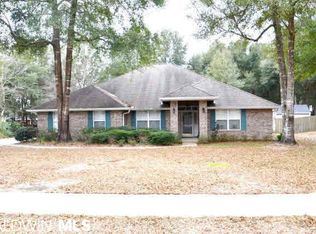
    Beautifully maintained brick home on a half acre lot in the heart of Bay Branch subdivision just minutes away from schools, shopping, and I-10. This home, with just over 2,000 square feet, has a spacious living area with 3 bedrooms, 2 baths and a home office/flex room. The Master suite is large with a master bath that has an amazing custom walk-in shower, granite vanity and plenty of natural light from a Velux sky tunnel. The large kitchen includes an island, new stainless appliances, a double oven and has a very roomy pantry. You can escape in the evenings to a backyard oasis with a 57 x 18 composite deck, partially covered by an 18 x 16 pergola which overlooks a saltwater gunite POOL! An entertainers dream complete with palm tree and fire pit. Wait...there's more!! If you need a woodworking shop or just a fantastic storage area there's a 16 x 16 shed tucked away on the back of the property that's Hardie board exterior, has interior shelving, work bench and has full power! Just a few of the extras include, central vac system, wood burning fireplace, new hot water heater and a new roof in 2018. As a bonus the washer and dryer also convey! If you are looking to be in the NEW Belforest Elementary School this one's for YOU!

    This property is off market, which means it's not currently listed for sale or rent on Zillow. This may be different from what's available on other websites or public sources.

    Facts & features

    Interior

    Bedrooms & bathrooms
    • Bedrooms: 3
    • Bathrooms: 2
    • Full bathrooms: 2
    Heating
    • Forced air, Electric
    Cooling
    • Other
    Appliances
    • Included: Dishwasher, Dryer, Garbage disposal, Microwave, Range / Oven, Refrigerator, Washer
    Features
    • Central Vacuum, Great Room, Termite Contract
    • Flooring: Tile, Laminate
    • Has fireplace: Yes
    Interior area
    • Total interior livable area: 2,005 sqft

    Property

    Parking
    • Total spaces: 2
    Features
    • Exterior features: Brick
    • Pool features: In Ground
    • Fencing: Fenced
    • Waterfront features: No Waterfront
    Lot
    • Size: 0.5 Acres
    Details
    • Additional structures: Storage
    • Parcel number: 4301010000001068

    Construction

    Type & style
    • Home type: SingleFamily
    • Architectural style: Craftsman
    • Property subtype: Residential Detached
    Materials
    • Wood
    • Foundation: Slab
    • Roof: Composition
    Condition
    • Year built: 1999

    Utilities & green energy

    • Sewer: Septic Tank, Baldwin Co Sewer Service
    • Utilities for property: Riviera Utilities, Loxley Utilitites

    Community & HOA

    Community
    • Security: Smoke Detector(s)
    HOA
    • Has HOA: Yes
    • Amenities included: Management
    • HOA fee: $17 monthly
    Location
    • Region: Daphne

    Financial & listing details

    • Price per square foot: $187/sqft
    • Tax assessed value: $303,000

    Price history

    DateEventPrice
    8/3/2020Sold$273,000+1.1%$136/sqft
    Source: Baldwin Realtors #300147 Report a problem
    6/18/2020Listed for sale$269,900+20.5%$135/sqft
    Source: eXp Realty Southern Branch #300147 Report a problem
    7/30/2007Sold$224,000$112/sqft
    Source: Public Record Report a problem

    Public tax history

    YearProperty taxesTax assessment
    2025-- $30,300 +0.5%
    2024-- $30,140 +1.3%
    2023$923 $29,760 +16.7%
    2022-- $25,500 +15.9%
    2021$631 +9.9%$22,000 -0.5%
    2020$574 +1%$22,100 +0.9%
    2019$568 +7.8%$21,900 +7.1%
    2018$527 +3.9%$20,440 +3.5%
    2017$508 $19,740 -2.2%
    2016$508 -2.4%$20,180 +8%
    2015$520 +7.7%$18,680 -1%
    2014$483 $18,860 -0.4%
    2013$483 $18,940 -10.6%
    2011-- $21,180 -0.5%
    2010-- $21,280 -4.9%
    2009$582 +6.1%$22,380 +5.7%
    2008$548 +0.7%$21,180 +0.7%
    2007$544 +9.5%$21,040 +8.7%
    2006$497 +12.1%$19,360 +11%
    2005$443 +6.5%$17,440 +5.8%
    2004$416 $16,480
    2003$416 +4.6%$16,480 +4.2%
    2002$398 +1.8%$15,820
    2001$391 -59.8%$15,820 -55.3%
    2000$972 $35,360
    Find assessor info on the county website

    Neighborhood: 36526

    Nearby schools

    GreatSchools rating
    Schools provided by the listing agent
    • Elementary: Belforest Elementary School
    • Middle: Daphne Middle
    • High: Daphne High

    Source: The MLS. This data may not be complete. We recommend contacting the local school district to confirm school assignments for this home.

    Get a cash offer in 3 minutes
    Find out how much your home could sell for in as little as 3 minutes with a no-obligation cash offer.
    Estimated market value
    $375,000
    Get a cash offer in 3 minutes
    Find out how much your home could sell for in as little as 3 minutes with a no-obligation cash offer.
    Estimated market value
    $375,000