Unbelievable turnkey beauty! Welcome to Menifee's premier guard gated 55+ community at The Oasis. You will fall in love the moment you walk into this remodeled, 2 bdrm, 2 bath +office home. As you enter you will find the office to the left with plenty of windows looking out to the front, continue walking through the entryway to the dining room, with a custom built in electric fireplace and mantle and a beautiful floor to ceiling faux brick wall. Walk through to the open kitchen that has a large center island with lots of countertop seating, newly painted cabinets, stainless steel appliances including a Bosch dishwasher, tons of cabinets with pull out shelves, 2 separate pantry's both with custom built shelving. Large open family room has plenty of natural light, a beautifully custom made fireplace and mantle with built in entertainment wall that has sliding doors, and bookshelves. Nice size primary bedroom, custom built walk-in closet, with a large walk-in shower and dual sink vanity. Secondary bedroom and full bath are off of kitchen, as well as the laundry room with plenty of cabinets and counter space. Step outside to your sanctuary backyard, with an alumawood patio cover, outdoor ceiling fan, multiple water fountains and the most perfect manicured garden and hillside that is full of blooming flowers in the spring and summer. Walk around to the side yard with a nice patio with additional seating. In addition, this beautiful home also offers, upgraded baseboards throughout, custom molding around doors, fresh interior paint, custom woodwork on walls, garage cabinets and 2 work benches. Enjoy everything the Oasis offers, from the 24-hour security, tennis courts, Olympic size pool heated year around, a gym, billiard room, library, and lots of monthly gatherings and events. This is home is a must see! Professional pictures coming soon!
Sold for $605,000
Listed by: Power Real Estate Group • Sarah Power • Contact: 951-816-5924
Bought with: Coldwell Banker Realty
$605,000
28116 Panorama Hills Dr, Menifee, CA 92584
2beds
2,091sqft
Single Family Residence
Built in 2004
8,712 Square Feet Lot
$609,800 Zestimate®
$289/sqft
$2,849 Estimated rent
Home value
$609,800
$579,000 - $640,000
$2,849/mo
Zestimate® history
Owner options
List your home for rent
$2,849/mo
Rent Zestimate®
Find your next renter with Zillow Rental Manager. Plus, with online applications, you can quickly screen prospective tenants – for free.
$2,849/mo
Rent Zestimate®
Refinance and save
$4,189/mo
Est. payment
Refinancing to a lower rate could help reduce your monthly payments and save thousands over the life of the loan.
$4,189/mo
Est. payment
Explore your selling options
Work with a Zillow partner agent
Leverage their expertise and Zillow's premium Showcase listings to get your home seen by more buyers.
Get startedList with your own agent
Get your home in front of millions of buyers by listing it on Zillow.
Learn how to do itSell it yourself
Take full control of how buyers see your home on Zillow by listing For Sale by Owner (FSBO).
List your homeWhat's special
Electric fireplaceTennis courtsMultiple water fountainsSanctuary backyardGarage cabinetsOpen kitchenLarge center island
Zillow last checked:
Listing updated:
Listed by:
Sarah Power DRE #01992315 951-816-5924,
Power Real Estate Group
Bought with:
Erin Mills, DRE #01723194
Coldwell Banker Realty
Source: CRMLS,MLS#: SW24013778 Originating MLS: California Regional MLS
Originating MLS: California Regional MLSFacts & features
Interior
Bedrooms & bathrooms
- Bedrooms: 2
- Bathrooms: 2
- Full bathrooms: 2
- Main level bathrooms: 2
- Main level bedrooms: 2
Rooms
- Room types: Den, Family Room, Kitchen, Living Room, Primary Bathroom, Primary Bedroom, Office, Other, Dining Room
Bathroom
- Features: Bathroom Exhaust Fan, Bathtub, Dual Sinks, Enclosed Toilet, Granite Counters, Remodeled, Separate Shower, Tub Shower, Walk-In Shower
Kitchen
- Features: Granite Counters, Kitchen Island, Kitchen/Family Room Combo, Updated Kitchen
Other
- Features: Walk-In Closet(s)
Heating
- Central
Cooling
- Central Air
Appliances
- Included: Dishwasher, Gas Cooktop, Disposal, Gas Oven, Microwave
- Laundry: Inside, Laundry Room
Features
- Built-in Features, Ceiling Fan(s), Separate/Formal Dining Room, Eat-in Kitchen, Granite Counters, Pantry, Paneling/Wainscoting, Walk-In Closet(s)
- Flooring: Carpet, Laminate, Tile
- Has fireplace: Yes
- Fireplace features: Family Room
- Common walls with other units/homes: No Common Walls
Interior area
- Total interior livable area: 2,091 sqft
Property
Parking
- Total spaces: 2
- Parking features: Direct Access, Driveway, Garage
- Attached garage spaces: 2
Features
- Levels: One
- Stories: 1
- Entry location: Front
- Patio & porch: Rear Porch, Concrete, Covered
- Pool features: Community, Heated, Association
- Has spa: Yes
- Spa features: Association, Community, Heated
- Has view: Yes
- View description: None
Lot
- Size: 8,712 Square Feet
- Features: 0-1 Unit/Acre, Back Yard, Front Yard, Lawn, Yard
Details
- Parcel number: 340380035
- Zoning: SP ZONE
- Special conditions: Standard
Construction
Type & style
- Home type: SingleFamily
- Property subtype: Single Family Residence
Condition
- Turnkey
- New construction: No
- Year built: 2004
Utilities & green energy
- Sewer: Public Sewer
- Water: Public
- Utilities for property: Cable Available, Electricity Available
Community & HOA
Community
- Features: Biking, Curbs, Golf, Gutter(s), Storm Drain(s), Street Lights, Sidewalks, Gated, Pool
- Security: Carbon Monoxide Detector(s), Gated with Guard, Gated Community, Gated with Attendant, 24 Hour Security, Resident Manager, Smoke Detector(s), Security Guard
- Senior community: Yes
HOA
- Has HOA: Yes
- Amenities included: Billiard Room, Clubhouse, Controlled Access, Fitness Center, Fire Pit, Golf Course, Game Room, Meeting Room, Management, Meeting/Banquet/Party Room, Maintenance Front Yard, Outdoor Cooking Area, Barbecue, Picnic Area, Pool, Recreation Room, Guard, Spa/Hot Tub, Security, Tennis Court(s), Trash
- HOA fee: $310 monthly
- HOA name: The Oasis
- HOA phone: 951-301-7466
Location
- Region: Menifee
Financial & listing details
- Price per square foot: $289/sqft
- Tax assessed value: $617,100
- Annual tax amount: $5,353
- Date on market: 1/24/2024
- Cumulative days on market: 2 days
- Listing terms: Cash,Conventional,FHA,Submit,VA Loan
Price history
| Date | Event | Price |
|---|---|---|
| 2/27/2024 | Sold | $605,000+0.8%$289/sqft |
Source:  CRMLS #SW24013778 Report a problem CRMLS #SW24013778 Report a problem | ||
| 1/30/2024 | Contingent | $599,950$287/sqft |
Source: CRMLS #SW24013778 Report a problem | ||
| 1/24/2024 | Listed for sale | $599,950+41.2%$287/sqft |
Source: CRMLS #SW24013778 Report a problem | ||
| 12/18/2019 | Sold | $425,000+0%$203/sqft |
Source:  CRMLS #SW19266049 Report a problem CRMLS #SW19266049 Report a problem | ||
| 12/4/2019 | Pending sale | $424,900$203/sqft |
Source: CENTURY 21 Award #SW19266049 Report a problem | ||
| 11/16/2019 | Listed for sale | $424,900+49.1%$203/sqft |
Source: Century 21 Award-Tem Redhawk #SW19266049 Report a problem | ||
| 6/5/2013 | Sold | $285,000-0.9%$136/sqft |
Source: Public Record Report a problem | ||
| 5/4/2013 | Listed for sale | $287,500+15%$137/sqft |
Source: First Team Real Estate #PW13079674 Report a problem | ||
| 2/7/2012 | Listing removed | $250,000$120/sqft |
Source: First Team Real Estate #T11143958 Report a problem | ||
| 1/15/2012 | Listed for sale | $250,000-3.7%$120/sqft |
Source: First Team Real Estate #T11143958 Report a problem | ||
| 4/7/2004 | Sold | $259,500$124/sqft |
Source: Public Record Report a problem | ||
Public tax history
| Year | Property taxes | Tax assessment |
|---|---|---|
| 2025 | $5,353 -24.7% | $617,100 +36.4% |
| 2024 | $7,105 +31.3% | $452,358 +2% |
| 2023 | $5,412 +1.2% | $443,489 +2% |
| 2022 | $5,347 +1.8% | $434,794 +2% |
| 2021 | $5,252 0% | $426,270 +1% |
| 2020 | $5,254 +34.5% | $421,900 +34.1% |
| 2019 | $3,905 +4.3% | $314,605 +2% |
| 2018 | $3,744 +1.7% | $308,437 +2% |
| 2017 | $3,682 | $302,390 +2% |
| 2016 | $3,682 +5.4% | $296,461 +1.5% |
| 2015 | $3,495 +2.7% | $292,011 +2% |
| 2014 | $3,401 | $286,293 +7.2% |
| 2013 | -- | $267,000 +3.5% |
| 2012 | -- | $258,000 +9.8% |
| 2011 | -- | $235,000 -17.7% |
| 2010 | -- | $285,391 +46.4% |
| 2009 | -- | $195,000 -30.5% |
| 2008 | -- | $280,463 +2% |
| 2007 | -- | $274,965 +2% |
| 2006 | -- | $269,575 +2% |
| 2005 | -- | $264,290 |
Find assessor info on the county website
Neighborhood: 92584
Nearby homes
- $556,0002 bd2 ba1.7k sqft28106 Panorama Hills Dr, Menifee, CA 92584Off Market
- $546,0002 bd2 ba1.8k sqft28126 Panorama Hills Dr, Menifee, CA 92584For Sale
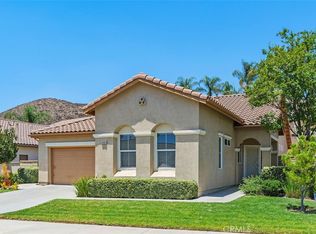
- $550,0002 bd2 ba1.8k sqft28096 Panorama Hills Dr, Menifee, CA 92584Off Market
- $514,3002 bd2 ba1.7k sqft28146 Panorama Hills Dr, Menifee, CA 92584Off Market
- $649,0003 bd2 ba2.3k sqft28133 Highwood Ct, Menifee, CA 92584Sold
- $618,1003 bd2 ba2.4k sqft28123 Highwood Ct, Menifee, CA 92584Off Market
- $594,4002 bd2 ba2.1k sqft28143 Highwood Ct, Menifee, CA 92584Off Market
- $539,2002 bd2 ba1.7k sqft28086 Panorama Hills Dr, Menifee, CA 92584Off Market
Nearby schools
GreatSchools rating
- 5/10Freedom Crest Elementary SchoolGrades: K-5Distance: 0.9 mi
- 5/10Hans Christensen Middle SchoolGrades: 6-8Distance: 1.8 mi
- 8/10Santa Rosa AcademyGrades: K-12Distance: 1.4 mi
Get a cash offer in 3 minutes
Find out how much your home could sell for in as little as 3 minutes with a no-obligation cash offer.
Estimated market value
$609,800
Get a cash offer in 3 minutes
Find out how much your home could sell for in as little as 3 minutes with a no-obligation cash offer.
Estimated market value
$609,800
- California
- Riverside County
- Menifee
- 92584
- 28116 Panorama Hills Dr
Nearby cities
Nearby neighborhoods
Nearby zip codes
Other Menifee Topics
